Welcome to this tastefully remodeled townhome, where modern finishes meet everyday comfort in an unbeatable central Las Vegas location. Thoughtfully updated throughout, this move-in-ready home features brand-new kitchen cabinetry, quartz countertops, and fresh interior paint. The spacious living area is designed for both entertaining and relaxation, highlighted by abundant natural light and a stylish wet bar. Upstairs, you will find three generously sized bedrooms and two full bathrooms, including a spacious primary suite complete with a private balcony, walk-in closet, and an updated ensuite bathroom. Enjoy a private patio that provides direct access to the two-car garage, offering both convenience and functionality. Residents also enjoy access to the community pool for added leisure. Ideally situated in the heart of Las Vegas, this exceptional home is just minutes from premier shopping, dining, parks, the Las Vegas Strip, Harry Reid International Airport, and major freeway access. Whether you are searching for your next home or an investment opportunity, this property offers the perfect combination of style, location, and value.
Active
$277,700
4649 Michillinda Ln, Las Vegas, NV 89121
3beds
1,656sqft
:
Get pre-qualified$2,099/mo
Townhouse
Built in 1979
1,742 Square Feet Lot
$275,800 Zestimate®
$168/sqft
$310/mo HOA
What's special
Modern finishesQuartz countertopsPrivate patioAbundant natural lightSpacious primary suiteUpdated ensuite bathroomStylish wet bar
- 3 days |
- 421 |
- 28 |
Likely to sell faster than
Zillow last checked:
Listing updated:
Listed by:
Hayley M. Smith B.1002438 702-456-7368,
Housing Helpers Of Las Vegas
Source: LVR,MLS#: 2803289 Originating MLS: Greater Las Vegas Association of Realtors Inc
Originating MLS: Greater Las Vegas Association of Realtors IncFacts & features
Interior
Bedrooms & bathrooms
- Bedrooms: 3
- Bathrooms: 3
- Full bathrooms: 1
- 3/4 bathrooms: 1
- 1/2 bathrooms: 1
Primary bedroom
- Description: Upstairs,Walk-In Closet(s)
- Dimensions: 12x18
Bedroom 2
- Description: Upstairs
- Dimensions: 11x13
Bedroom 3
- Description: Upstairs
- Dimensions: 9x12
Primary bathroom
- Description: Shower Only
Dining room
- Description: None
- Dimensions: 12x9
Kitchen
- Description: Tile Flooring
Living room
- Description: Front
- Dimensions: 19x12
Heating
- Central, Gas
Cooling
- Central Air, Electric
Appliances
- Included: Dryer, Dishwasher, Disposal, Gas Range, Refrigerator, Washer
- Laundry: Gas Dryer Hookup, In Garage
Features
- Window Treatments
- Flooring: Hardwood, Tile
- Windows: Blinds
- Has fireplace: No
Interior area
- Total structure area: 1,656
- Total interior livable area: 1,656 sqft
Video & virtual tour
Property
Parking
- Total spaces: 2
- Parking features: Detached, Garage, Garage Door Opener, Private
- Garage spaces: 2
Features
- Stories: 2
- Patio & porch: Balcony, Patio
- Exterior features: Balcony, Patio
- Pool features: Association
- Fencing: Back Yard,Wood
Lot
- Size: 1,742 Square Feet
- Features: Desert Landscaping, Landscaped, Rocks, < 1/4 Acre
Details
- Parcel number: 16224717051
- Zoning description: Single Family
- Horse amenities: None
Construction
Type & style
- Home type: Townhouse
- Architectural style: Two Story
- Property subtype: Townhouse
- Attached to another structure: Yes
Materials
- Frame, Stucco
- Roof: Tile
Condition
- Resale
- Year built: 1979
Utilities & green energy
- Electric: Photovoltaics None
- Sewer: Public Sewer
- Water: Public
- Utilities for property: Cable Available, Underground Utilities
Community & HOA
Community
- Subdivision: Tiburon 3 Estates
HOA
- Has HOA: Yes
- Amenities included: Clubhouse, Pool, Tennis Court(s)
- Services included: Association Management, Maintenance Grounds
- HOA fee: $310 monthly
- HOA name: Tiburon Estates III
- HOA phone: 702-458-7976
Location
- Region: Las Vegas
Financial & listing details
- Price per square foot: $168/sqft
- Tax assessed value: $155,829
- Annual tax amount: $820
- Date on market: 7/25/2026
- Listing agreement: Exclusive Right To Sell
- Listing terms: Cash,Conventional,FHA,VA Loan
- Road surface type: Paved
Estimated market value
$275,800
$262,000 - $290,000
$1,758/mo
Price history
| Date | Event | Price |
|---|---|---|
| 7/25/2026 | Listed for sale | $277,700+122.3%$168/sqft |
Source:  LVR #2803289 Report a problem LVR #2803289 Report a problem | ||
| 3/6/2023 | Listing removed | -- |
Source: Zillow Rentals Report a problem | ||
| 2/3/2023 | Listed for rent | $1,650+42.2%$1/sqft |
Source: Zillow Rentals Report a problem | ||
| 2/7/2018 | Listing removed | $1,160$1/sqft |
Source: Housing Helpers Report a problem | ||
| 1/12/2018 | Listed for rent | $1,160+19%$1/sqft |
Source: Housing Helpers of Las Vegas Report a problem | ||
| 4/13/2015 | Listing removed | $124,900$75/sqft |
Source: Realty Executives Broker of Record #GLVARNV Report a problem | ||
| 4/8/2015 | Pending sale | $124,900$75/sqft |
Source: Realty Executives Broker of Record #GLVARNV Report a problem | ||
| 4/8/2015 | Listed for sale | $124,900+5%$75/sqft |
Source: Realty Executives Broker of Record #GLVARNV Report a problem | ||
| 11/21/2014 | Sold | $119,000-4.7%$72/sqft |
Source: LVR #1483859 Report a problem | ||
| 10/31/2014 | Pending sale | $124,900$75/sqft |
Source: Realty Executives Experts #1483859 Report a problem | ||
| 9/30/2014 | Listed for sale | $124,900$75/sqft |
Source: Realty Executives Experts #1483859 Report a problem | ||
| 9/12/2014 | Listing removed | $975$1/sqft |
Source: Realty Executives Experts #1470886 Report a problem | ||
| 9/10/2014 | Price change | $975-2%$1/sqft |
Source: Realty Executives Experts #1470886 Report a problem | ||
| 8/13/2014 | Price change | $995+4.7%$1/sqft |
Source: Realty Executives Experts Report a problem | ||
| 8/5/2014 | Listed for rent | $950$1/sqft |
Source: Realty Executives Experts Report a problem | ||
Public tax history
| Year | Property taxes | Tax assessment |
|---|---|---|
| 2026 | $863 +8% | $54,540 -3.5% |
| 2025 | $799 +2.9% | $56,547 +7% |
| 2024 | $776 +3% | $52,830 +11.9% |
| 2023 | $754 +3% | $47,227 +16.5% |
| 2022 | $732 +3.1% | $40,535 -1.8% |
| 2021 | $710 +3.1% | $41,278 +3% |
| 2020 | $689 +3% | $40,076 +10.5% |
| 2019 | $669 +5.7% | $36,275 |
| 2018 | $633 | $36,275 +4.5% |
| 2017 | $633 | $34,713 +6.1% |
| 2016 | $633 +0.4% | $32,704 +27.2% |
| 2015 | $630 +3.2% | $25,706 +31.7% |
| 2014 | $611 | $19,518 |
| 2013 | -- | $19,518 -13.2% |
| 2012 | -- | $22,487 -8.2% |
| 2011 | -- | $24,508 -2.3% |
| 2010 | -- | $25,075 -43.8% |
| 2009 | -- | $44,640 |
| 2008 | -- | $44,640 -22.9% |
| 2007 | -- | $57,904 +13.1% |
| 2006 | -- | $51,178 +54.7% |
| 2005 | -- | $33,079 +10.8% |
| 2004 | -- | $29,855 +0.1% |
| 2003 | -- | $29,838 -0.7% |
| 2002 | -- | $30,050 +7.5% |
| 2001 | -- | $27,960 |
Find assessor info on the county website
Monthly payment
Est. payment
Payment breakdown
Explore the cost of this home by adjusting the details. Changes won't be saved.Climate risks
Neighborhood: Paradise
Nearby schools
GreatSchools rating
- 6/10Lewis E Rowe Elementary SchoolGrades: PK-5Distance: 1.3 mi
- 4/10C W Woodbury Middle SchoolGrades: 6-8Distance: 0.8 mi
- 3/10Del Sol High SchoolGrades: 9-12Distance: 1.7 mi
Schools provided by the listing agent
- Elementary: Rowe, Lewis E.,Rowe, Lewis E.
- Middle: Woodbury C. W.
- High: Del Sol HS
Source: LVR. This data may not be complete. We recommend contacting the local school district to confirm school assignments for this home.
- $249,9003 bd3 ba1.6k sqft4645 Michillinda Ln, Las Vegas, NV 89121For Sale
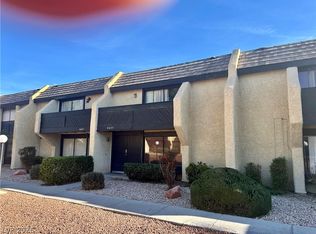
- $236,0002 bd2 ba1.1k sqft4653 Michillinda Ln, Las Vegas, NV 89121Off Market
- $274,7003 bd2 ba1.5k sqft4641 Michillinda Ln, Las Vegas, NV 89121Off Market
- $265,9003 bd2 ba1.5k sqft4637 Michillinda Ln, Las Vegas, NV 89121Off Market
- $283,6003 bd3 ba1.6k sqft4633 Michillinda Ln, Las Vegas, NV 89121Off Market
- $277,8003 bd2 ba1.8k sqft4634 Michillinda Ln, Las Vegas, NV 89121Off Market
- $277,6003 bd3 ba1.6k sqft4632 Michillinda Ln, Las Vegas, NV 89121Off Market
- $232,4002 bd2 ba1.1k sqft4636 Michillinda Ln, Las Vegas, NV 89121Off Market
A local agent can set up tours, give advice and negotiate with sellers.
Similar homes
- $300,0003 bd3 ba1.6k sqft4669 Kelly Barry Way, Las Vegas, NV 89121For Sale
 MLS ID #2800775, Melissa Marth, Win Win Real Estate. LVR
 - $290,0003 bd3 ba1.6k sqft3320 Sagebrook Ln, Las Vegas, NV 89121For Sale
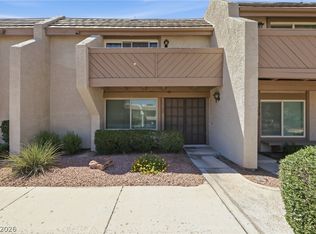 MLS ID #2798722, Emmeline M. Deville, Realty ONE Group, Inc. LVR
 - $289,5003 bd2 ba1.1k sqft3255 Liahona Way, Las Vegas, NV 89121For Sale
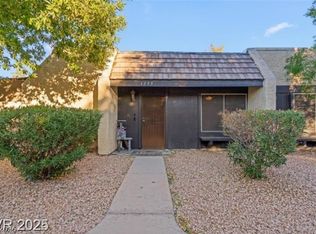 MLS ID #2792022, Axel F. Aragon Gonzalez, Galindo Group Real Estate. LVR
 - $274,9992 bd2 ba1.1k sqft3251 Liahona Way, Las Vegas, NV 89121For Sale
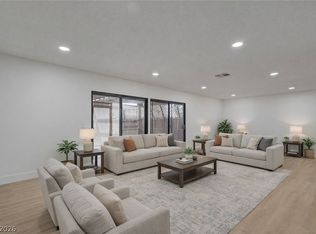 MLS ID #2798162, Michelle Le Tang, Galindo Group Real Estate. LVR
 - $315,0003 bd3 ba1.6k sqft4627 Bountiful Way, Las Vegas, NV 89121For SaleMLS ID #2784548, Randall J. Char, Las Vegas Sotheby's Int'l. LVR
- $310,0003 bd3 ba1.6k sqft3226 Weber Ct, Las Vegas, NV 89121For SaleMLS ID #2692311, Michelle E. Zamora, United Realty Group. LVR
- $274,9993 bd3 ba1.6k sqft3363 Pavlo St, Las Vegas, NV 89121For SaleMLS ID #2747823, Keith Hill, Axis Real Estate LLC. LVR
- $240,0003 bd1 ba1.1k sqft4770 Topaz St Unit 14, Las Vegas, NV 89121For SaleMLS ID #2801624, Loraine Martinez-Brown, Signature Real Estate Group. LVR
- $280,0003 bd2 ba1.7k sqft3066 Conquista Ct, Las Vegas, NV 89121For SaleMLS ID #2783606, Semsija Kolari, Pulse Realty Group LLC. LVR
- $305,0002 bd3 ba1.2k sqft4071 Grasmere Ave, Las Vegas, NV 89121For SaleMLS ID #2800933, Javier M. Mendez, LPT Realty, LLC. LVR
- $249,9003 bd2 ba1.4k sqft2510 Paradise Village Way, Las Vegas, NV 89120For SaleMLS ID #2801558, Trisha Sivongxay, Scofield Group LLC. LVR
- $314,9903 bd2 ba1.7k sqft3065 Conquista Ct, Las Vegas, NV 89121For SaleMLS ID #2799086, Uranio Delos Santos, Compass Realty & Management. LVR
- $226,5002 bd2 ba981 sqft3145 E Flamingo Rd APT 1124, Las Vegas, NV 89121For SaleMLS ID #2765978, Christian Lux, LIFE Realty District. LVR
- $285,0002 bd2 ba1.2k sqft4533 Madreperla St, Las Vegas, NV 89121For SaleMLS ID #2732905, Crystal Jensen, LIFE Realty District. LVR
- $294,9003 bd3 ba1.7k sqft2844 Calle Del Oro, Las Vegas, NV 89120For SaleMLS ID #2793518, Kimberly T. McMahon, Real Broker LLC. LVR
- $325,0003 bd3 ba2.3k sqft3954 Edgemoor Way, Las Vegas, NV 89121For SaleMLS ID #2801285, Richard Husel, Keller Williams MarketPlace. LVR
- $280,0003 bd3 ba1.7k sqft2857 Calle Del Oro, Las Vegas, NV 89120For SaleMLS ID #2755615, Israel Sanchez-Bahena, Keller Williams MarketPlace. LVR
- $318,0003 bd2 ba1.7k sqft2548 Malabar Ave, Las Vegas, NV 89121For SaleMLS ID #2792172, Kathryn M. Johnson, Compass Realty & Management. LVR
- $299,0002 bd2 ba1.3k sqft3753 Heritage Ave, Las Vegas, NV 89121For SaleMLS ID #2798622, Anetta Replogle, Love Las Vegas Realty. LVR
- $299,0003 bd2 ba1.3k sqft5334 Runningbrook Rd, Las Vegas, NV 89120For SaleMLS ID #2799296, Shelly D. Walters, Wardley Real Estate. LVR
