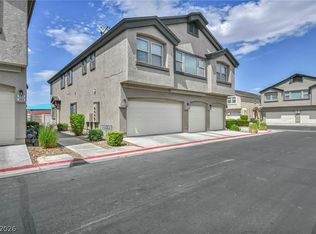
JUST REDUCED BY $35,100. Step into this beautifully appointed townhome offering 3 bedrooms, 3 bathrooms, and a 2-car garage. The kitchen is upgraded with quartz countertops, stainless steel appliances, and complemented by tile flooring throughout the main living areas. Washer, dryer, and refrigerator are all included for added convenience.
The A/C unit is only a few years old, providing efficiency and peace of mind. Enjoy your own private
covered patio with a patio cover, or relax in the lush, park-like setting featuring green grass and mature
trees just outside your front door. The community offers desirable amenities including a pool, tennis
courts, and RV parking. Located in the desirable Tiburon Estates, this home is centrally situated near
shopping, schools, and major transportation routes. A true opportunity — make it yours today.
Active
Price cut: $9.1K (5/10)
Est. $249,900
4645 Michillinda Ln, Las Vegas, NV 89121
3beds
1,656sqft
:
Get pre-qualified$1,937/mo
Townhouse
Built in 1979
1,742 Square Feet Lot
$-- Zestimate®
$151/sqft
$310/mo HOA
What's special
Quartz countertopsStainless steel appliances
- 114 days |
- 294 |
- 12 |
Zillow last checked:
Listing updated:
Listed by:
Pedro E. Rachet S.0071585 pedroerachetllc@gmail.com,
Simply Vegas
Source: LVR,MLS#: 2770237 Originating MLS: Greater Las Vegas Association of Realtors Inc
Originating MLS: Greater Las Vegas Association of Realtors IncFacts & features
Interior
Bedrooms & bathrooms
- Bedrooms: 3
- Bathrooms: 3
- Full bathrooms: 1
- 3/4 bathrooms: 1
- 1/2 bathrooms: 1
Primary bedroom
- Description: Upstairs,Walk-In Closet(s)
- Dimensions: 12x18
Bedroom 2
- Description: Closet
- Dimensions: 12x10
Bedroom 3
- Description: Closet
- Dimensions: 12x10
Primary bathroom
- Description: Shower Only
Kitchen
- Description: Solid Surface Countertops,Stainless Steel Appliances,Tile Flooring
Living room
- Description: Front
- Dimensions: 12x19
Heating
- Central, Gas
Cooling
- Central Air, Electric
Appliances
- Included: Electric Cooktop, Microwave, Refrigerator
- Laundry: Gas Dryer Hookup, In Garage
Features
- Window Treatments
- Flooring: Carpet, Tile
- Windows: Blinds
- Has fireplace: No
Interior area
- Total structure area: 1,656
- Total interior livable area: 1,656 sqft
Video & virtual tour
Property
Parking
- Total spaces: 2
- Parking features: Garage, Garage Door Opener, Private
- Garage spaces: 2
Features
- Stories: 2
- Patio & porch: Balcony, Covered, Patio
- Exterior features: Balcony, Patio
- Pool features: Community
- Fencing: Block,Back Yard,Metal,Wrought Iron
Lot
- Size: 1,742 Square Feet
- Features: < 1/4 Acre
Details
- Parcel number: 16224717050
- Zoning description: Single Family
- Special conditions: In Foreclosure
- Horse amenities: None
Construction
Type & style
- Home type: Townhouse
- Architectural style: Two Story
- Property subtype: Townhouse
- Attached to another structure: Yes
Materials
- Roof: Tile
Condition
- Resale
- Year built: 1979
Utilities & green energy
- Electric: Photovoltaics None
- Sewer: Public Sewer
- Water: Public
- Utilities for property: Underground Utilities
Community & HOA
Community
- Features: Pool
- Subdivision: Tiburon Estate
HOA
- Has HOA: Yes
- Amenities included: Clubhouse, Pool, Spa/Hot Tub
- Services included: None
- HOA fee: $310 monthly
- HOA name: Tiburon Estates
- HOA phone: 702-736-9450
Location
- Region: Las Vegas
Financial & listing details
- Price per square foot: $151/sqft
- Tax assessed value: $156,534
- Annual tax amount: $1,109
- Date on market: 4/4/2026
- Listing agreement: Exclusive Right To Sell
- Listing terms: Cash,Conventional,FHA,VA Loan
Foreclosure details
Estimated market value
Not available
Estimated sales range
Not available
$1,803/mo
Price history
| Date | Event | Price |
|---|---|---|
| 6/2/2026 | Listed for sale | $249,900$151/sqft |
Source: BHHS broker feed #2770237 Report a problem | ||
| 5/30/2026 | Pending sale | $249,900$151/sqft |
Source: BHHS broker feed #2770237 Report a problem | ||
| 5/10/2026 | Price change | $249,900-3.5%$151/sqft |
Source: BHHS broker feed #2770237 Report a problem | ||
| 4/21/2026 | Price change | $259,000-4.1%$156/sqft |
Source: BHHS broker feed #2770237 Report a problem | ||
| 4/11/2026 | Price change | $270,000-5.3%$163/sqft |
Source: BHHS broker feed #2770237 Report a problem | ||
| 4/4/2026 | Listed for sale | $285,000$172/sqft |
Source: BHHS broker feed #2770237 Report a problem | ||
| 4/3/2026 | Listing removed | $285,000$172/sqft |
Source: BHHS broker feed #2759780 Report a problem | ||
| 2/28/2026 | Listed for sale | $285,000+39%$172/sqft |
Source: BHHS broker feed #2759780 Report a problem | ||
| 2/10/2021 | Sold | $205,000-2.4%$124/sqft |
Source:  LVR #2251320 Report a problem LVR #2251320 Report a problem | ||
| 1/13/2021 | Pending sale | $210,000$127/sqft |
Source: LVR #2251320 Report a problem | ||
| 12/22/2020 | Listing removed | $210,000$127/sqft |
Source: Huntington & Ellis, A Real Est #2251320 Report a problem | ||
| 12/7/2020 | Pending sale | $210,000$127/sqft |
Source: Huntington & Ellis, A Real Est #2251320 Report a problem | ||
| 11/30/2020 | Listed for sale | $210,000+20%$127/sqft |
Source: Huntington & Ellis, A Real Est #2251320 Report a problem | ||
| 1/18/2018 | Sold | $175,000$106/sqft |
Source: LVR #1950336 Report a problem | ||
| 12/1/2017 | Listed for sale | $175,000+34.9%$106/sqft |
Source: Realty Marketing Group #1950336 Report a problem | ||
| 6/9/2017 | Sold | $129,700+33%$78/sqft |
Source: Public Record Report a problem | ||
| 5/12/2017 | Listed for sale | -- |
Source: Auction.com Report a problem | ||
| 6/15/1994 | Sold | $97,500$59/sqft |
Source: Public Record Report a problem | ||
Public tax history
| Year | Property taxes | Tax assessment |
|---|---|---|
| 2026 | $1,112 +8% | $54,787 -3.5% |
| 2025 | $1,029 +7.9% | $56,764 +7% |
| 2024 | $954 +8% | $53,068 +11.8% |
| 2023 | $883 +8% | $47,458 +16.4% |
| 2022 | $818 +7.8% | $40,759 -1.8% |
| 2021 | $759 +6.8% | $41,499 +3% |
| 2020 | $711 +4.8% | $40,306 +10.4% |
| 2019 | $678 +6.9% | $36,504 |
| 2018 | $635 | $36,504 +4.5% |
| 2017 | $635 | $34,926 +6.1% |
| 2016 | $635 +0.4% | $32,926 +27.2% |
| 2015 | $632 +3% | $25,878 +31.9% |
| 2014 | $614 | $19,616 |
| 2013 | -- | $19,616 -13.2% |
| 2012 | -- | $22,605 -8.3% |
| 2011 | -- | $24,640 -2.3% |
| 2010 | -- | $25,212 -43.7% |
| 2009 | -- | $44,806 |
| 2008 | -- | $44,806 -22.8% |
| 2007 | -- | $58,055 +13.1% |
| 2006 | -- | $51,326 +54.5% |
| 2005 | -- | $33,215 +10.7% |
| 2004 | -- | $29,999 +0.1% |
| 2003 | -- | $29,981 -0.7% |
| 2002 | -- | $30,190 +7.5% |
| 2001 | -- | $28,090 |
Find assessor info on the county website
Monthly payment
Est. payment
Payment breakdown
Explore the cost of this home by adjusting the details. Changes won't be saved.Climate risks
Neighborhood: Paradise
Nearby schools
GreatSchools rating
- 6/10Lewis E Rowe Elementary SchoolGrades: PK-5Distance: 1.3 mi
- 4/10C W Woodbury Middle SchoolGrades: 6-8Distance: 0.8 mi
- 3/10Del Sol High SchoolGrades: 9-12Distance: 1.7 mi
Schools provided by the listing agent
- Elementary: Rowe, Lewis E.,Rowe, Lewis E.
- Middle: Woodbury C. W.
- High: Del Sol HS
Source: LVR. This data may not be complete. We recommend contacting the local school district to confirm school assignments for this home.
- $274,7003 bd2 ba1.5k sqft4641 Michillinda Ln, Las Vegas, NV 89121Off Market
- $277,7003 bd3 ba1.6k sqft4649 Michillinda Ln, Las Vegas, NV 89121For Sale

- $265,9003 bd2 ba1.5k sqft4637 Michillinda Ln, Las Vegas, NV 89121Off Market
- $236,0002 bd2 ba1.1k sqft4653 Michillinda Ln, Las Vegas, NV 89121Off Market
- $283,6003 bd3 ba1.6k sqft4633 Michillinda Ln, Las Vegas, NV 89121Off Market
- $245,0002 bd2 ba1.1k sqft4631 Michillinda Ln, Las Vegas, NV 89121Off Market
- $277,6003 bd3 ba1.6k sqft4632 Michillinda Ln, Las Vegas, NV 89121Off Market
- $277,8003 bd2 ba1.8k sqft4634 Michillinda Ln, Las Vegas, NV 89121Off Market
A local agent can set up tours, give advice and negotiate with sellers.
Similar homes
- $250,0002 bd2 ba1k sqft5552 Jackpot Winner Ln Unit 101, Las Vegas, NV 89122For Sale
 MLS ID #2800018, Patricia E. Castillo Flores, eProNet Realty. LVR
 - $215,0002 bd2 ba1k sqft1757 E Rochelle Ave APT 1, Las Vegas, NV 89119For Sale
 MLS ID #2785696, Julie Banbury, BHGRE Universal. LVR
 - $249,0003 bd2 ba1.1k sqft4456 Buena Vista Dr, Las Vegas, NV 89102For Sale
 MLS ID #2798413, Dakki W. Law, Nevada Real Estate Corp. LVR
 - $199,9993 bd2 ba1k sqft4914 Larkspur St, Las Vegas, NV 89120For Sale
 MLS ID #2770971, Shane Cuccia, LIFE Realty District. LVR
 - $240,0002 bd2 ba1.4k sqft5565 Tres Piedras Rd, Las Vegas, NV 89122For SaleMLS ID #2797111, Ameha Eshete Woldmarime, Realty ONE Group, Inc. LVR
- $295,0002 bd2 ba1k sqft5944 Trickling Descent St Unit 101, Henderson, NV 89011For SaleMLS ID #2801691, Son Olney, Win Win Real Estate. LVR
- $240,0002 bd3 ba1.1k sqft6120 Meadowhaven Ln, Las Vegas, NV 89103For SaleMLS ID #2737466, Raul De La Cruz JR, Executive Realty Services. LVR
- $269,0002 bd2 ba1k sqft5133 Briar Patch Way, Las Vegas, NV 89118For SaleMLS ID #2786762, Scot A. Arisman, Compass Realty & Management. LVR
- $265,0003 bd3 ba1.1k sqft2525 Sierra Bello Ave Unit 103, Las Vegas, NV 89106For SaleMLS ID #2782088, Wan-Lin Hsu, Evolve Realty. LVR
- $254,0002 bd2 ba1.2k sqft2975 Bluegrass Ln APT 321, Henderson, NV 89074For SaleMLS ID #2789743, David Gibbons, Realty ONE Group, Inc. LVR
- $349,0003 bd3 ba1.5k sqft6231 Port Astoria Ct, Las Vegas, NV 89122For SaleMLS ID #2798877, Ruomei Wang, Landmark Realty. LVR
- $187,5002 bd2 ba1k sqft4960 Harrison Dr APT 217, Las Vegas, NV 89120For SaleMLS ID #2797458, Ted Morrison, Realty ONE Group, Inc. LVR
- $250,0003 bd2 ba1.1k sqft1050 E Cactus Ave Unit 1080, Las Vegas, NV 89183For SaleMLS ID #2784709, Barbara Cala, iProperties International. LVR
- $269,0002 bd2 ba1k sqft5250 S Rainbow Blvd Unit 1120, Las Vegas, NV 89118For SaleMLS ID #2800244, Will A. Vicuna, Sphere Real Estate. LVR
- $239,0003 bd2 ba1.1k sqft8455 W Sahara Ave APT 237, Spring Valley, NV 89117For SaleMLS ID #2784659, Elizabeth Eyler, Eyler Properties. LVR
- $179,0002 bd2 ba1k sqft2725 S Nellis Blvd Unit 1163, Las Vegas, NV 89121For SaleMLS ID #2784412, Peggy J. Collura, HomeSmart Encore. LVR
- $245,0002 bd2 ba934 sqft7885 W Flamingo Rd Unit 1068, Las Vegas, NV 89147For SaleMLS ID #2767503, Matthew J. Daws, Epique Realty. LVR
- $275,0003 bd2 ba1.3k sqft8777 W Maule Ave Unit 1121, Las Vegas, NV 89148For SaleMLS ID #2768263, Sara E. Alexander, The Realty Boutique. LVR
- $320,0003 bd3 ba1.6k sqft7450 S Eastern Ave Unit 1018, Las Vegas, NV 89123For SaleMLS ID #2795990, Lisa C. Hamilton, THE Brokerage A RE Firm. LVR
- $209,5002 bd1 ba945 sqft1515 E Reno Ave #201, Las Vegas, NV 89119For SaleMLS ID #2763682, Ramin M. Shoar, Black & Cherry Real Estate. LVR
