Welcome to this stunning townhome located in the heart of Inspirada, a vibrant community filled with parks, trails, and open spaces to enjoy. The downstairs offers an open-concept great room with elegant tile flooring, a modern kitchen with an island, custom cabinetry, quartz countertops, stainless steel appliances, and a dining area—an ideal layout for entertaining or everyday living. Upstairs, you’ll find a spacious master suite along with two great sized bedrooms.
Active
Price cut: $20K (8/4)
$415,000
2853 Tanager Hill St, Henderson, NV 89044
3beds
1,736sqft
Townhouse
Built in 2018
2,178 Square Feet Lot
$411,100 Zestimate®
$239/sqft
$160/mo HOA
What's special
Quartz countertopsSpacious master suiteDining areaStainless steel appliancesTwo great sized bedroomsOpen-concept great roomCustom cabinetry
- 88 days
- 185
- 7
Zillow last checked:
Listing updated:
Listed by:
Noreen Ashkins S.0182242 702-604-8095,
Ohana Realty Group
Source: LVR,MLS#: 2800115 Originating MLS: Greater Las Vegas Association of Realtors Inc
Originating MLS: Greater Las Vegas Association of Realtors IncFacts & features
Interior
Bedrooms & bathrooms
- Bedrooms: 3
- Bathrooms: 3
- Full bathrooms: 2
- 1/2 bathrooms: 1
Primary bedroom
- Description: Upstairs,Walk-In Closet(s)
- Dimensions: 13x15
Bedroom 2
- Description: Closet,Upstairs
- Dimensions: 10x10
Bedroom 3
- Description: Closet,Upstairs
- Dimensions: 10x10
Primary bathroom
- Description: Double Sink,Tub/Shower Combo
Dining room
- Description: Dining Area,Living Room/Dining Combo
- Dimensions: 8x10
Family room
- Description: Downstairs
- Dimensions: 19x11
Kitchen
- Description: Breakfast Bar/Counter,Island,Lighting Recessed,Pantry,Quartz Countertops,Stainless Steel Appliances,Tile Flooring
Heating
- Central, Gas
Cooling
- Central Air, Electric
Appliances
- Included: Dryer, Dishwasher, Disposal, Gas Range, Microwave, Refrigerator, Washer
- Laundry: Gas Dryer Hookup, Main Level, Laundry Room
Features
- Window Treatments
- Flooring: Carpet, Tile
- Windows: Blinds
- Has fireplace: No
Interior area
- Total structure area: 1,736
- Total interior livable area: 1,736 sqft
Video & virtual tour
Property
Parking
- Total spaces: 2
- Parking features: Attached, Garage, Private
- Attached garage spaces: 2
Features
- Stories: 2
- Exterior features: None
- Fencing: None
Lot
- Size: 2,178 Square Feet
- Features: Desert Landscaping, Landscaped, < 1/4 Acre
Details
- Parcel number: 19124414014
- Zoning description: Single Family
- Horse amenities: None
Construction
Type & style
- Home type: Townhouse
- Architectural style: Two Story
- Property subtype: Townhouse
- Attached to another structure: Yes
Materials
- Roof: Tile
Condition
- Resale
- Year built: 2018
Utilities & green energy
- Electric: Photovoltaics None
- Sewer: Public Sewer
- Water: Public
- Utilities for property: Underground Utilities
Community & HOA
Community
- Subdivision: Inspirada Pod 4-3
HOA
- Has HOA: Yes
- Amenities included: Basketball Court, Barbecue
- Services included: Maintenance Grounds
- HOA fee: $480 quarterly
- HOA name: Inspirada
- HOA phone: 702-260-7939
Location
- Region: Henderson
Financial & listing details
- Price per square foot: $239/sqft
- Tax assessed value: $385,589
- Annual tax amount: $3,700
- Date on market: 7/14/2026
- Listing agreement: Exclusive Right To Sell
- Listing terms: Cash,Conventional,FHA,VA Loan
Estimated market value
$411,100
$391,000 - $432,000
$2,155/mo
Price history
| Date | Event | Price |
|---|---|---|
| 8/4/2026 | Price change | $415,000-4.6%$239/sqft |
Source:  LVR #2800115 Report a problem LVR #2800115 Report a problem | ||
| 7/14/2026 | Listed for sale | $435,000+66.1%$251/sqft |
Source: LVR #2800115 Report a problem | ||
| 10/14/2025 | Listing removed | $2,200$1/sqft |
Source: Zillow Rentals Report a problem | ||
| 9/27/2025 | Listed for rent | $2,200$1/sqft |
Source: Zillow Rentals Report a problem | ||
| 9/26/2025 | Listing removed | $2,200$1/sqft |
Source: Zillow Rentals Report a problem | ||
| 9/4/2025 | Listed for rent | $2,200$1/sqft |
Source: Zillow Rentals Report a problem | ||
| 6/18/2018 | Sold | $261,899$151/sqft |
Source: Public Record Report a problem | ||
Public tax history
| Year | Property taxes | Tax assessment |
|---|---|---|
| 2026 | $3,703 +8% | $134,956 -0.3% |
| 2025 | $3,428 +8% | $135,378 +13% |
| 2024 | $3,175 +8% | $119,778 +9.6% |
| 2023 | $2,940 +8% | $109,253 +18.9% |
| 2022 | $2,723 +0.7% | $91,866 -0.8% |
| 2021 | $2,704 +6.7% | $92,609 +4.5% |
| 2020 | $2,534 +4.8% | $88,622 +399.5% |
| 2019 | $2,418 | $17,743 |
| 2018 | -- | $17,743 +1.4% |
| 2017 | -- | $17,500 |
Find assessor info on the county website
Monthly payment
Est. payment
Payment breakdown
Explore the cost of this home by adjusting the details. Changes won't be saved.Climate risks
Neighborhood: West Henderson
Nearby schools
Schools provided by the listing agent
- Elementary: Ellis, Robert and Sandy,Ellis, Robert and Sandy
- Middle: Webb, Del E.
- High: Liberty
Source: LVR. This data may not be complete. We recommend contacting the local school district to confirm school assignments for this home.
- $357,2003 bd2 ba1.4k sqft2855 Tanager Hill St, Henderson, NV 89044Off Market
- $360,4003 bd3 ba1.4k sqft2857 Tanager Hill St, Henderson, NV 89044Off Market

- $409,5003 bd2 ba1.8k sqft2859 Tanager Hill St, Henderson, NV 89044Off Market
- $413,8003 bd3 ba1.8k sqft2861 Tanager Hill St, Henderson, NV 89044Off Market

Similar homes
- $427,7003 bd3 ba1.8k sqft2850 Alenga St, Henderson, NV 89044For Sale
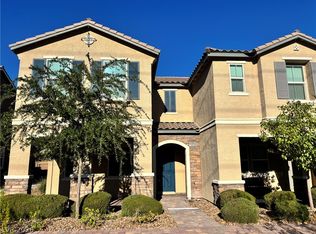 MLS ID #2815697, Sayuri Takemoto, Signature Real Estate Group. LVR
 - $415,0003 bd3 ba1.8k sqft3221 Pergusa Dr, Henderson, NV 89044For Sale
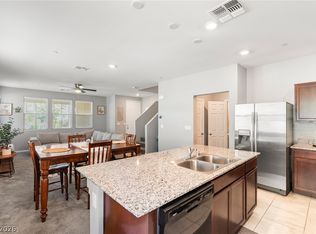 MLS ID #2817879, Kristin Hayes, Mahsheed Real Estate LLC. LVR
 - $435,0003 bd3 ba1.8k sqft3166 Brynley Ave, Henderson, NV 89044For Sale
 MLS ID #2806485, Brandon Johnson, LIFE Realty District. LVR
 - $424,9003 bd3 ba1.7k sqft2266 Lambro St, Henderson, NV 89044For Sale
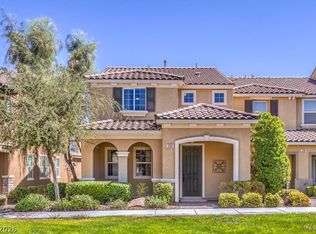 MLS ID #2818488, Michael L. Carlucci, BHHS Nevada Properties. LVR
