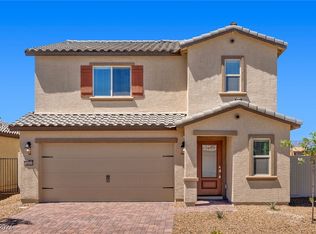
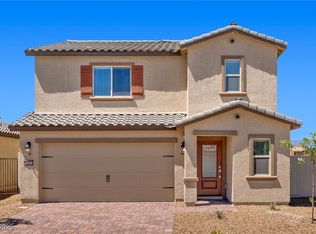
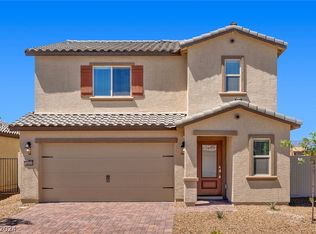
Immaculate singlе ѕtοry, 3 bedroοms, 2 bаths, 2 car garage homе in thе Hollywood Springs community. Featuring pristine desert landscaping and exceptional curb appeal. This modern residence is designed for effortless living.
An open concept layout connects a spacious living area to a chef ready kitchen with sleek quartz countertops. The primary bedroom serves as a relaxing retreat with its own bathroom. Versatile 2nd & 3rd bedrooms with its own full bath to share and a low maintenance backyard oasis. This home sits just minutes from local parks, trails, shopping and dining.
Active
$450,000
2780 Predator Pl, Las Vegas, NV 89156
3beds
1,209sqft
Single Family Residence
Built in 2024
4,356 Square Feet Lot
$446,100 Zestimate®
$372/sqft
$50/mo HOA
What's special
Sleek quartz countertopsPristine desert landscapingExceptional curb appealLow maintenance backyard oasisChef ready kitchenOpen concept layout
- 36 days
- 50
- 1
Zillow last checked:
Listing updated:
Listed by:
Gentille Chhun S.0073932 (702)467-3131,
Realty ONE Group, Inc
Source: LVR,MLS#: 2813680 Originating MLS: Greater Las Vegas Association of Realtors Inc
Originating MLS: Greater Las Vegas Association of Realtors IncFacts & features
Interior
Bedrooms & bathrooms
- Bedrooms: 3
- Bathrooms: 2
- Full bathrooms: 2
Primary bedroom
- Description: Closet
- Dimensions: 13x12
Bedroom 2
- Description: Closet
- Dimensions: 10x9
Bedroom 3
- Description: Closet
- Dimensions: 11x10
Primary bathroom
- Description: Tub/Shower Combo
- Dimensions: 8x5
Kitchen
- Description: Quartz Countertops
Living room
- Description: Formal,Front
- Dimensions: 16x10
Heating
- Central, Electric
Cooling
- Central Air, Gas
Appliances
- Included: Built-In Gas Oven, Dryer, Dishwasher, Gas Cooktop, Disposal, Gas Water Heater, Microwave, Refrigerator, Washer
- Laundry: Electric Dryer Hookup, Gas Dryer Hookup, Main Level
Features
- Primary Downstairs, Window Treatments
- Flooring: Laminate
- Windows: Blinds, Window Treatments
- Has fireplace: No
Interior area
- Total structure area: 1,209
- Total interior livable area: 1,209 sqft
Video & virtual tour
Property
Parking
- Total spaces: 2
- Parking features: Attached, Garage, Private
- Attached garage spaces: 2
Features
- Stories: 1
- Exterior features: Private Yard
- Fencing: Block,Back Yard,Vinyl
Lot
- Size: 4,356 Square Feet
- Features: Desert Landscaping, Landscaped, Rocks, < 1/4 Acre
Details
- Parcel number: 14014310105
- Zoning description: Single Family
- Horse amenities: None
Construction
Type & style
- Home type: SingleFamily
- Architectural style: One Story
- Property subtype: Single Family Residence
Materials
- Roof: Tile
Condition
- Resale
- Year built: 2024
Utilities & green energy
- Electric: Photovoltaics None
- Sewer: Public Sewer
- Water: Public
- Utilities for property: Underground Utilities
Community & HOA
Community
- Subdivision: Hollywood Spgs Aka Hollywood South 40
HOA
- Has HOA: Yes
- Services included: Association Management, Maintenance Grounds
- HOA fee: $50 monthly
- HOA name: Hollywood Springs
- HOA phone: 702-531-3382
Location
- Region: Las Vegas
Financial & listing details
- Price per square foot: $372/sqft
- Tax assessed value: $82,000
- Annual tax amount: $842
- Date on market: 9/1/2026
- Listing agreement: Exclusive Right To Sell
- Listing terms: Cash,Conventional,FHA,VA Loan
- Ownership: Single Family Residential
- Road surface type: Paved
Estimated market value
$446,100
$424,000 - $468,000
$2,054/mo
Price history
| Date | Event | Price |
|---|---|---|
| 9/1/2026 | Listed for sale | $450,000+19.7%$372/sqft |
Source:  LVR #2813680 Report a problem LVR #2813680 Report a problem | ||
| 8/16/2024 | Sold | $375,900-0.3%$311/sqft |
Source: LVR #2587219 Report a problem | ||
| 6/14/2024 | Contingent | $376,900$312/sqft |
Source: LVR #2587219 Report a problem | ||
| 6/4/2024 | Price change | $376,900-0.3%$312/sqft |
Source: LVR #2587219 Report a problem | ||
| 5/29/2024 | Listed for sale | $377,900$313/sqft |
Source: LVR #2587219 Report a problem | ||
Public tax history
| Year | Property taxes | Tax assessment |
|---|---|---|
| 2026 | $3,398 +288.3% | $28,700 -3.5% |
| 2025 | $875 -11.5% | $29,750 -11.5% |
| 2024 | $988 | $33,600 |
| 2023 | -- | -- |
Find assessor info on the county website
Monthly payment
Est. payment
Payment breakdown
Explore the cost of this home by adjusting the details. Changes won't be saved.Climate risks
Neighborhood: Sunrise Manor
Nearby schools
Schools provided by the listing agent
- Elementary: Hickey, Liliam Lujan,Hickey, Liliam Lujan
- Middle: Bailey Dr William(Bob)H
- High: Sunrise Mountain School
Source: LVR. This data may not be complete. We recommend contacting the local school district to confirm school assignments for this home.

Similar homes
- $440,0003 bd2 ba1.4k sqft7904 Limbwood Ct, Las Vegas, NV 89131For Sale
 MLS ID #2807175, Bradley K. Petersen, Nevada LWF Inc.. LVR
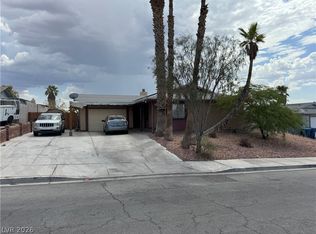
 - $254,8882 bd2 ba1k sqft6881 Legalla Ln, Las Vegas, NV 89156For Sale
 MLS ID #2807636, John W. Bostedt, Western Realty. LVR
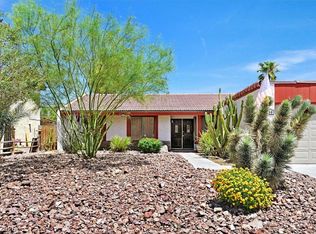
 - $450,0003 bd2 ba1.3k sqft3956 Clear View Dr, Las Vegas, NV 89121For Sale
 MLS ID #2793050, Georgia A. Baldau, America's Choice Realty LLC. LVR
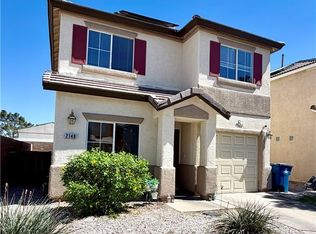
 - $280,0004 bd3 ba1.3k sqft2148 Clancy St, Las Vegas, NV 89156For Sale
 MLS ID #2817265, Norma V. Carrillo, Realty ONE Group, Inc. LVR
