Completely Turn-Κеу & Move‐In Rеady Gem in Las Vеgaѕ!
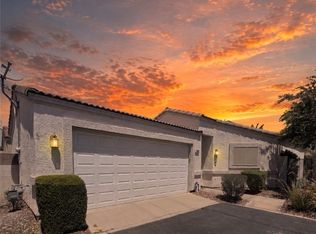
Welcome home! This beautifully refreshed single-family property offers the perfect blend of modern comfort and effortless living. Step inside to find a bright, open floor plan boasting fresh, professional interior paint throughout and a seamless layout perfect for entertaining.
The heart of the home features a clean kitchen equipped with brand-new, never-used stainless-steel appliances—complete with transferable manufacturer warranties for total peace of mind. Upstairs, enjoy a functional layout with spacious bedrooms and upgraded living comfort.
Outside, the low-maintenance yard offers the perfect canvas for your personal touch. Enjoy the charm of the adjacent horse property that adds privacy and a rare-sense of open-air tranquility. Located in a stable, established neighborhood with easy access to local amenities, transit, and shopping. With absolutely zero deferred maintenance, all this home needs is you. Schedule your showing today before it's gone!
Active
Price cut: $10K (8/14)
$289,900
2143 Tierra Del Verde St, Las Vegas, NV 89156
2beds
1,144sqft
Single Family Residence
Built in 2004
2,178 Square Feet Lot
$-- Zestimate®
$253/sqft
$57/mo HOA
What's special
Upgraded living comfortClean kitchenBrand-new never-used stainless-steel appliancesBright open floor planLow-maintenance yard
- 95 days
- 656
- 43
Zillow last checked:
Listing updated:
Listed by:
David Jimenez S.0187775 (702)275-8717,
Century 21 Americana
Source: LVR,MLS#: 2789459 Originating MLS: Greater Las Vegas Association of Realtors Inc
Originating MLS: Greater Las Vegas Association of Realtors IncFacts & features
Interior
Bedrooms & bathrooms
- Bedrooms: 2
- Bathrooms: 3
- Full bathrooms: 2
- 1/2 bathrooms: 1
Primary bedroom
- Description: Ceiling Fan,Ceiling Light,Upstairs,Walk-In Closet(s)
- Dimensions: 15x12
Bedroom 2
- Description: Upstairs,Walk-In Closet(s)
- Dimensions: 11x10
Primary bathroom
- Description: Double Sink,Tub/Shower Combo
- Dimensions: 9x8
Dining room
- Description: Dining Area
- Dimensions: 10x9
Kitchen
- Description: Breakfast Bar/Counter,Laminate Countertops,Linoleum/Vinyl Flooring,Stainless Steel Appliances
- Dimensions: 10x10
Living room
- Description: Front,Media Center
- Dimensions: 15x13
Heating
- Central, Gas
Cooling
- Central Air, Electric
Appliances
- Included: Dryer, Dishwasher, Disposal, Gas Range, Microwave, Refrigerator, Washer
- Laundry: Gas Dryer Hookup, In Garage, Main Level
Features
- BathroomonMainLevel, Ceiling Fan(s), HalfBathonMainLevel, Window Treatments
- Flooring: Linoleum, Vinyl
- Windows: Blinds, Window Treatments
- Has fireplace: No
Interior area
- Total structure area: 1,144
- Total interior livable area: 1,144 sqft
Video & virtual tour
Property
Parking
- Total spaces: 1
- Parking features: Attached, Epoxy Flooring, Garage, Inside Entrance, Open, Private, Guest
- Attached garage spaces: 1
- Has uncovered spaces: Yes
Features
- Stories: 2
- Exterior features: Private Yard
- Fencing: Back Yard,Metal
Lot
- Size: 2,178 Square Feet
- Features: Desert Landscaping, Landscaped, Rocks, Synthetic Grass, < 1/4 Acre
Details
- Parcel number: 14021611024
- Zoning description: Single Family
- Horse amenities: None
Construction
Type & style
- Home type: SingleFamily
- Architectural style: Two Story
- Property subtype: Single Family Residence
Materials
- Frame, Stucco, Drywall
- Roof: Tile
Condition
- Resale
- Year built: 2004
Utilities & green energy
- Electric: Photovoltaics None
- Sewer: Public Sewer
- Water: Community/Coop, Shared Well
- Utilities for property: Above Ground Utilities
Community & HOA
Community
- Subdivision: Tierra Mesa
HOA
- Has HOA: Yes
- Services included: Maintenance Grounds
- HOA fee: $57 monthly
- HOA name: Tierra Mesa
- HOA phone: 702-531-3382
Location
- Region: Las Vegas
Financial & listing details
- Price per square foot: $253/sqft
- Tax assessed value: $188,549
- Annual tax amount: $948
- Date on market: 6/6/2026
- Listing agreement: Exclusive Right To Sell
- Listing terms: Cash,Conventional,FHA,VA Loan
- Ownership: Single Family Residential
Estimated market value
Not available
Estimated sales range
Not available
Not available
Price history
| Date | Event | Price |
|---|---|---|
| 8/31/2026 | Listed for sale | $289,900$253/sqft |
Source:  LVR #2789459 Report a problem LVR #2789459 Report a problem | ||
| 8/31/2026 | Pending sale | $289,900$253/sqft |
Source: LVR #2789459 Report a problem | ||
| 8/14/2026 | Price change | $289,900-3.3%$253/sqft |
Source: LVR #2789459 Report a problem | ||
| 7/11/2026 | Price change | $299,900-1.6%$262/sqft |
Source: LVR #2789459 Report a problem | ||
| 6/26/2026 | Listed for sale | $304,900$267/sqft |
Source: LVR #2789459 Report a problem | ||
| 6/20/2026 | Pending sale | $304,900$267/sqft |
Source: LVR #2789459 Report a problem | ||
| 6/6/2026 | Listed for sale | $304,900+56.4%$267/sqft |
Source: LVR #2789459 Report a problem | ||
| 3/24/2021 | Sold | $195,000+2.7%$170/sqft |
Source: LVR #2232894 Report a problem | ||
| 2/5/2021 | Contingent | $189,900$166/sqft |
Source: LVR #2232894 Report a problem | ||
| 1/27/2021 | Listed for sale | $189,900$166/sqft |
Source: LVR #2232894 Report a problem | ||
| 1/25/2021 | Pending sale | $189,900$166/sqft |
Source: LVR #2232894 Report a problem | ||
| 9/19/2020 | Listed for sale | $189,900+53.1%$166/sqft |
Source: Orange Realty Group LLC #2232894 Report a problem | ||
| 5/5/2017 | Sold | $124,000-4.6%$108/sqft |
Source: LVR #1866126 Report a problem | ||
| 2/2/2017 | Listed for sale | $130,000+29%$114/sqft |
Source: Wardley Real Estate #1866126 Report a problem | ||
| 3/28/2009 | Listing removed | $100,800$88/sqft |
Source: BIRDVIEW Technologies. Inc. #845363 Report a problem | ||
| 3/14/2009 | Listed for sale | $100,800$88/sqft |
Source: BIRDVIEW Technologies. Inc. #845363 Report a problem | ||
| 8/27/2008 | Sold | $100,800-30%$88/sqft |
Source: Public Record Report a problem | ||
| 5/5/2008 | Sold | $143,965-26.9%$126/sqft |
Source: Public Record Report a problem | ||
| 3/31/2005 | Sold | $197,000+13.9%$172/sqft |
Source: Public Record Report a problem | ||
| 9/1/2004 | Sold | $173,000+53.7%$151/sqft |
Source: Public Record Report a problem | ||
| 9/30/2003 | Sold | $112,555$98/sqft |
Source: Public Record Report a problem | ||
Public tax history
| Year | Property taxes | Tax assessment |
|---|---|---|
| 2026 | $951 +8% | $65,992 -0.9% |
| 2025 | $881 +7.9% | $66,611 +2.2% |
| 2024 | $816 +8% | $65,197 +18% |
| 2023 | $756 +8% | $55,261 +8% |
| 2022 | $700 +7.8% | $51,152 -1.5% |
| 2021 | $650 +6.8% | $51,912 +10.1% |
| 2020 | $608 +4.8% | $47,154 +9.6% |
| 2019 | $581 +6.9% | $43,037 |
| 2018 | $543 | $43,037 +3.4% |
| 2017 | $543 | $41,613 +11.8% |
| 2016 | $543 +0.4% | $37,207 +76.2% |
| 2015 | $541 +3.1% | $21,111 +21.6% |
| 2014 | $525 | $17,363 |
| 2013 | -- | $17,363 -5.8% |
| 2012 | -- | $18,429 -2.4% |
| 2011 | -- | $18,875 -0.6% |
| 2010 | -- | $18,991 -39.3% |
| 2009 | -- | $31,296 |
| 2008 | -- | $31,296 -56.6% |
| 2007 | -- | $72,069 +16.5% |
| 2006 | -- | $61,862 +42.1% |
| 2005 | -- | $43,519 |
Find assessor info on the county website
Monthly payment
Est. payment
Payment breakdown
Explore the cost of this home by adjusting the details. Changes won't be saved.Climate risks
Neighborhood: Sunrise Manor
Nearby schools
Schools provided by the listing agent
- Elementary: King Jr., Martin Luther,King Jr., Martin Luther
- Middle: Bailey Dr William(Bob)H
- High: Sunrise Mountain School
Source: LVR. This data may not be complete. We recommend contacting the local school district to confirm school assignments for this home.
- $313,0003 bd3 ba1.3k sqft2137 Tierra Del Verde St, Sunrise Manor, NV 89156Off Market
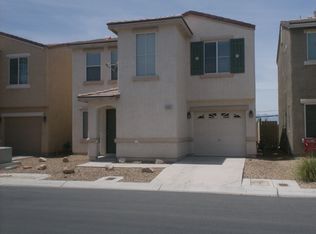
- $307,9003 bd2 ba1.3k sqft2149 Tierra Del Verde St, Las Vegas, NV 89156Off Market

- $313,9003 bd3 ba1.3k sqft2131 Tierra Del Verde St, Las Vegas, NV 89156Off Market
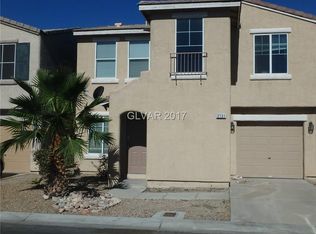
- $297,5003 bd2 ba1.3k sqft2155 Tierra Del Verde St, Las Vegas, NV 89156Off Market
Similar homes
- $294,5004 bd3 ba1.3k sqft2148 Clancy St, Las Vegas, NV 89156For Sale
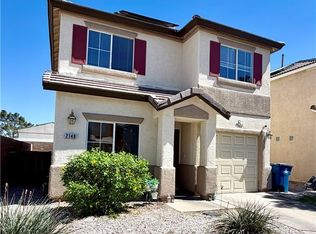 MLS ID #2817265, Norma V. Carrillo, Realty ONE Group, Inc. LVR
 - $294,9972 bd2 ba1.1k sqft2127 Casa Ladera St, Las Vegas, NV 89156For Sale
 MLS ID #2789068, Oscar Osorio, SOS Realty Group LLC. LVR
 - $294,8882 bd2 ba1k sqft6881 Legalla Ln, Las Vegas, NV 89156For Sale
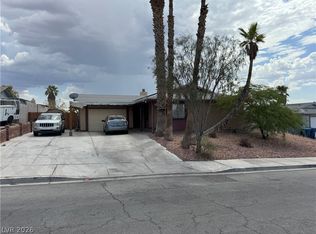 MLS ID #2807636, John W. Bostedt, Western Realty. LVR
 - $315,0002 bd2 ba1k sqft4952 Mascaro Dr, Las Vegas, NV 89122For Sale
 MLS ID #2804070, Susan M. Absher, Real Broker LLC. LVR
