Welcome to this Las Vegas turn-key gem! PAID OFF NEW SOLAR/ NO HOA!! Thoughtfully upgraded
throughout w/ an open-concept design that blends style & seamless indoor/outdoor living, featuring a
spacious living room, dining area & upgraded kitchen perfect for entertaining. A stunning gas fireplace
serves as the focal point of the living space, w/ two sets of French doors open seamlessly to the oversized,
beautifully manicured backyard. Backyard is a dream w/ a custom deck, new 5-person spa, built-in BBQ,
fire pit, covered patio, outdoor TV, mature landscaping & privacy. Upgraded kitchen showcases stainless
steel appliances, farm sink, granite countertops, & oversized island. Bathrooms feature new showers,
vanities, sinks & mirrors. System upgrades include new roof, garage door, windows, window coverings &
27 solar panels for energy savings. Spacious primary suite offers walk-in closet & gas fireplace. Upgrades
include new flooring, updated light fixtures, repainted interior & exterior & replaced air ducts. NO HOA!
Active
Price cut: $7K (7/21)
$460,000
3949 Brighthill Ave, Las Vegas, NV 89121
3beds
1,602sqft
:
Get pre-qualified$2,934/mo
Single Family Residence
Built in 1971
8,276 Square Feet Lot
$456,200 Zestimate®
$287/sqft
$-- HOA
What's special
- 19 days |
- 716 |
- 97 |
Likely to sell faster than
Zillow last checked:
Listing updated:
Listed by:
Natalie A. Hayek S.0194649 (702)767-6229,
Simply Vegas
Source: LVR,MLS#: 2799621 Originating MLS: Greater Las Vegas Association of Realtors Inc
Originating MLS: Greater Las Vegas Association of Realtors IncFacts & features
Interior
Bedrooms & bathrooms
- Bedrooms: 3
- Bathrooms: 2
- Full bathrooms: 2
Primary bedroom
- Description: Ceiling Fan,Ceiling Light,Closet,Downstairs
- Dimensions: 12x15
Bedroom 2
- Description: Ceiling Fan,Ceiling Light,Closet
- Dimensions: 11x12
Bedroom 3
- Description: Ceiling Fan,Ceiling Light
- Dimensions: 11x12
Primary bathroom
- Description: Double Sink,Separate Shower
Kitchen
- Description: Breakfast Bar/Counter,Granite Countertops,Island
Heating
- Central, Gas
Cooling
- Central Air, Electric
Appliances
- Included: Dryer, Dishwasher, Disposal, Gas Range, Microwave, Refrigerator, Washer
- Laundry: Gas Dryer Hookup, In Garage
Features
- Bedroom on Main Level, Ceiling Fan(s), Primary Downstairs, Window Treatments
- Flooring: Carpet, Tile
- Windows: Window Treatments
- Number of fireplaces: 1
- Fireplace features: Living Room, Other
Interior area
- Total structure area: 1,602
- Total interior livable area: 1,602 sqft
Video & virtual tour
Property
Parking
- Total spaces: 2
- Parking features: Attached, Garage, Inside Entrance, Private, RV Potential, RV Access/Parking, RV Paved
- Attached garage spaces: 2
Features
- Stories: 1
- Exterior features: Private Yard, Sprinkler/Irrigation
- Has spa: Yes
- Fencing: Block,Back Yard
Lot
- Size: 8,276 Square Feet
- Features: Drip Irrigation/Bubblers, Desert Landscaping, Landscaped, < 1/4 Acre
Details
- Parcel number: 16119612039
- Zoning description: Single Family
- Horse amenities: None
Construction
Type & style
- Home type: SingleFamily
- Architectural style: One Story
- Property subtype: Single Family Residence
Materials
- Roof: Composition,Shingle
Condition
- Resale
- Year built: 1971
Utilities & green energy
- Electric: Photovoltaics Seller Owned
- Sewer: Public Sewer
- Water: Public
- Utilities for property: Underground Utilities
Green energy
- Energy efficient items: Solar Panel(s)
Community & HOA
Community
- Subdivision: Oakcrest #2
HOA
- Has HOA: No
- Amenities included: None
Location
- Region: Las Vegas
Financial & listing details
- Price per square foot: $287/sqft
- Tax assessed value: $190,271
- Annual tax amount: $1,276
- Date on market: 7/14/2026
- Listing agreement: Exclusive Right To Sell
- Listing terms: Cash,Conventional,FHA,VA Loan
Estimated market value
$456,200
$433,000 - $479,000
$1,890/mo
Price history
| Date | Event | Price |
|---|---|---|
| 7/21/2026 | Price change | $460,000-1.5%$287/sqft |
Source:  LVR #2799621 Report a problem LVR #2799621 Report a problem | ||
| 7/14/2026 | Price change | $467,000-0.6%$292/sqft |
Source: LVR #2799621 Report a problem | ||
| 7/10/2026 | Price change | $470,000-1.1%$293/sqft |
Source: LVR #2784486 Report a problem | ||
| 7/6/2026 | Listed for sale | $475,000$297/sqft |
Source: LVR #2784486 Report a problem | ||
| 6/18/2026 | Pending sale | $475,000$297/sqft |
Source: BHHS broker feed #2784486 Report a problem | ||
| 6/18/2026 | Contingent | $475,000$297/sqft |
Source: LVR #2784486 Report a problem | ||
| 6/17/2026 | Listed for sale | $475,000$297/sqft |
Source: LVR #2784486 Report a problem | ||
| 5/29/2026 | Pending sale | $475,000$297/sqft |
Source: LVR #2784486 Report a problem | ||
| 5/21/2026 | Listed for sale | $475,000$297/sqft |
Source: LVR #2784486 Report a problem | ||
Public tax history
| Year | Property taxes | Tax assessment |
|---|---|---|
| 2026 | $1,279 +3% | $66,595 +3% |
| 2025 | $1,241 +3% | $64,666 +2.3% |
| 2024 | $1,206 +3% | $63,239 +18.5% |
| 2023 | $1,171 +3% | $53,353 +8.2% |
| 2022 | $1,137 +3.1% | $49,299 +6.3% |
| 2021 | $1,103 +3.1% | $46,361 +7.1% |
| 2020 | $1,070 +4.8% | $43,302 +4.5% |
| 2019 | $1,022 +6.9% | $41,448 |
| 2018 | $956 | $41,448 +1.9% |
| 2017 | $956 | $40,688 +11.2% |
| 2016 | $956 +0.3% | $36,583 +7.3% |
| 2015 | $953 +3% | $34,087 +11.4% |
| 2014 | $925 | $30,595 |
| 2013 | -- | $30,595 +1% |
| 2012 | -- | $30,297 -9.3% |
| 2011 | -- | $33,405 +0.6% |
| 2010 | -- | $33,210 -17.9% |
| 2009 | -- | $40,444 |
| 2008 | -- | $40,444 -35.2% |
| 2007 | -- | $62,373 +10.7% |
| 2006 | -- | $56,326 +50.6% |
| 2005 | -- | $37,405 +15.1% |
| 2004 | -- | $32,491 +0.2% |
| 2003 | -- | $32,428 -0.9% |
| 2002 | -- | $32,710 +3.3% |
| 2001 | -- | $31,680 |
Find assessor info on the county website
Monthly payment
Est. payment
Payment breakdown
Explore the cost of this home by adjusting the details. Changes won't be saved.Climate risks
Neighborhood: Paradise
Nearby schools
GreatSchools rating
- 5/10William E Ferron Elementary SchoolGrades: PK-5Distance: 0.9 mi
- 4/10C W Woodbury Middle SchoolGrades: 6-8Distance: 0.2 mi
- 2/10Chaparral High SchoolGrades: 9-12Distance: 0.7 mi
Schools provided by the listing agent
- Elementary: Ferron, William,Ferron, William
- Middle: Woodbury C. W.
- High: Chaparral
Source: LVR. This data may not be complete. We recommend contacting the local school district to confirm school assignments for this home.
- $377,3005 bd2 ba1.8k sqft3939 Brighthill Ave, Las Vegas, NV 89121Off Market
- $457,6004 bd2 ba2.2k sqft3959 Brighthill Ave, Las Vegas, NV 89121Off Market
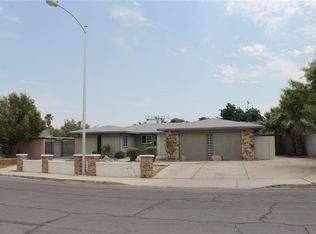
- $433,7004 bd2 ba1.8k sqft3960 Springhill Ave, Las Vegas, NV 89121Off Market
- $378,7005 bd2 ba1.7k sqft3950 Springhill Ave, Las Vegas, NV 89121Off Market
- $451,0004 bd3 ba2k sqft3929 Brighthill Ave, Las Vegas, NV 89121Off Market
- $416,4003 bd2 ba1.3k sqft3969 Brighthill Ave, Las Vegas, NV 89121Off Market
- $378,3003 bd2 ba1.3k sqft3970 Springhill Ave, Las Vegas, NV 89121Off Market
- $419,5004 bd2 ba1.7k sqft3936 Brighthill Ave, Las Vegas, NV 89121Off Market
A local agent can set up tours, give advice and negotiate with sellers.
Similar homes
- $454,9003 bd2 ba1.6k sqft4089 Yakima Ave, Las Vegas, NV 89121For Sale
 MLS ID #2797054, George G. Kinney, Elite Realty. LVR
 - $395,0003 bd2 ba1.8k sqft4211 Flamingo Crest Dr, Las Vegas, NV 89121For Sale
 MLS ID #2799424, Steve P. Hawks, Platinum Real Estate Prof. LVR
 - $415,0003 bd2 ba1.7k sqft4526 E Viking Rd, Las Vegas, NV 89121For Sale
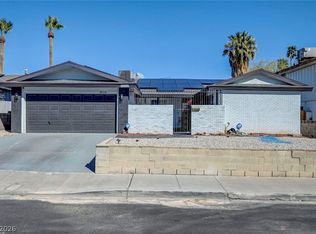 MLS ID #2763825, Shannon N. Hearn, Keller Williams VIP. LVR
 - $528,0003 bd3 ba2.2k sqft3645 Monte Verde St, Las Vegas, NV 89121For Sale
 MLS ID #2793370, LaRae Sloane, Realty ONE Group, Inc. LVR
 - $525,0004 bd2 ba1.7k sqft2704 W Oakey Blvd, Las Vegas, NV 89102For SaleMLS ID #2805496, Kimbly Bolden, Realty ONE Group, Inc. LVR
- $459,0003 bd2 ba1.7k sqft3787 Budenny Dr, Las Vegas, NV 89122For SaleMLS ID #2765875, Mark Anthony A. Posner, Signature Real Estate Group. LVR
- $449,9003 bd2 ba1.2k sqft1101 Hutch Ct, Henderson, NV 89015For SaleMLS ID #2805375, Lori A. Miller, Simply Vegas. LVR
- $419,9004 bd3 ba1.9k sqft6684 Mojave Blush Dr, Las Vegas, NV 89122For SaleMLS ID #2794553, Katie Doody, Real Broker LLC. LVR
- $415,0003 bd2 ba1.6k sqft6330 Berry Patch Way, Las Vegas, NV 89142For SaleMLS ID #2787320, Kristi Badolato, Huntington & Ellis, A Real Est. LVR
- $489,9993 bd2 ba1.6k sqft707 Jane Eyre Pl, Henderson, NV 89002For SaleMLS ID #2803968, Lianna L. Alvarez, LA Real Estate Group. LVR
- $474,9004 bd3 ba2.1k sqft7225 Old Mission Dr, Las Vegas, NV 89128For SaleMLS ID #2803593, Travis Saunders, Wardley Real Estate. LVR
- $474,9003 bd3 ba1.8k sqft511 Coolidge Ave, Henderson, NV 89015For SaleMLS ID #2800528, Lola Mayorga, Monopoly Realty & Mgmt Inc. LVR
- $390,7003 bd2 ba1.5k sqft6513 Shawnee Ave, Las Vegas, NV 89107For SaleMLS ID #2803868, Colby Madrid, LPT Realty, LLC. LVR
- $480,0004 bd3 ba2.2k sqft8875 Dove Cove Dr, Las Vegas, NV 89129For SaleMLS ID #2804219, Erica Lemarr, Real Broker LLC. LVR
- $549,0003 bd3 ba1.9k sqft1929 Golden Vista Dr, Las Vegas, NV 89123For SaleMLS ID #2797472, Michelle Wipperman, Realty ONE Group, Inc. LVR
- $600,0003 bd2 ba1.7k sqft1965 Antelope Hill Ct, Henderson, NV 89012For SaleMLS ID #2805115, Koby A. Callahan, Platinum Real Estate Prof. LVR
- $439,9003 bd3 ba1.7k sqft5543 Aleman Dr, Las Vegas, NV 89113For SaleMLS ID #2783245, Blake G. Lathrop, Savi Realty LLC. LVR
- $525,0003 bd3 ba1.7k sqft2151 Hookcross Cir, Henderson, NV 89074For SaleMLS ID #2782216, John D. Maher II, Key Realty Southwest LLC. LVR
- $660,0004 bd3 ba2k sqft2908 Bernardo Ln, Las Vegas, NV 89102For SaleMLS ID #2803642, Massiel D. Merritt, Galindo Group Real Estate. LVR
- $415,0005 bd3 ba1.5k sqft1200 Palm Ter, Las Vegas, NV 89106For SaleMLS ID #2794119, Sergio Vega Jr, Desert Vision Realty. LVR
