Step into this beautifully reimagined home where style and quality meet at every turn. The kitchen shines with sleek white quartz countertops, modern cabinetry, and a clean, open feel perfect for everyday living and entertaining. Both bathrooms have been fully remodeled with contemporary designer finishes, creating a fresh, spa-like experience. Luxury vinyl plank flooring flows throughout, complemented by updated lighting, recessed can lights, and stylish ceiling fans. Elegant chandeliers enhance the foyer and dining area, adding a touch of sophistication. Vaulted ceilings create an airy, expansive feel, while the spacious primary suite features French doors leading to a private balcony retreat. Upstairs, a versatile loft or office space includes custom cabinetry with matching quartz—ideal for work or relaxation.
Active under contract
Price cut: $5K (6/3)
$419,999
4870 W Montara Cir, Las Vegas, NV 89121
3beds
1,965sqft
:
Get pre-qualified$2,843/mo
Single Family Residence
Built in 1974
5,227 Square Feet Lot
$-- Zestimate®
$214/sqft
$138/mo HOA
What's special
Modern cabinetryContemporary designer finishesStylish ceiling fansSleek white quartz countertopsClean open feelSpacious primary suiteVaulted ceilings
- 131 days |
- 85 |
- 2 |
Zillow last checked:
Listing updated:
Listed by:
Brian Biss S.0192158 702-930-8408,
Redfin
Source: LVR,MLS#: 2764751 Originating MLS: Greater Las Vegas Association of Realtors Inc
Originating MLS: Greater Las Vegas Association of Realtors IncFacts & features
Interior
Bedrooms & bathrooms
- Bedrooms: 3
- Bathrooms: 3
- Full bathrooms: 1
- 3/4 bathrooms: 1
- 1/2 bathrooms: 1
Primary bedroom
- Description: Balcony,Ceiling Fan,Ceiling Light,Upstairs,Walk-In Closet(s)
- Dimensions: 17x12
Bedroom 2
- Description: Ceiling Fan,Ceiling Light,Closet
- Dimensions: 11x10
Bedroom 3
- Description: Ceiling Fan,Ceiling Light,Closet
- Dimensions: 11x11
Primary bathroom
- Description: Separate Shower
- Dimensions: 9x4
Den
- Description: Ceiling Fan,Ceiling Light,Upstairs
- Dimensions: 14x12
Dining room
- Description: Dining Area
- Dimensions: 14x10
Family room
- Description: Downstairs
- Dimensions: 14x14
Kitchen
- Description: Island,Quartz Countertops,Stainless Steel Appliances
- Dimensions: 13x10
Living room
- Description: Entry Foyer,Formal,Vaulted Ceiling
- Dimensions: 18x16
Heating
- Central, Gas
Cooling
- Central Air, Electric
Appliances
- Included: Dryer, Dishwasher, Electric Range, Disposal, Microwave, Refrigerator, Washer
- Laundry: Electric Dryer Hookup, Main Level, Laundry Room
Features
- Ceiling Fan(s), Window Treatments
- Flooring: Luxury Vinyl Plank
- Windows: Blinds
- Number of fireplaces: 1
- Fireplace features: Gas, Living Room
Interior area
- Total structure area: 1,965
- Total interior livable area: 1,965 sqft
Property
Parking
- Total spaces: 2
- Parking features: Attached, Garage, Private
- Attached garage spaces: 2
Features
- Stories: 2
- Patio & porch: Balcony, Covered, Patio
- Exterior features: Balcony, Patio
- Pool features: Community
- Fencing: Block,Back Yard
Lot
- Size: 5,227 Square Feet
- Features: Desert Landscaping, Landscaped, Synthetic Grass, < 1/4 Acre
Details
- Parcel number: 16224814054
- Zoning description: Single Family
- Horse amenities: None
Construction
Type & style
- Home type: SingleFamily
- Architectural style: Two Story
- Property subtype: Single Family Residence
Materials
- Roof: Composition,Shingle
Condition
- Resale
- Year built: 1974
Utilities & green energy
- Electric: Photovoltaics None
- Sewer: Public Sewer
- Water: Public
- Utilities for property: Underground Utilities
Community & HOA
Community
- Features: Pool
- Subdivision: Montara Estate
HOA
- Has HOA: Yes
- Amenities included: Pool, Spa/Hot Tub, Tennis Court(s)
- Services included: Association Management
- HOA fee: $138 monthly
- HOA name: Montara Estates
- HOA phone: 702-848-3418
Location
- Region: Las Vegas
Financial & listing details
- Price per square foot: $214/sqft
- Tax assessed value: $168,354
- Annual tax amount: $1,515
- Date on market: 3/19/2026
- Listing agreement: Exclusive Right To Sell
- Listing terms: Cash,Conventional,FHA,VA Loan
Estimated market value
Not available
Estimated sales range
Not available
Not available
Price history
| Date | Event | Price |
|---|---|---|
| 6/23/2026 | Contingent | $419,999$214/sqft |
Source:  LVR #2764751 Report a problem LVR #2764751 Report a problem | ||
| 6/3/2026 | Price change | $419,999-1.2%$214/sqft |
Source: LVR #2764751 Report a problem | ||
| 4/29/2026 | Price change | $425,000-1.2%$216/sqft |
Source: LVR #2764751 Report a problem | ||
| 3/19/2026 | Listed for sale | $430,000+13.2%$219/sqft |
Source: LVR #2764751 Report a problem | ||
| 1/5/2024 | Sold | $380,000-5%$193/sqft |
Source: LVR #2522781 Report a problem | ||
| 12/6/2023 | Pending sale | $399,999$204/sqft |
Source: BHHS broker feed #2522781 Report a problem | ||
| 12/6/2023 | Contingent | $399,999$204/sqft |
Source: LVR #2522781 Report a problem | ||
| 8/28/2023 | Listed for sale | $399,999$204/sqft |
Source: LVR #2522781 Report a problem | ||
Public tax history
| Year | Property taxes | Tax assessment |
|---|---|---|
| 2026 | $1,518 +3% | $58,924 +0.9% |
| 2025 | $1,474 +3% | $58,372 -3.6% |
| 2024 | $1,431 -10.8% | $60,577 +19.4% |
| 2023 | $1,605 +30.8% | $50,743 +3.1% |
| 2022 | $1,228 +7.7% | $49,225 +0.5% |
| 2021 | $1,139 +6.8% | $48,995 +9.6% |
| 2020 | $1,067 +4.8% | $44,700 +9.9% |
| 2019 | $1,019 +6.9% | $40,689 |
| 2018 | $953 | $40,689 +0.4% |
| 2017 | $953 | $40,539 +6.2% |
| 2016 | $953 +0.3% | $38,168 +7.4% |
| 2015 | $950 +3% | $35,544 +18.4% |
| 2014 | $922 | $30,021 |
| 2013 | -- | $30,021 +3.8% |
| 2012 | -- | $28,929 -10.2% |
| 2011 | -- | $32,207 -10.3% |
| 2010 | -- | $35,902 -22.8% |
| 2009 | -- | $46,529 |
| 2008 | -- | $46,529 -31.9% |
| 2007 | -- | $68,279 +10.5% |
| 2006 | -- | $61,816 +48.4% |
| 2005 | -- | $41,657 +12.4% |
| 2004 | -- | $37,051 +1.1% |
| 2003 | -- | $36,638 -0.6% |
| 2002 | -- | $36,860 +7.3% |
| 2001 | -- | $34,340 |
Find assessor info on the county website
Monthly payment
Est. payment
Payment breakdown
Explore the cost of this home by adjusting the details. Changes won't be saved.Climate risks
Neighborhood: Paradise
Nearby schools
GreatSchools rating
- 6/10Lewis E Rowe Elementary SchoolGrades: PK-5Distance: 1.1 mi
- 4/10C W Woodbury Middle SchoolGrades: 6-8Distance: 1.2 mi
- 3/10Del Sol High SchoolGrades: 9-12Distance: 1.4 mi
Schools provided by the listing agent
- Elementary: Rowe, Lewis E.,Rowe, Lewis E.
- Middle: Woodbury C. W.
- High: Del Sol HS
Source: LVR. This data may not be complete. We recommend contacting the local school district to confirm school assignments for this home.
- $356,6004 bd2 ba1.5k sqft4860 W Montara Cir, Las Vegas, NV 89121Off Market

- $384,6004 bd3 ba2.2k sqft4880 W Montara Cir, Las Vegas, NV 89121Off Market
- $320,7003 bd2 ba1.4k sqft4850 W Montara Cir, Las Vegas, NV 89121Off Market
- $352,4003 bd2 ba1.5k sqft4869 Summerhill Rd, Las Vegas, NV 89121Off Market
- $353,6003 bd2 ba1.4k sqft4890 W Montara Cir, Las Vegas, NV 89121Off Market
- $1,7503 bd2 ba1.4k sqft4879 Summerhill Rd, Las Vegas, NV 89121For Rent
- $402,6005 bd3 ba2.1k sqft4859 Summerhill Rd, Las Vegas, NV 89121Off Market
- $498,5005 bd3 ba2.1k sqft4859 Summerhill Rd #0, Las Vegas, NV 89121Off Market
A local agent can set up tours, give advice and negotiate with sellers.
Similar homes
- $407,9003 bd3 ba2.3k sqft3933 Edgemoor Way, Las Vegas, NV 89121For Sale
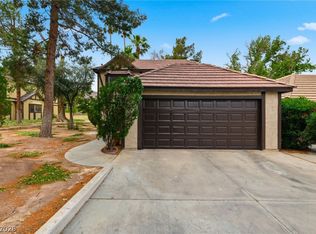 MLS ID #2773452, Francesco Fusco, The Agency Las Vegas. LVR
 - $449,0003 bd2 ba1.4k sqft2599 Pacific Ave, Las Vegas, NV 89121For Sale
 MLS ID #2791306, Geovanny Alvizures, Keller Williams VIP. LVR
 - $405,0004 bd3 ba2k sqft3750 Pilgrim St, Las Vegas, NV 89121For Sale
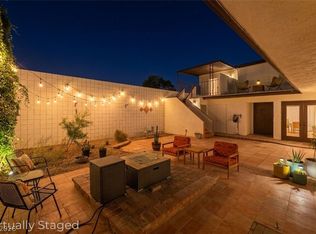 MLS ID #2793102, Ashley S. Lee, Keller Williams Realty Las Veg. LVR
 - $544,9994 bd3 ba2.1k sqft3670 Chama Ave, Las Vegas, NV 89121For Sale
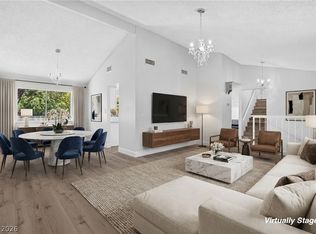 MLS ID #2797397, Marisol Espinosa, Signature Real Estate Group. LVR
 - $415,0003 bd2 ba1.7k sqft4785 Canna Dr, Las Vegas, NV 89122For SaleMLS ID #2748158, Ana Vida Santos, AMaxima Realty and Property Ma. LVR
- $365,0003 bd2 ba1k sqft4741 San Rafael Ave, Las Vegas, NV 89120For SaleMLS ID #2802906, Ron Nir, Desert Horizon Realty. LVR
- $428,8883 bd2 ba1.2k sqft4717 Cinderella Ln, Las Vegas, NV 89102For SaleMLS ID #2802718, Craig Tann, Huntington & Ellis, A Real Est. LVR
- $499,9994 bd3 ba1.9k sqft3068 Topaz St, Las Vegas, NV 89121For SaleMLS ID #2752103, Julieta Hart, Brazill Team Real Estate. LVR
- $519,8885 bd4 ba2.5k sqft3153 Elmrock Pl, Las Vegas, NV 89121For SaleMLS ID #2738223, Paul M. Bowler, Simply Vegas. LVR
- $379,9003 bd3 ba1.1k sqft5574 Berchmans Ave, Las Vegas, NV 89122For SaleMLS ID #2794781, Ivette A. Perez, The Agency Las Vegas. LVR
- $399,9003 bd2 ba1.3k sqft2066 Glistening Sands Dr, Las Vegas, NV 89119For SaleMLS ID #2790679, Lori Garlick, Redfin. LVR
- $380,0003 bd2 ba1.5k sqft1605 Euclid Ave, Las Vegas, NV 89104For SaleMLS ID #2795153, Gina Fehr, JMG Real Estate. LVR
- $439,0004 bd2 ba1.5k sqft3111 Belvedere Dr, Henderson, NV 89014For SaleMLS ID #2784539, Anahuac Ybarra Rojas, Sphere Real Estate. LVR
- $560,0004 bd3 ba2k sqft3915 Wesvan Ct, Las Vegas, NV 89121For SaleMLS ID #2761264, Michael U. Okojie, Realty ONE Group, Inc. LVR
- $399,9003 bd2 ba1.3k sqft2529 Lakeside Dr, Las Vegas, NV 89108For SaleMLS ID #2802512, Craig Tann, Huntington & Ellis, A Real Est. LVR
- $475,0004 bd3 ba1.7k sqft4890 E Utah Ave, Sunrise Manor, NV 89104For SaleMLS ID #2772186, Juan Lopez, Realty of America LLC. LVR
- $395,0004 bd3 ba1.7k sqft1408 E Carson Ave, Las Vegas, NV 89101For SaleMLS ID #2763163, Miles McCormick, LPT Realty, LLC. LVR
- $380,0014 bd2 ba1.4k sqft228 Earl St, Las Vegas, NV 89101For SaleMLS ID #2774755, Sergio Vega Jr, Desert Vision Realty. LVR
- $394,9003 bd3 ba1.4k sqft3940 Gulliver St, Las Vegas, NV 89115For SaleMLS ID #2794129, Juana Zavala, United Realty Group. LVR
- $465,0003 bd2 ba1.4k sqft1433 Pathfinder Rd, Henderson, NV 89014For SaleMLS ID #2791931, Camelle Altizer, SimpliHOM. LVR
