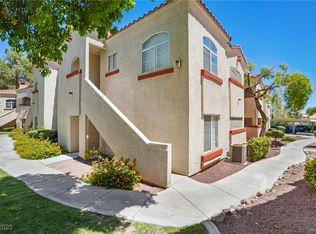
This clean and ready to go ground floor condo offers easy access and is ready for you to move in! It features 2 bedrooms and 2 bathrooms, along with a private patio area. This home boasts carpet, tile and linoleum flooring throughout with decent bedroom sizes. This condo also comes equipped with a microwave, stove, refrigerator, dishwasher and a washer & dryer. This quiet and well kept condo development offers a range of amenities, including a swimming pool, spa, clubhouse and a fitness center. There is plenty of guest parking and one covered parking space for the owner. The area is conveniently located near major shopping centers and restaurants. If you are looking for a comfortable and conveniently located home with great amenities, this condo is a must-see! Minutes from Summerlin Pkwy, downtown Summerlin and Boca Park.
Active under contract
$205,000
525 Indian Princess Dr Unit 101, Las Vegas, NV 89145
2beds
1,108sqft
:
Get pre-qualified$1,666/mo
Condominium
Built in 1994
-- sqft lot
$199,000 Zestimate®
$185/sqft
$304/mo HOA
What's special
Private patio area
- 51 days |
- 102 |
- 4 |
Zillow last checked:
Listing updated:
Listed by:
David S. Hofer S.0168642 dhofer@cox.net,
BHGRE Universal
Source: LVR,MLS#: 2792454 Originating MLS: Greater Las Vegas Association of Realtors Inc
Originating MLS: Greater Las Vegas Association of Realtors IncFacts & features
Interior
Bedrooms & bathrooms
- Bedrooms: 2
- Bathrooms: 2
- Full bathrooms: 2
Primary bedroom
- Description: Downstairs,Walk-In Closet(s)
- Dimensions: 16x12
Bedroom 2
- Description: Downstairs,Walk-In Closet(s)
- Dimensions: 11x12
Primary bathroom
- Description: Tub/Shower Combo
- Dimensions: 6x13
Dining room
- Description: Dining Area
- Dimensions: 9x11
Kitchen
- Description: Tile Countertops,Tile Flooring
- Dimensions: 8x11
Living room
- Description: Front
- Dimensions: 15x12
Heating
- Central, Gas
Cooling
- Central Air, Electric
Appliances
- Included: Dryer, Dishwasher, Disposal, Gas Range, Gas Water Heater, Microwave, Refrigerator, Washer
- Laundry: Electric Dryer Hookup, Laundry Closet, Main Level
Features
- Bedroom on Main Level, Primary Downstairs, Window Treatments, Programmable Thermostat
- Flooring: Carpet, Linoleum, Tile, Vinyl
- Windows: Blinds
- Number of fireplaces: 1
- Fireplace features: Gas, Living Room
Interior area
- Total structure area: 1,108
- Total interior livable area: 1,108 sqft
Video & virtual tour
Property
Parking
- Total spaces: 1
- Parking features: Detached Carport, Guest
- Carport spaces: 1
Features
- Stories: 2
- Patio & porch: Balcony
- Exterior features: Balcony
- Pool features: Community
- Fencing: Block,Full
- Has view: Yes
- View description: None
Lot
- Features: Desert Landscaping, Landscaped, < 1/4 Acre
Details
- Parcel number: 13833323017
- Zoning description: Multi-Family
- Horse amenities: None
Construction
Type & style
- Home type: Condo
- Architectural style: Two Story
- Property subtype: Condominium
- Attached to another structure: Yes
Materials
- Frame, Stucco
- Roof: Tile
Condition
- Resale
- Year built: 1994
Utilities & green energy
- Electric: Photovoltaics None
- Sewer: Public Sewer
- Water: Public
- Utilities for property: Cable Available, Underground Utilities
Community & HOA
Community
- Features: Pool
- Security: Gated Community
- Subdivision: Indian Wells Condo Amd
HOA
- Has HOA: Yes
- Amenities included: Fitness Center, Gated, Pool, Spa/Hot Tub
- Services included: Association Management, Maintenance Grounds, Recreation Facilities, Trash, Water
- HOA fee: $304 monthly
- HOA name: Indian Wells
- HOA phone: 702-656-4824
Location
- Region: Las Vegas
Financial & listing details
- Price per square foot: $185/sqft
- Tax assessed value: $132,686
- Annual tax amount: $995
- Date on market: 6/17/2026
- Listing agreement: Exclusive Right To Sell
- Listing terms: Cash,Conventional,FHA,VA Loan
- Ownership: Condominium
Estimated market value
$199,000
$189,000 - $209,000
$1,473/mo
Price history
| Date | Event | Price |
|---|---|---|
| 7/15/2026 | Contingent | $205,000$185/sqft |
Source:  LVR #2792454 Report a problem LVR #2792454 Report a problem | ||
| 6/17/2026 | Listed for sale | $205,000$185/sqft |
Source: LVR #2792454 Report a problem | ||
| 6/16/2026 | Listing removed | $205,000$185/sqft |
Source: LVR #2784586 Report a problem | ||
| 5/21/2026 | Price change | $205,000-4.7%$185/sqft |
Source: LVR #2784586 Report a problem | ||
| 4/1/2026 | Listed for sale | $215,000-4.4%$194/sqft |
Source: LVR #2769058 Report a problem | ||
| 1/1/2026 | Listing removed | $224,900$203/sqft |
Source: LVR #2723104 Report a problem | ||
| 9/30/2025 | Price change | $224,900-3.5%$203/sqft |
Source: LVR #2723104 Report a problem | ||
| 8/5/2025 | Price change | $233,000-2.9%$210/sqft |
Source: LVR #2686290 Report a problem | ||
| 6/30/2025 | Price change | $239,900-2.1%$217/sqft |
Source: LVR #2686290 Report a problem | ||
| 5/28/2025 | Listed for sale | $245,000+84.5%$221/sqft |
Source: LVR #2686290 Report a problem | ||
| 3/6/2025 | Listing removed | $1,275$1/sqft |
Source: Zillow Rentals Report a problem | ||
| 2/22/2025 | Listed for rent | $1,275+34.2%$1/sqft |
Source: Zillow Rentals Report a problem | ||
| 2/22/2023 | Sold | $132,800+22.4%$120/sqft |
Source: Public Record Report a problem | ||
| 7/17/2018 | Listing removed | $950$1/sqft |
Source: RESYS REAL ESTATE Report a problem | ||
| 7/7/2018 | Listed for rent | $950$1/sqft |
Source: RESYS REAL ESTATE Report a problem | ||
| 10/2/2003 | Sold | $108,500+33.1%$98/sqft |
Source: Public Record Report a problem | ||
| 4/28/2000 | Sold | $81,500+1.2%$74/sqft |
Source: Public Record Report a problem | ||
| 3/31/1994 | Sold | $80,500$73/sqft |
Source: Public Record Report a problem | ||
Public tax history
| Year | Property taxes | Tax assessment |
|---|---|---|
| 2026 | $1,075 +8% | $46,440 -2.1% |
| 2025 | $995 +7.9% | $47,454 -5.9% |
| 2024 | $922 +8% | $50,419 +21.1% |
| 2023 | $854 +8% | $41,624 +1.8% |
| 2022 | $791 +7.8% | $40,908 +4.7% |
| 2021 | $734 +6.8% | $39,065 +4.8% |
| 2020 | $687 +4.8% | $37,277 +17.9% |
| 2019 | $656 +6.9% | $31,620 |
| 2018 | $614 | $31,620 +5.2% |
| 2017 | $614 | $30,048 +1.4% |
| 2016 | $614 +3.6% | $29,622 +21.8% |
| 2015 | $592 | $24,330 +24.2% |
| 2014 | $592 | $19,586 |
| 2013 | -- | $19,586 +16.5% |
| 2012 | -- | $16,818 -19.9% |
| 2011 | -- | $20,990 +1.7% |
| 2010 | -- | $20,633 -44.9% |
| 2009 | -- | $37,462 |
| 2008 | -- | $37,462 -35.7% |
| 2007 | -- | $58,236 +3.9% |
| 2006 | -- | $56,026 +53.9% |
| 2005 | -- | $36,400 +19.4% |
| 2004 | -- | $30,478 +8.3% |
| 2003 | -- | $28,154 -1.4% |
| 2002 | -- | $28,540 +11.5% |
| 2001 | -- | $25,600 |
Find assessor info on the county website
Monthly payment
Est. payment
Payment breakdown
Explore the cost of this home by adjusting the details. Changes won't be saved.Climate risks
Neighborhood: Angel Park Lindell
Nearby schools
GreatSchools rating
- 5/10Walter Jacobson Elementary SchoolGrades: PK-5Distance: 0.1 mi
- 6/10Walter Johnson Junior High SchoolGrades: 6-8Distance: 0.8 mi
- 3/10Bonanza High SchoolGrades: 9-12Distance: 2.3 mi
Schools provided by the listing agent
- Elementary: Jacobson, Walter E.,Jacobson, Walter E.
- Middle: Johnson Walter
- High: Bonanza
Source: LVR. This data may not be complete. We recommend contacting the local school district to confirm school assignments for this home.
- $226,9002 bd2 ba1.1k sqft525 Indian Princess Dr UNIT 104, Las Vegas, NV 89145Off Market

- $229,0002 bd2 ba1.1k sqft525 Indian Princess Dr UNIT 202, Las Vegas, NV 89145For Sale

- $1,3952 bd2 ba-- sqft525 Indian Princess Dr UNIT 203, Las Vegas, NV 89145For Rent

- $220,0002 bd2 ba1.1k sqft525 Indian Princess Dr UNIT 204, Las Vegas, NV 89145Sold
- $263,1002 bd2 ba1.1k sqft525 Indian Princess Dr UNIT 102, Las Vegas, NV 89145Off Market
- $210,0002 bd2 ba1.1k sqft525 Indian Princess Dr UNIT 103, Las Vegas, NV 89145Off Market
- $134,9802 bd2 ba1.1k sqft525 Indian Princess Dr UNIT 201, Las Vegas, NV 89145Sold
- $331,4002 bd2 ba1.1k sqft525 Indian Princess Dr BUILDING 204-15, Las Vegas, NV 89145Off Market
A local agent can set up tours, give advice and negotiate with sellers.
Similar homes
- $206,0002 bd2 ba954 sqft6750 Del Rey Ave Unit 233, Las Vegas, NV 89146For Sale
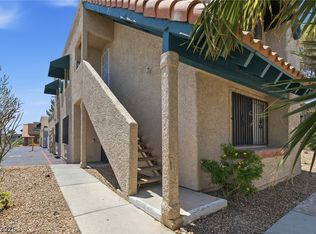 MLS ID #2791812, Lynda T. Hwang, LPT Realty, LLC. LVR
 - $215,0002 bd2 ba911 sqft8101 W Flamingo Rd Unit 2109, Las Vegas, NV 89147For Sale
 MLS ID #2791966, Connor Powers, Award Realty. LVR
 - $289,0003 bd2 ba1.2k sqft8452 Boseck Dr Unit 154, Las Vegas, NV 89145For Sale
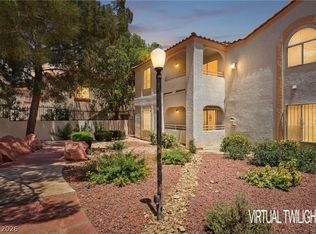 MLS ID #2788496, Michelle M. Richey, eXp Realty. LVR
 - $230,0002 bd2 ba1k sqft7950 W Flamingo Rd Unit 1178, Las Vegas, NV 89147For Sale
 MLS ID #2800947, Tammy A. Lowe, Lyons Share Real Estate. LVR
 - $229,9902 bd2 ba934 sqft7885 W Flamingo Rd Unit 1050, Las Vegas, NV 89147For SaleMLS ID #2797091, Amy Yu, Nevada Real Estate Corp. LVR
- $215,0002 bd2 ba964 sqft2606 S Durango Dr APT 152, Las Vegas, NV 89117For SaleMLS ID #2758135, Aaron Taylor, eXp Realty. LVR
- $220,0003 bd2 ba1k sqft2750 S Durango Dr APT 2061, Las Vegas, NV 89117For SaleMLS ID #2775130, Brittany Hudspeth, Zzyzx Realty. LVR
- $232,0002 bd2 ba1k sqft5055 W Hacienda Ave Unit 1002, Las Vegas, NV 89118For SaleMLS ID #2802072, Rachel Griego, Opendoor Brokerage LLC. LVR
- $205,0002 bd2 ba1.1k sqft6863 Tamarus St Unit 101, Las Vegas, NV 89119For SaleMLS ID #2805436, Frances T Jones, LPT Realty, LLC. LVR
- $228,0002 bd2 ba1k sqft2200 Fort Apache Rd #1081, Las Vegas, NV 89117For SaleMLS ID #2792287, Anthony W. Ma, Simply Vegas. LVR
- $210,0002 bd2 ba947 sqft4400 S Jones Blvd Unit 2007, Las Vegas, NV 89103For SaleMLS ID #2801492, Shelley Scirone, Signature Real Estate Group. LVR
- $205,0002 bd2 ba994 sqft4400 S Jones Blvd Unit 3119, Las Vegas, NV 89103For SaleMLS ID #2789862, Ehren Alessi, LIFE Realty District. LVR
- $224,9003 bd2 ba1.1k sqft3151 Soaring Gulls Dr Unit 1077, Las Vegas, NV 89128For SaleMLS ID #2792982, Lisa K. Lucas, Nevada Asset Preservation & Ma. LVR
- $236,0002 bd2 ba1k sqft7570 W Flamingo Rd Unit 252, Las Vegas, NV 89147For SaleMLS ID #2798767, Paul Rich, THE Brokerage A RE Firm. LVR
- $200,0002 bd1 ba949 sqft5072 S Rainbow Blvd Unit 205, Las Vegas, NV 89118For SaleMLS ID #2794844, Derrick B. Keller, KNJ Real Estate. LVR
- $239,0003 bd2 ba1.2k sqft2606 S Durango Dr APT 250, Las Vegas, NV 89117For SaleMLS ID #2786963, Laura Barberini, Avalon Realty & Oaktree Mgmt. LVR
- $295,0002 bd2 ba1.2k sqft353 Amber Pine St APT 203, Las Vegas, NV 89144For SaleMLS ID #2804599, Lori Jayme, The Home Shop. LVR
- $205,9992 bd2 ba884 sqft4877 S Torrey Pines Dr Unit 105, Las Vegas, NV 89103For SaleMLS ID #2777246, Alla Skatov, ERA Brokers Consolidated. LVR
- $235,0002 bd2 ba1k sqft2200 Fort Apache Rd #1168, Las Vegas, NV 89117For SaleMLS ID #2773268, Sean Prose, Investment Brokers & Assoc. LVR
- $195,0002 bd2 ba888 sqft2111 Hussium Hills St Unit 202, Las Vegas, NV 89108For SaleMLS ID #2768990, Laura Barberini, Avalon Realty & Oaktree Mgmt. LVR
