Skip main navigation
Closed
  • $380,000

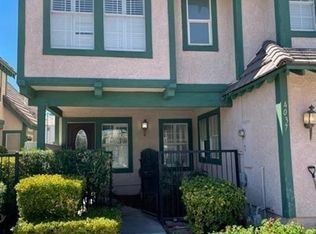
    4043 Chalfont Ct, Las Vegas, NV 89121

    3beds
    1,709sqft
    Townhouse
    Built in 1984
    2,613 Square Feet Lot
    $376,900 Zestimate®
    $222/sqft
    $2,047 Estimated rent

    Home value

    $376,900

    $343,000 - $415,000

    $2,047/mo

    Zestimate® history
    Loading
    Loading...

    Owner options

    List your home for rent

    $2,047/mo

    Rent Zestimate®

    Find your next renter with Zillow Rental Manager. Plus, with online applications, you can quickly screen prospective tenants – for free.

    Learn more

    $2,047/mo

    Rent Zestimate®

    Refinance and save

    $2,403/mo

    Est. payment

    Refinancing to a lower rate could help reduce your monthly payments and save thousands over the life of the loan.

    See today's rates

    $2,403/mo

    Est. payment

    Explore your selling options

    Work with a Zillow partner agent

    Leverage their expertise and Zillow's premium Showcase listings to get your home seen by more buyers.

    Get started

    List with your own agent

    Get your home in front of millions of buyers by listing it on Zillow.

    Learn how to do it

    Sell it yourself

    Take full control of how buyers see your home on Zillow by listing For Sale by Owner (FSBO).

    List your home

    What's special

    Tennis courtsCustom built-inMurphy bedView of green beltNatural lightVaulted ceilingsPatio doors
    Gated 3 bedroom, 3 bath home in the Village of Woodbury Community. As you enter the home you will notice the vaulted ceilings, natural light and real hardwood flooring throughout. The kitchen has granite counter-tops, tile flooring and custom cabinets. Downstairs bedroom has custom built-in with murphy bed, patio doors and bathroom. Primary bedroom upstairs has custom cabinets in bathroom and tile. This home has been upgraded throughout and well maintained. The back yard has a patio and view of green belt, pool and tennis courts.

    Zillow last checked:

    Listing updated:

    Listed by:

    Jason M. Smith B.1003134 702-612-4199,

    Jsmitty Vegas Realty LLC

    Bought with:

    Matthew Suiter, BS.0143717

    BHHS Nevada Properties

    Source: LVR,MLS#: 2668151MLS LogoOriginating MLS: Greater Las Vegas Association of Realtors Inc

    Facts & features

    Interior

    Bedrooms & bathrooms
    • Bedrooms: 3
    • Bathrooms: 3
    • Full bathrooms: 3
    Primary bedroom
    • Description: Ceiling Fan,Custom Closet,Mirrored Door,Upstairs
    • Dimensions: 16X12
    Bedroom 2
    • Description: Built In Shelves,Closet,Upstairs,With Bath
    • Dimensions: 12X10
    Bedroom 3
    • Description: Closet,Downstairs,With Bath
    • Dimensions: 12X10
    Family room
    • Description: Vaulted Ceiling
    • Dimensions: 20X14
    Kitchen
    • Description: Custom Cabinets,Granite Countertops,Pantry,Tile Flooring
    Heating
    • Central, Gas
    Cooling
    • Central Air, Electric
    Appliances
    • Included: Built-In Gas Oven, Dishwasher, Gas Cooktop, Disposal, Gas Water Heater, Microwave
    • Laundry: Gas Dryer Hookup, Laundry Closet, Main Level, None
    Features
    • Bedroom on Main Level, Window Treatments
    • Flooring: Hardwood, Tile
    • Windows: Double Pane Windows, Window Treatments
    • Number of fireplaces: 1
    • Fireplace features: Family Room, Gas
    Interior area
    • Total structure area: 1,709
    • Total interior livable area: 1,709 sqft

    Property

    Parking
    • Total spaces: 2
    • Parking features: Attached, Epoxy Flooring, Garage, Garage Door Opener, Inside Entrance, Open, Shelves, Workshop in Garage, Guest
    • Attached garage spaces: 2
    • Has uncovered spaces: Yes
    Features
    • Stories: 2
    • Patio & porch: Patio
    • Exterior features: Patio, Private Yard
    • Pool features: Community
    • Fencing: Block,Full,Stucco Wall,Wrought Iron
    • Has view: Yes
    • View description: Mountain(s)
    Lot
    • Size: 2,613 Square Feet
    • Features: Landscaped, Rocks, < 1/4 Acre
    Details
    • Parcel number: 16118814063
    • Zoning description: Single Family
    • Horse amenities: None

    Construction

    Type & style
    • Home type: Townhouse
    • Architectural style: Two Story
    • Property subtype: Townhouse
    • Attached to another structure: Yes
    Materials
    • Frame, Stucco
    • Roof: Pitched,Tile
    Condition
    • Average Condition,Resale
    • Year built: 1984

    Utilities & green energy

    • Electric: Photovoltaics None
    • Sewer: Public Sewer
    • Water: Public
    • Utilities for property: Cable Available, Underground Utilities
    Green energy
    • Energy efficient items: Windows

    Community & HOA

    Community
    • Features: Pool
    • Security: Gated Community
    • Subdivision: Grove Amd
    HOA
    • Has HOA: Yes
    • Amenities included: Gated, Pool, Spa/Hot Tub, Tennis Court(s)
    • Services included: Association Management, Maintenance Grounds, Recreation Facilities
    • HOA fee: $200 monthly
    • HOA name: The Grove
    • HOA phone: 702-433-0149
    Location
    • Region: Las Vegas

    Financial & listing details

    • Price per square foot: $222/sqft
    • Tax assessed value: $207,957
    • Annual tax amount: $956
    • Date on market: 3/26/2025
    • Listing agreement: Exclusive Right To Sell
    • Listing terms: Cash,Conventional,FHA,VA Loan

    Price history

    DateEventPrice
    7/18/2025Sold$380,000-5%$222/sqft
    Source: LVR #2668151 Report a problem
    6/27/2025Pending sale$399,999$234/sqft
    Source: LVR #2668151 Report a problem
    4/8/2025Listed for sale$399,999$234/sqft
    Source: LVR #2668151 Report a problem
    4/2/2025Pending sale$399,999$234/sqft
    Source: LVR #2668151 Report a problem
    3/26/2025Listed for sale$399,999+0%$234/sqft
    Source: LVR #2668151 Report a problem
    9/30/2024Listing removed$399,900$234/sqft
    Source: LVR #2590152 Report a problem
    6/8/2024Listed for sale$399,900$234/sqft
    Source: LVR #2590152 Report a problem

    Public tax history

    YearProperty taxesTax assessment
    2026$1,033 +8%$72,785 +2.3%
    2025$956 +2.9%$71,167 +7.1%
    2024$929 +3%$66,446 +7.2%
    2023$902 +3%$62,007 +18.2%
    2022$876 +3.1%$52,477 -3.5%
    2021$850 +3.1%$54,382 +7.4%
    2020$824 +3%$50,654 +5.8%
    2019$800 +5.7%$47,894
    2018$758 $47,894 +2.1%
    2017$758 $46,917 +26%
    2016$758 +3.4%$37,240 +23.5%
    2015$733 $30,155 +11.6%
    2014$733 $27,022
    2013-- $27,022 +18.2%
    2012-- $22,863 -14.5%
    2011-- $26,733 +4.9%
    2010-- $25,487 -47.8%
    2009-- $48,785
    2008-- $48,785 -25.9%
    2007-- $65,842 +8.9%
    2006-- $60,458 +33.6%
    2005-- $45,262 +18.1%
    2004-- $38,311 -5.2%
    2003-- $40,415 +7.7%
    2002-- $37,540 +7.9%
    2001-- $34,790
    Find assessor info on the county website

    Neighborhood: Paradise

    Nearby schools

    GreatSchools rating
    Schools provided by the listing agent
    • Elementary: Harris, George E.,Harris, George E.
    • Middle: Woodbury C. W.
    • High: Chaparral

    Source: LVR. This data may not be complete. We recommend contacting the local school district to confirm school assignments for this home.

    Get a cash offer in 3 minutes
    Find out how much your home could sell for in as little as 3 minutes with a no-obligation cash offer.
    Estimated market value
    $376,900
    Get a cash offer in 3 minutes
    Find out how much your home could sell for in as little as 3 minutes with a no-obligation cash offer.
    Estimated market value
    $376,900