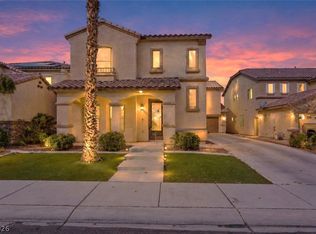
Welcome to 11644 Autunno Street, where space, flexibility, and thoughtful updates come together! This spacious two-story home offers approximately 2,774 sq. ft. with 5 bedrooms and 2¾ bathrooms, giving you plenty of room to live, work, host, and unwind. A downstairs bedroom and ¾ bathroom add even more versatility and create an ideal space for guests, a home office, or additional living space.
Inside, you’ll find a bright and inviting layout with room to make every space your own. The home features newer windows, an updated exterior door off the kitchen, and a water softener. Solar adds another energy-conscious feature to the home.
Step outside to a backyard ready for relaxing, entertaining, or creating your own outdoor retreat. Whether you’re hosting friends, enjoying a quiet evening outside, or simply looking for a home with room to grow, this one delivers. Conveniently located near shopping, dining, entertainment, and major roadways, 11644 Autunno Street offers the space and versatility you’ve been looking for. Come see it for yourself!
Active
Price cut: $25K (10/9)
$490,000
11644 Autunno St, Las Vegas, NV 89183
5beds
2,774sqft
Single Family Residence
Built in 2004
4,791 Square Feet Lot
$-- Zestimate®
$177/sqft
$20/mo HOA
What's special
Bright and inviting layoutWater softenerDownstairs bedroomSpacious two-story homeNewer windows
- 51 days
- 204
- 14
Zillow last checked:
Listing updated:
Listed by:
Derick Elizarems S. Bennett S.0195193 702-445-3032,
LPT Realty, LLC
Source: LVR,MLS#: 2811082 Originating MLS: Greater Las Vegas Association of Realtors Inc
Originating MLS: Greater Las Vegas Association of Realtors IncFacts & features
Interior
Bedrooms & bathrooms
- Bedrooms: 5
- Bathrooms: 3
- Full bathrooms: 2
- 3/4 bathrooms: 1
Primary bedroom
- Description: Upstairs,Walk-In Closet(s)
- Dimensions: 20x14
Bedroom 2
- Description: Ceiling Fan,Closet
- Dimensions: 13x12
Bedroom 3
- Description: Closet,Upstairs
- Dimensions: 13x12
Bedroom 4
- Description: Closet,Upstairs
- Dimensions: 12x11
Bedroom 5
- Description: Closet,Downstairs
- Dimensions: 11x10
Family room
- Description: Ceiling Fan,Downstairs,Separate Family Room
- Dimensions: 14x12
Kitchen
- Description: Pantry,Stainless Steel Appliances
Living room
- Description: Entry Foyer,Formal,Front
- Dimensions: 22x14
Loft
- Description: Ceiling Fan
- Dimensions: 14x12
Heating
- Central, Gas
Cooling
- Central Air, Electric
Appliances
- Included: Dishwasher, Disposal, Gas Range, Refrigerator, Water Softener Owned
- Laundry: Gas Dryer Hookup, Main Level, Laundry Room
Features
- Bathroom on Main Level, Bedroom on Main Level, Ceiling Fan(s), Window Treatments
- Flooring: Laminate
- Windows: Drapes
- Has fireplace: No
Interior area
- Total structure area: 2,774
- Total interior livable area: 2,774 sqft
Video & virtual tour
Property
Parking
- Total spaces: 2
- Parking features: Attached, Garage, Garage Door Opener, Inside Entrance, Private, Storage
- Attached garage spaces: 2
Features
- Stories: 2
- Patio & porch: Patio
- Exterior features: Patio, Private Yard
- Fencing: Block,Back Yard
Lot
- Size: 4,791 Square Feet
- Features: Desert Landscaping, Landscaped, < 1/4 Acre
Details
- Parcel number: 19104210108
- Zoning description: Single Family
- Horse amenities: None
Construction
Type & style
- Home type: SingleFamily
- Architectural style: Two Story
- Property subtype: Single Family Residence
Materials
- Roof: Tile
Condition
- Resale
- Year built: 2004
Utilities & green energy
- Sewer: Public Sewer
- Water: Public
- Utilities for property: Underground Utilities
Green energy
- Energy efficient items: Solar Panel(s)
Community & HOA
Community
- Security: Security System Owned
- Subdivision: Terracina Phase 4
HOA
- Has HOA: Yes
- Services included: None
- HOA fee: $20 monthly
- HOA name: Tierra Linda
- HOA phone: 702-362-6262
Location
- Region: Las Vegas
Financial & listing details
- Price per square foot: $177/sqft
- Tax assessed value: $388,129
- Annual tax amount: $2,101
- Date on market: 8/30/2026
- Listing agreement: Exclusive Right To Sell
- Listing terms: Cash,Conventional,FHA,VA Loan
- Ownership: Single Family Residential
Estimated market value
Not available
Estimated sales range
Not available
Not available
Price history
| Date | Event | Price |
|---|---|---|
| 10/9/2026 | Price change | $490,000-4.9%$177/sqft |
Source:  LVR #2811082 Report a problem LVR #2811082 Report a problem | ||
| 9/9/2026 | Price change | $515,000-1.9%$186/sqft |
Source: LVR #2811082 Report a problem | ||
| 8/30/2026 | Listed for sale | $525,000+113.4%$189/sqft |
Source: LVR #2811082 Report a problem | ||
| 1/6/2004 | Sold | $246,052$89/sqft |
Source: Public Record Report a problem | ||
Public tax history
| Year | Property taxes | Tax assessment |
|---|---|---|
| 2026 | $2,103 +3% | $135,845 -1.7% |
| 2025 | $2,042 +3% | $138,181 +10.5% |
| 2024 | $1,983 +3% | $125,013 +13% |
| 2023 | $1,925 +3% | $110,635 +6.5% |
| 2022 | $1,869 +3% | $103,867 +0.6% |
| 2021 | $1,814 +1.3% | $103,201 +4.3% |
| 2020 | $1,792 +4.8% | $98,950 +9.2% |
| 2019 | $1,710 +6.9% | $90,618 |
| 2018 | $1,599 | $90,618 +0.7% |
| 2017 | $1,599 | $90,014 +19.1% |
| 2016 | $1,599 +3.5% | $75,554 +33.5% |
| 2015 | $1,546 | $56,575 +10.6% |
| 2014 | $1,546 | $51,144 |
| 2013 | -- | $51,144 -2.5% |
| 2012 | -- | $52,442 -12.3% |
| 2011 | -- | $59,776 +3.7% |
| 2010 | -- | $57,618 -30.1% |
| 2009 | -- | $82,418 |
| 2008 | -- | $82,418 -32% |
| 2007 | -- | $121,252 +2.2% |
| 2006 | -- | $118,653 +40.5% |
| 2005 | -- | $84,431 |
Find assessor info on the county website
Monthly payment
Est. payment
Payment breakdown
Explore the cost of this home by adjusting the details. Changes won't be saved.Climate risks
Neighborhood: Enterprise
Nearby schools
Schools provided by the listing agent
- Elementary: Schorr, Steve,Schorr, Steve
- Middle: Silvestri
- High: Liberty
Source: LVR. This data may not be complete. We recommend contacting the local school district to confirm school assignments for this home.


Similar homes
- $479,0004 bd3 ba2.7k sqft236 Calvino Ave, Las Vegas, NV 89183For Sale
 MLS ID #2786793, Steve P. Hawks, Platinum Real Estate Prof. LVR
 - $480,0004 bd4 ba2.6k sqft5656 Almocita Ct, Las Vegas, NV 89141For Sale
 MLS ID #2813715, Rochelle Vannoy, BHHS Nevada Properties. LVR
 - $515,0004 bd3 ba2.3k sqft6034 Genovese Ave, Las Vegas, NV 89141For Sale
 MLS ID #2825423, Charles E. Humphrey, Local Realty. LVR
 - $480,0004 bd3 ba2k sqft3980 Irvin Ave, Las Vegas, NV 89141For Sale
 MLS ID #2800260, Diana Day, Win Win Real Estate. LVR
