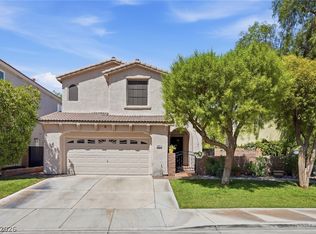
Welcome home! Thіѕ bеautiful homе haѕ 3 bedrooms, a loft, cοverеd patio and a large pool and spa! Enter in to your family room and kitchen with island seating, granite countertops, espresso cabinets, stainless appliances, and walk in pantry. Just off the kitchen you'll find a dining area that leads to your backyard with a covered patio, BBQ stub, HUGE pool and spa - ready for family gatherings and relaxation. Upstairs you have a centered loft with 2 bedrooms and full bathroom to one side. On the other side you have your large primary suite, walk in closet and en suite bathroom, complete with double sinks and separate shower and tub. Home has a whole house filtration with reverse osmosis system, tankless water heater (2 years old), electric car charging station, and soft water system.
Active
$499,000
3030 Versace Ave, Las Vegas, NV 89141
3beds
1,689sqft
Single Family Residence
Built in 2016
3,484 Square Feet Lot
$495,600 Zestimate®
$295/sqft
$166/mo HOA
What's special
Covered patioLarge primary suiteBbq stubWalk in pantryWalk in closetLarge pool and spaStainless appliances
- 18 days
- 1,143
- 108
Likely to sell faster than
Zillow last checked:
Listing updated:
Listed by:
Patricia Johnson S.0186809 702-216-4888,
iProperties International
Source: LVR,MLS#: 2809726 Originating MLS: Greater Las Vegas Association of Realtors Inc
Originating MLS: Greater Las Vegas Association of Realtors IncFacts & features
Interior
Bedrooms & bathrooms
- Bedrooms: 3
- Bathrooms: 3
- Full bathrooms: 2
- 1/2 bathrooms: 1
Primary bedroom
- Description: Ceiling Fan,Ceiling Light,Upstairs,Walk-In Closet(s)
- Dimensions: 15x13
Bedroom 2
- Description: Closet,Upstairs
- Dimensions: 12x10
Bedroom 3
- Description: Closet,Upstairs
- Dimensions: 11x10
Primary bathroom
- Description: Double Sink,Separate Shower,Separate Tub
Dining room
- Description: Dining Area
- Dimensions: 12x10
Family room
- Description: Downstairs
- Dimensions: 15x12
Kitchen
- Description: Breakfast Bar/Counter,Granite Countertops,Lighting Recessed,Stainless Steel Appliances,Tile Flooring,Walk-in Pantry
Loft
- Description: Other
- Dimensions: 12x10
Heating
- Central, Gas
Cooling
- Central Air, Electric
Appliances
- Included: Dryer, Dishwasher, Disposal, Gas Range, Microwave, Refrigerator, Water Purifier, Washer
- Laundry: Gas Dryer Hookup, Upper Level
Features
- Flooring: Carpet, Ceramic Tile
- Windows: Double Pane Windows
- Has fireplace: No
Interior area
- Total structure area: 1,689
- Total interior livable area: 1,689 sqft
Video & virtual tour
Property
Parking
- Total spaces: 2
- Parking features: Attached, Garage, Private
- Attached garage spaces: 2
Features
- Stories: 2
- Patio & porch: Patio
- Exterior features: Patio, Sprinkler/Irrigation
- Has private pool: Yes
- Pool features: In Ground, Private
- Has spa: Yes
- Fencing: Block,Back Yard
Lot
- Size: 3,484 Square Feet
- Features: Drip Irrigation/Bubblers, < 1/4 Acre
Details
- Parcel number: 19108213009
- Zoning description: Single Family
- Horse amenities: None
Construction
Type & style
- Home type: SingleFamily
- Architectural style: Two Story
- Property subtype: Single Family Residence
Materials
- Drywall
- Roof: Tile
Condition
- Resale
- Year built: 2016
Utilities & green energy
- Electric: Photovoltaics None
- Sewer: Public Sewer
- Water: Public
- Utilities for property: Underground Utilities
Green energy
- Energy efficient items: Windows
Community & HOA
Community
- Security: Fire Sprinkler System, Gated Community
- Subdivision: Southern Highlands Parcel 420
HOA
- Has HOA: Yes
- Amenities included: Gated
- HOA fee: $79 monthly
- HOA name: Southern Hills
- HOA phone: 702-361-6640
- Second HOA fee: $87 monthly
Location
- Region: Las Vegas
Financial & listing details
- Price per square foot: $295/sqft
- Tax assessed value: $479,797
- Annual tax amount: $4,121
- Date on market: 8/21/2026
- Listing agreement: Exclusive Right To Sell
- Listing terms: Cash,Conventional,FHA,VA Loan
- Ownership: Single Family Residential
Estimated market value
$495,600
$471,000 - $520,000
$3,045/mo
Price history
| Date | Event | Price |
|---|---|---|
| 8/21/2026 | Listed for sale | $499,000+71.3%$295/sqft |
Source:  LVR #2809726 Report a problem LVR #2809726 Report a problem | ||
| 5/6/2016 | Sold | $291,376$173/sqft |
Source: Public Record Report a problem | ||
Public tax history
| Year | Property taxes | Tax assessment |
|---|---|---|
| 2026 | $4,335 +8.3% | $167,929 -0.4% |
| 2025 | $4,004 +3% | $168,624 +9.7% |
| 2024 | $3,888 +3% | $153,655 +30.7% |
| 2023 | $3,775 +19.6% | $117,607 +7.4% |
| 2022 | $3,156 +7.7% | $109,469 +2.3% |
| 2021 | $2,930 +1.1% | $107,005 +5.4% |
| 2020 | $2,899 +10.7% | $101,491 +9.2% |
| 2019 | $2,620 +6.9% | $92,920 |
| 2018 | $2,451 | $92,920 +0.4% |
| 2017 | $2,451 | $92,542 +781.4% |
| 2016 | $2,451 | $10,500 |
Find assessor info on the county website
Monthly payment
Est. payment
Payment breakdown
Explore the cost of this home by adjusting the details. Changes won't be saved.Climate risks
Neighborhood: Enterprise
Nearby schools
Schools provided by the listing agent
- Elementary: Stuckey, Evelyn,Stuckey, Evelyn
- Middle: Tarkanian
- High: Desert Oasis
Source: LVR. This data may not be complete. We recommend contacting the local school district to confirm school assignments for this home.

Similar homes
- $520,0003 bd3 ba1.7k sqft12286 Silvana St, Las Vegas, NV 89141For Sale
 MLS ID #2809886, Jiteena P. Khureya, LPT Realty, LLC. LVR
 - $469,9503 bd3 ba1.9k sqft10817 Palliser Bay Dr, Las Vegas, NV 89141For Sale
 MLS ID #2816618, Jones C. Tantoco, O48 Realty. LVR
 - $569,9903 bd3 ba2.1k sqft12279 Silvana St, Las Vegas, NV 89141For Sale
 MLS ID #2806225, Kimberly Barr, WDCP Holdings LLC. LVR
 - $499,0003 bd3 ba2.1k sqft5590 Nimes Ave, Las Vegas, NV 89141For Sale
 MLS ID #2806449, Traci Rivera, Redfin. LVR
