This incredible Southern Highlands home has room for everyone! Almost 4,500 square feet, 5 bedrooms, plus 2 den/office spaces (one up, one down). The large outdoor space is a true oasis and features a sparkling PebbleTec pool, built-in BBQ, covered patio, new synthetic turf, fruit trees (dwarf orange, grapefruit, Meyer lemon, lime, tangelo, mandarin, pomegranate), and an enclosed spa. The open kitchen has a huge walk-in pantry, built-in stainless steel appliances, and breakfast nook. The first floor has a convenient full bedroom, a powder room for guests, and additional “pool bathroom” with door to the backyard. The big 3-car garage is cooled with its own stand-alone AC unit and has insulated garage doors. The features don’t stop here—laundry room has a chute and sink/cabinets, soft water loop, newer water heater, and more! Don’t forget to enjoy the awesome mountain views! Located in a great gated community just minutes from parks, shopping, freeway, and more—this home is a MUST-SEE!
Closed
$980,000
10748 Aldrovandi Dr, Las Vegas, NV 89141
5beds
4,476sqft
Single Family Residence
Built in 2002
8,276 Square Feet Lot
$956,300 Zestimate®
$219/sqft
$5,012 Estimated rent
Home value
$956,300
$861,000 - $1.06M
$5,012/mo
Zestimate® history
Owner options
List your home for rent
$5,012/mo
Rent Zestimate®
Find your next renter with Zillow Rental Manager. Plus, with online applications, you can quickly screen prospective tenants – for free.
$5,012/mo
Rent Zestimate®
Refinance and save
$5,810/mo
Est. payment
Refinancing to a lower rate could help reduce your monthly payments and save thousands over the life of the loan.
$5,810/mo
Est. payment
Explore your selling options
Work with a Zillow partner agent
Leverage their expertise and Zillow's premium Showcase listings to get your home seen by more buyers.
Get startedList with your own agent
Get your home in front of millions of buyers by listing it on Zillow.
Learn how to do itSell it yourself
Take full control of how buyers see your home on Zillow by listing For Sale by Owner (FSBO).
List your homeWhat's special
New synthetic turfSoft water loopEnclosed spaInsulated garage doorsFruit treesCovered patioOpen kitchen
Zillow last checked:
Listing updated:
Listed by:
Tamara Heidel B.0000418 tamara@teamheidel.com,
Heidel Realty
Bought with:
Jack Greenberg, BS.0145963
Huntington & Ellis, A Real Est
Source: LVR,MLS#: 2666813 Originating MLS: Greater Las Vegas Association of Realtors Inc
Originating MLS: Greater Las Vegas Association of Realtors IncFacts & features
Interior
Bedrooms & bathrooms
- Bedrooms: 5
- Bathrooms: 5
- Full bathrooms: 4
- 1/2 bathrooms: 1
Primary bedroom
- Description: Balcony,Ceiling Fan,Ceiling Light,Upstairs,Walk-In Closet(s)
- Dimensions: 18x17
Bedroom 2
- Description: Ceiling Fan,Ceiling Light,Closet,Downstairs
- Dimensions: 13x12
Bedroom 3
- Description: Ceiling Fan,Ceiling Light,Closet,Upstairs
- Dimensions: 14x13
Bedroom 4
- Description: Ceiling Fan,Ceiling Light,Closet,Upstairs
- Dimensions: 12x12
Bedroom 5
- Description: Ceiling Fan,Ceiling Light,Upstairs,Walk-In Closet(s),With Bath
- Dimensions: 26x12
Primary bathroom
- Description: Double Sink,Make Up Table,Separate Shower,Separate Tub
- Dimensions: 20x12
Den
- Description: Downstairs
- Dimensions: 13x11
Den
- Description: Ceiling Fan,Ceiling Light,Upstairs
- Dimensions: 13x12
Dining room
- Description: Formal Dining Room
- Dimensions: 18x11
Family room
- Description: Ceiling Fan,Downstairs,Separate Family Room
- Dimensions: 18x17
Kitchen
- Description: Breakfast Bar/Counter,Breakfast Nook/Eating Area,Granite Countertops,Island,Lighting Recessed,Pantry,Stainless Steel Appliances,Tile Flooring,Walk-in Pantry
- Dimensions: 20x12
Living room
- Description: Formal,Vaulted Ceiling
- Dimensions: 18x13
Heating
- Central, Gas
Cooling
- Central Air, Electric
Appliances
- Included: Built-In Electric Oven, Double Oven, Dishwasher, Gas Cooktop, Disposal, Microwave
- Laundry: Cabinets, Gas Dryer Hookup, Main Level, Laundry Room, Sink
Features
- Bedroom on Main Level, Window Treatments
- Flooring: Carpet, Tile
- Windows: Blinds, Double Pane Windows
- Number of fireplaces: 2
- Fireplace features: Family Room, Gas, Primary Bedroom
Interior area
- Total structure area: 4,476
- Total interior livable area: 4,476 sqft
Property
Parking
- Total spaces: 3
- Parking features: Air Conditioned Garage, Attached, Garage, Garage Door Opener, Inside Entrance, Private
- Attached garage spaces: 3
Features
- Stories: 2
- Patio & porch: Balcony, Covered, Patio
- Exterior features: Built-in Barbecue, Balcony, Barbecue, Patio, Private Yard, Sprinkler/Irrigation
- Has private pool: Yes
- Pool features: In Ground, Private
- Has spa: Yes
- Spa features: Above Ground
- Fencing: Block,Back Yard
- Has view: Yes
- View description: Mountain(s)
Lot
- Size: 8,276 Square Feet
- Features: Drip Irrigation/Bubblers, Desert Landscaping, Fruit Trees, Landscaped, Rocks, Synthetic Grass, < 1/4 Acre
Details
- Parcel number: 17731214032
- Zoning description: Single Family
- Other equipment: Water Softener Loop
- Horse amenities: None
Construction
Type & style
- Home type: SingleFamily
- Architectural style: Two Story
- Property subtype: Single Family Residence
Materials
- Drywall
- Roof: Pitched,Tile
Condition
- Resale,Very Good Condition
- Year built: 2002
Utilities & green energy
- Electric: Photovoltaics None
- Sewer: Public Sewer
- Water: Public
- Utilities for property: Underground Utilities
Green energy
- Energy efficient items: Windows
Community & HOA
Community
- Security: Gated Community
- Subdivision: Laurentia At Southern Highlands
HOA
- Has HOA: Yes
- Amenities included: Gated
- Services included: Association Management, Common Areas, Reserve Fund, Security, Taxes
- HOA fee: $72 monthly
- HOA name: Southern Highlands
- HOA phone: 702-361-6640
- Second HOA fee: $67 monthly
Location
- Region: Las Vegas
Financial & listing details
- Price per square foot: $219/sqft
- Tax assessed value: $689,894
- Annual tax amount: $4,363
- Date on market: 3/25/2025
- Listing agreement: Exclusive Right To Sell
- Listing terms: Cash,Conventional,VA Loan
- Road surface type: Paved
Price history
| Date | Event | Price |
|---|---|---|
| 5/21/2025 | Sold | $980,000-1.9%$219/sqft |
Source:  LVR #2666813 Report a problem LVR #2666813 Report a problem | ||
| 5/5/2025 | Pending sale | $998,888$223/sqft |
Source: LVR #2666813 Report a problem | ||
| 4/28/2025 | Listed for sale | $998,888$223/sqft |
Source: LVR #2666813 Report a problem | ||
| 4/14/2025 | Pending sale | $998,888$223/sqft |
Source: LVR #2666813 Report a problem | ||
| 4/11/2025 | Price change | $998,888-2.5%$223/sqft |
Source: LVR #2666813 Report a problem | ||
| 3/25/2025 | Listed for sale | $1,024,800+189.4%$229/sqft |
Source: LVR #2666813 Report a problem | ||
| 10/3/2002 | Sold | $354,057$79/sqft |
Source: Public Record Report a problem | ||
Public tax history
| Year | Property taxes | Tax assessment |
|---|---|---|
| 2026 | $4,713 +8% | $241,463 -1.3% |
| 2025 | $4,363 +3% | $244,697 +13.9% |
| 2024 | $4,237 +3% | $214,865 +9.6% |
| 2023 | $4,114 +3% | $196,005 +7.2% |
| 2022 | $3,994 +3% | $182,819 -0.7% |
| 2021 | $3,877 +3% | $184,088 +7.1% |
| 2020 | $3,763 +3% | $171,806 +7.5% |
| 2019 | $3,654 +5.7% | $159,801 |
| 2018 | $3,458 | $159,801 -1.1% |
| 2017 | $3,458 | $161,571 +1.7% |
| 2016 | $3,458 +0.2% | $158,810 +19.5% |
| 2015 | $3,452 +3% | $132,881 +19.9% |
| 2014 | $3,351 | $110,829 |
| 2013 | -- | $110,829 -6.8% |
| 2012 | -- | $118,935 -2.2% |
| 2011 | -- | $121,653 +3.6% |
| 2010 | -- | $117,377 -22.2% |
| 2009 | -- | $150,838 |
| 2008 | -- | $150,838 -46.6% |
| 2007 | -- | $282,549 +19.7% |
| 2006 | -- | $236,083 +36.8% |
| 2005 | -- | $172,526 +30.9% |
| 2004 | -- | $131,800 -0.8% |
| 2003 | -- | $132,797 |
Find assessor info on the county website
Neighborhood: Enterprise
Nearby homes
- $913,5004 bd4 ba4.4k sqft10736 Aldrovandi Dr, Las Vegas, NV 89141Off Market
- $999,1006 bd5 ba4.4k sqft10760 Aldrovandi Dr, Las Vegas, NV 89141Off Market
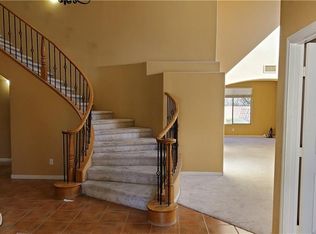
- $728,3004 bd3 ba3k sqft10759 Bramante Dr, Las Vegas, NV 89141Off Market
- $743,3004 bd4 ba3.5k sqft10724 Aldrovandi Dr, Las Vegas, NV 89141Off Market
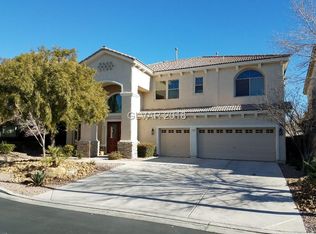
- $683,5003 bd2 ba2.8k sqft10769 Bramante Dr, Las Vegas, NV 89141Off Market
- $799,0003 bd3 ba2.8k sqft10739 Bramante Dr, Las Vegas, NV 89141For Sale
- $998,7005 bd5 ba4.4k sqft4598 Visconti Way, Las Vegas, NV 89141Off Market
- $1,055,9005 bd5 ba4.5k sqft4591 Laurentia Ave, Las Vegas, NV 89141Off Market
Nearby schools
GreatSchools rating
- 7/10Dennis Ortwein ElementaryGrades: PK-5Distance: 1.2 mi
- 7/10Lois & Jerry Tarkanian Middle SchoolGrades: 6-8Distance: 1.3 mi
- 5/10Desert Oasis High SchoolGrades: 9-12Distance: 1.9 mi
Schools provided by the listing agent
- Elementary: Ortwein, Dennis,Ortwein, Dennis
- Middle: Tarkanian
- High: Desert Oasis
Source: LVR. This data may not be complete. We recommend contacting the local school district to confirm school assignments for this home.
Get a cash offer in 3 minutes
Find out how much your home could sell for in as little as 3 minutes with a no-obligation cash offer.
Estimated market value
$956,300
Get a cash offer in 3 minutes
Find out how much your home could sell for in as little as 3 minutes with a no-obligation cash offer.
Estimated market value
$956,300
- Nevada
- Clark County
- Las Vegas
- 89141
- Enterprise
- 10748 Aldrovandi Dr
Nearby cities
Nearby neighborhoods
Nearby zip codes
Other Las Vegas Topics
