Stunning two-story pool home situated on nearly a quarter-acre lot in the heart of Summerlin!!! This exceptional residence offers 4 bedrooms, 2.5 bathrooms, and a spacious 3-car garage, combining modern upgrades with an incredible outdoor lifestyle. The private backyard is a true oasis, featuring a covered patio, gorgeous red rock sandstone pool and spa with waterfalls, lush mature landscaping, towering palm trees, and abundant natural greenery that creates a peaceful resort-like setting. Inside, the home showcases large-format tile flooring throughout the main level, a bright open floor plan, and a beautifully updated kitchen with stainless steel appliances. Major improvements include both HVAC systems having been recently replaced, providing comfort and peace of mind. Upstairs, you’ll find all four bedrooms, including an oversized primary suite complete with a sitting area, private balcony deck, expansive walk-in closet, and a luxurious renovated bathroom featuring a brand-new glass-enclosed shower. Ideally located between some of Summerlin’s top-rated schools and just minutes from Downtown Summerlin, premier shopping, dining, parks, Red Rock Resort and Casino, and scenic walking and biking trails, this move-in-ready home offers the perfect blend of location, style, and functionality.
Active under contract
$825,000
156 Welland Ct, Las Vegas, NV 89144
4beds
2,481sqft
Single Family Residence
Built in 1999
10,018 Square Feet Lot
$793,900 Zestimate®
$333/sqft
$74/mo HOA
What's special
Nearly a quarter-acre lotTwo-story pool homeCovered patioLush mature landscapingOversized primary suiteTowering palm treesAbundant natural greenery
- 12 days |
- 2,263 |
- 194 |
Likely to sell faster than
Zillow last checked:
Listing updated:
Listed by:
Amanda L. Romero S.0078085 (702)513-8807,
Las Vegas Sotheby's Int'l
Source: LVR,MLS#: 2798567 Originating MLS: Greater Las Vegas Association of Realtors Inc
Originating MLS: Greater Las Vegas Association of Realtors IncFacts & features
Interior
Bedrooms & bathrooms
- Bedrooms: 4
- Bathrooms: 3
- Full bathrooms: 2
- 1/2 bathrooms: 1
Primary bedroom
- Description: Balcony,Ceiling Fan,Ceiling Light,Sitting Room,Upstairs,Walk-In Closet(s)
- Dimensions: 27x18
Bedroom 2
- Description: Ceiling Fan,Ceiling Light,Closet,Upstairs
- Dimensions: 12x12
Bedroom 3
- Description: Ceiling Fan,Ceiling Light,Closet,Upstairs
- Dimensions: 12x11
Bedroom 3
- Description: Ceiling Fan,Ceiling Light,Closet,Upstairs
- Dimensions: 11x10
Primary bathroom
- Description: Double Sink,Make Up Table,Shower Only
- Dimensions: 16x8
Dining room
- Description: Breakfast Nook/Eating Area,Living Room/Dining Combo
- Dimensions: 14x9
Family room
- Description: Ceiling Fan,Downstairs
- Dimensions: 18x17
Kitchen
- Description: Breakfast Nook/Eating Area,Island,Quartz Countertops,Stainless Steel Appliances,Tile Flooring
- Dimensions: 20x15
Living room
- Description: Entry Foyer
- Dimensions: 18x11
Heating
- Central, Gas, High Efficiency, Multiple Heating Units
Cooling
- Central Air, Electric, High Efficiency, 2 Units
Appliances
- Included: Built-In Electric Oven, Dryer, Dishwasher, ENERGY STAR Qualified Appliances, Disposal, Gas Range, Gas Water Heater, Microwave, Refrigerator, Water Softener Owned, Water Heater, Water Purifier, Washer
- Laundry: Gas Dryer Hookup, Main Level, Laundry Room
Features
- Ceiling Fan(s), Window Treatments, Programmable Thermostat
- Flooring: Carpet, Tile
- Windows: Double Pane Windows, Low-Emissivity Windows, Window Treatments
- Has fireplace: No
Interior area
- Total structure area: 2,481
- Total interior livable area: 2,481 sqft
Video & virtual tour
Property
Parking
- Total spaces: 3
- Parking features: Attached, Epoxy Flooring, Finished Garage, Garage, Inside Entrance, Private, Shelves, Storage
- Attached garage spaces: 3
Features
- Stories: 2
- Patio & porch: Balcony, Covered, Patio
- Exterior features: Balcony, Barbecue, Dog Run, Patio, Private Yard, Sprinkler/Irrigation
- Has private pool: Yes
- Pool features: Gas Heat, Heated, In Ground, Private, Waterfall, Association
- Has spa: Yes
- Spa features: In Ground
- Fencing: Block,Back Yard
- Has view: Yes
- View description: Mountain(s)
Lot
- Size: 10,018 Square Feet
- Features: Back Yard, Cul-De-Sac, Drip Irrigation/Bubblers, Desert Landscaping, Front Yard, Sprinklers In Rear, Sprinklers In Front, Landscaped, Rocks, < 1/4 Acre
Details
- Parcel number: 13736111061
- Zoning description: Single Family
- Horse amenities: None
Construction
Type & style
- Home type: SingleFamily
- Architectural style: Two Story
- Property subtype: Single Family Residence
Materials
- Frame, Stucco, Drywall
- Roof: Tile
Condition
- Resale
- Year built: 1999
Utilities & green energy
- Electric: Photovoltaics None
- Sewer: Public Sewer
- Water: Public
- Utilities for property: Cable Available, Underground Utilities
Green energy
- Energy efficient items: Windows, HVAC
Community & HOA
Community
- Security: Security System Leased
- Subdivision: Oak Knoll
HOA
- Has HOA: Yes
- Amenities included: Basketball Court, Barbecue, Playground, Pickleball, Pool, Tennis Court(s)
- Services included: Association Management, Common Areas, Recreation Facilities, Reserve Fund, Taxes
- HOA fee: $74 monthly
- HOA name: Summerlin North
- HOA phone: 702-838-5500
Location
- Region: Las Vegas
Financial & listing details
- Price per square foot: $333/sqft
- Tax assessed value: $481,685
- Annual tax amount: $3,957
- Date on market: 7/10/2026
- Listing agreement: Exclusive Right To Sell
- Listing terms: Cash,Conventional,VA Loan
Estimated market value
$793,900
$754,000 - $834,000
$4,050/mo
Price history
| Date | Event | Price |
|---|---|---|
| 7/20/2026 | Contingent | $825,000$333/sqft |
Source:  LVR #2798567 Report a problem LVR #2798567 Report a problem | ||
| 7/10/2026 | Listed for sale | $825,000-2.9%$333/sqft |
Source: LVR #2798567 Report a problem | ||
| 7/10/2026 | Listing removed | $850,000$343/sqft |
Source: LVR #2790325 Report a problem | ||
| 6/18/2026 | Contingent | $850,000$343/sqft |
Source: LVR #2790325 Report a problem | ||
| 6/12/2026 | Listed for sale | $850,000+136.1%$343/sqft |
Source: LVR #2790325 Report a problem | ||
| 3/30/2020 | Listing removed | $2,750$1/sqft |
Source: Urban Nest Realty #2186550 Report a problem | ||
| 3/28/2020 | Listed for rent | $2,750$1/sqft |
Source: Urban Nest Realty #2186550 Report a problem | ||
| 10/15/2018 | Listing removed | $2,750$1/sqft |
Source: Owner Report a problem | ||
| 9/29/2018 | Listed for rent | $2,750$1/sqft |
Source: Urban Nest Realty #2034113 Report a problem | ||
| 4/25/2008 | Sold | $360,000-21.7%$145/sqft |
Source: Public Record Report a problem | ||
| 12/26/2007 | Sold | $460,000-17.9%$185/sqft |
Source: Public Record Report a problem | ||
| 12/8/2006 | Sold | $560,000+185.7%$226/sqft |
Source: Public Record Report a problem | ||
| 2/8/1999 | Sold | $196,000$79/sqft |
Source: Public Record Report a problem | ||
Public tax history
| Year | Property taxes | Tax assessment |
|---|---|---|
| 2026 | $3,960 +3% | $168,590 +1.7% |
| 2025 | $3,844 +3% | $165,767 +12.8% |
| 2024 | $3,733 +3% | $146,935 +14.3% |
| 2023 | $3,624 +3% | $128,606 +5% |
| 2022 | $3,519 +3% | $122,539 +0.5% |
| 2021 | $3,416 +3% | $121,886 +5.4% |
| 2020 | $3,316 +4.8% | $115,645 +9.3% |
| 2019 | $3,164 +6.9% | $105,826 |
| 2018 | $2,960 | $105,826 -1% |
| 2017 | $2,960 | $106,905 +5.6% |
| 2016 | $2,960 +0.2% | $101,261 +9.3% |
| 2015 | $2,954 +3.2% | $92,634 +8.5% |
| 2014 | $2,862 | $85,352 |
| 2013 | -- | $85,352 +5.3% |
| 2012 | -- | $81,085 -9% |
| 2011 | -- | $89,062 -12.2% |
| 2010 | -- | $101,403 -17.6% |
| 2009 | -- | $123,023 |
| 2008 | -- | $123,023 -20.8% |
| 2007 | -- | $155,323 -0.6% |
| 2006 | -- | $156,286 +25.8% |
| 2005 | -- | $124,250 +43.1% |
| 2004 | -- | $86,856 +7.2% |
| 2003 | -- | $81,039 +9.8% |
| 2002 | -- | $73,820 +5.7% |
| 2001 | -- | $69,840 |
Find assessor info on the county website
Monthly payment
Est. payment
Payment breakdown
Explore the cost of this home by adjusting the details. Changes won't be saved.Climate risks
Neighborhood: Summerlin North
Nearby schools
GreatSchools rating
- 8/10John W Bonner Elementary SchoolGrades: PK-5Distance: 0.5 mi
- 9/10Sig Rogich Middle SchoolGrades: 6-8Distance: 0.5 mi
- 8/10Palo Verde High SchoolGrades: 9-12Distance: 0.3 mi
Schools provided by the listing agent
- Elementary: Bonner, John W.,Bonner, John W.
- Middle: Rogich Sig
- High: Palo Verde
Source: LVR. This data may not be complete. We recommend contacting the local school district to confirm school assignments for this home.
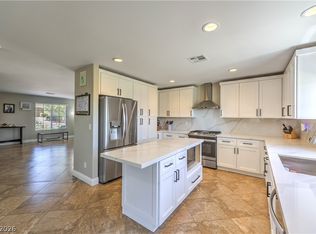
- $695,0004 bd3 ba2.4k sqft152 Welland Ct, Las Vegas, NV 89144For Sale
- $638,9003 bd2 ba1.9k sqft160 Welland Ct, Las Vegas, NV 89144Off Market
- $632,9003 bd2 ba1.9k sqft160 W Welland Ct, Las Vegas, NV 89144Off Market

- $643,6003 bd2 ba1.9k sqft157 Swale Ln, Las Vegas, NV 89144Off Market
- $645,5005 bd2 ba2.4k sqft10620 Dart Dr, Las Vegas, NV 89144Off Market
- $674,1003 bd2 ba2.2k sqft153 Swale Ln, Las Vegas, NV 89144Off Market
- $654,7005 bd2 ba2.7k sqft164 Welland Ct, Las Vegas, NV 89144Off Market
- $540,0003 bd2 ba1.7k sqft161 Swale Ln, Las Vegas, NV 89144Sold
A local agent can set up tours, give advice and negotiate with sellers.
Similar homes
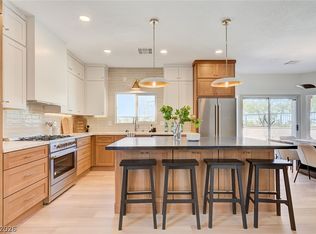
- $825,0005 bd3 ba2.5k sqft10600 Olivebranch Ave, Las Vegas, NV 89144For Sale
 MLS ID #2801097, Noah Bates, Rustic Properties. LVR
 - $699,0004 bd3 ba2.4k sqft160 Kennet Ct, Las Vegas, NV 89144For Sale
 MLS ID #2800024, Man S. Wong, Love Las Vegas Realty. LVR
 - $859,0003 bd3 ba2.5k sqft2824 Faiss Dr, Las Vegas, NV 89134For Sale
 MLS ID #2799187, Miles McCormick, LPT Realty, LLC. LVR
 - $750,0004 bd3 ba2.5k sqft12012 Prada Verde Dr, Las Vegas, NV 89138For Sale
 MLS ID #2797995, Jessie Sorani, Coldwell Banker Premier. LVR
 - $825,0005 bd3 ba2.9k sqft11035 Onslow Ct, Las Vegas, NV 89135For SaleMLS ID #2783782, Ashley E. Alvarez, Las Vegas Sotheby's Int'l. LVR
- $865,0004 bd4 ba2.5k sqft12225 Los Mares Ln, Las Vegas, NV 89138For SaleMLS ID #2791287, Denise E. Reichartz, IS Luxury. LVR
- $789,0004 bd4 ba2.8k sqft1073 Oak Fair St, Las Vegas, NV 89138For SaleMLS ID #2763679, Jung H. Kim, BHHS Nevada Properties. LVR
- $899,0004 bd3 ba3.4k sqft517 Tuscany View St, Las Vegas, NV 89145For SaleMLS ID #2794953, Jill D. DuMay, Signature Real Estate Group. LVR
- $710,0004 bd3 ba2.7k sqft9401 Crown Vista Ln, Las Vegas, NV 89117For SaleMLS ID #2796795, Cindy Nguyen, Simply Vegas. LVR
- $839,9005 bd3 ba2.9k sqft2273 Georgia Pine Ct, Las Vegas, NV 89134For SaleMLS ID #2777040, Ron Nir, Desert Horizon Realty. LVR
- $874,8886 bd3 ba2.7k sqft9725 Cascade Falls Ave, Las Vegas, NV 89117For SaleMLS ID #2790716, Ryan Crighton, Rothwell Gornt Companies. LVR
- $849,0003 bd2 ba2.1k sqft9028 Grayling Dr, Las Vegas, NV 89134For SaleMLS ID #2774863, April L. Malavet, BHHS Nevada Properties. LVR
- $735,0003 bd3 ba1.9k sqft1081 Maple Bend Ct, Las Vegas, NV 89138For SaleMLS ID #2798899, Michael Tully, Realty ONE Group, Inc. LVR
- $699,0003 bd3 ba2.4k sqft1912 Summer Pine Ct Unit 103, Las Vegas, NV 89134For SaleMLS ID #2800744, Carmen Miller-Branch, BHHS Nevada Properties. LVR
- $769,9005 bd3 ba3k sqft1700 Double Arrow Pl, Las Vegas, NV 89128For SaleMLS ID #2785057, Gabriela Ravelo, Galindo Group Real Estate. LVR
- $675,0003 bd2 ba1.9k sqft10613 Spring Garden Ct, Las Vegas, NV 89134For SaleMLS ID #2790643, Monica A. Guinn, Coldwell Banker Premier. LVR
- $779,9993 bd3 ba2.5k sqft4818 Al Carrison St, Las Vegas, NV 89149For SaleMLS ID #2787873, John J. Faulis Jr, Vegas Dream Homes Inc. LVR
- $829,0003 bd3 ba2.3k sqft10414 Hemingway Ct, Las Vegas, NV 89149For SaleMLS ID #2756173, Helen E. Riley, Simply Vegas. LVR
- $979,9003 bd3 ba2.4k sqft8921 Diamond Falls Dr, Las Vegas, NV 89117For SaleMLS ID #2796302, Vance D. Randall, JMG Real Estate. LVR
- $850,0003 bd2 ba2k sqft9660 W Ann Rd, Las Vegas, NV 89149For SaleMLS ID #2691385, John A. Gobber, Renaissance Realty Inc. LVR
