Discover an exceptional opportunity with this charming residence, perfect for a full-time home, a seasonal retreat, or a savvy investment. This delightful property features 3 bedrooms and 2 bathrooms, encompassing 1,160 square feet of thoughtfully designed living space. The kitchen is a true highlight, boasting elegant quartz countertops, stainless steel appliances, and a lovely garden window that invites natural light. The main living area impresses with a vaulted ceiling, luxurious vinyl flooring, and a cozy fireplace, creating an inviting atmosphere. Enjoy the convenience of blinds that can be adjusted from the bottom up or the top down, providing optimal light control and privacy. Recent updates enhance both comfort and value, including new windows and a new water heater installed in 2025. Guest and mprimary bathrooms have granite counter tops and modern fixtures. The functional floor plan ensures inviting living spaces bathed in natural light, complemented by a low-maintenance layout ideal for effortless living. Step outside to a wonderful backyard oasis, complete with a deck and artificial grass, surrounded by desert landscaping for a tranquil escape. Situated on a desirable corner lot with only one neighbor, this home offers an added sense of privacy. Residents will also appreciate access to convenient HOA amenities, enriching their lifestyle. This home is ideally located near a variety of shopping, dining, and everyday conveniences, offering a perfect blend of comfort, value, and opportunity.
Active
$379,900
1489 Evening Song Ave, Henderson, NV 89012
3beds
1,160sqft
:
Get pre-qualified$2,661/mo
Single Family Residence
Built in 2000
2,613 Square Feet Lot
$374,800 Zestimate®
$328/sqft
$214/mo HOA
What's special
- 5 days |
- 253 |
- 11 |
Zillow last checked:
Listing updated:
Listed by:
Rochelle Vannoy BS.0000621 (702)203-0997,
BHHS Nevada Properties
Source: LVR,MLS#: 2801744 Originating MLS: Greater Las Vegas Association of Realtors Inc
Originating MLS: Greater Las Vegas Association of Realtors IncFacts & features
Interior
Bedrooms & bathrooms
- Bedrooms: 3
- Bathrooms: 2
- Full bathrooms: 2
Primary bedroom
- Description: Ceiling Fan,Ceiling Light,Closet,Downstairs,Mirrored Door
- Dimensions: 15x15
Bedroom 2
- Description: Ceiling Light,Closet,Downstairs
- Dimensions: 11x10
Bedroom 3
- Description: Ceiling Fan,Ceiling Light,Downstairs
- Dimensions: 12x11
Primary bathroom
- Description: Double Sink,Tub/Shower Combo
Kitchen
- Description: Garden Window,Lighting Recessed,Linoleum/Vinyl Flooring,Solid Surface Countertops,Stainless Steel Appliances
Living room
- Description: Front
- Dimensions: 17x13
Heating
- Central, Gas
Cooling
- Central Air, Electric
Appliances
- Included: Dryer, Dishwasher, Disposal, Gas Range, Microwave, Refrigerator, Washer
- Laundry: Electric Dryer Hookup, Gas Dryer Hookup, Main Level
Features
- Bedroom on Main Level, Ceiling Fan(s), Primary Downstairs, Window Treatments, Programmable Thermostat
- Flooring: Carpet, Linoleum, Vinyl
- Windows: Blinds, Double Pane Windows
- Has fireplace: No
Interior area
- Total structure area: 1,160
- Total interior livable area: 1,160 sqft
Video & virtual tour
Property
Parking
- Total spaces: 2
- Parking features: Attached, Finished Garage, Garage, Inside Entrance, Private
- Attached garage spaces: 2
Accessibility
- Accessibility features: Grab Bars, Low Pile Carpet, Accessible Hallway(s)
Features
- Stories: 1
- Patio & porch: Porch
- Exterior features: Porch, Private Yard, Sprinkler/Irrigation
- Pool features: Community
- Fencing: Block,Back Yard
- Has view: Yes
- View description: Mountain(s)
Lot
- Size: 2,613 Square Feet
- Features: Drip Irrigation/Bubblers, Desert Landscaping, Landscaped, Rocks, < 1/4 Acre
Details
- Parcel number: 17821515048
- Zoning description: Single Family
- Horse amenities: None
Construction
Type & style
- Home type: SingleFamily
- Architectural style: One Story
- Property subtype: Single Family Residence
Materials
- Frame, Stucco
- Roof: Tile
Condition
- Resale
- Year built: 2000
Utilities & green energy
- Electric: Photovoltaics None
- Sewer: Public Sewer
- Water: Public
- Utilities for property: Underground Utilities
Green energy
- Energy efficient items: Windows
Community & HOA
Community
- Features: Pool
- Security: Gated Community
- Subdivision: Stephanie Carriage Homes Phase 2
HOA
- Has HOA: Yes
- Amenities included: Gated, Park, Pool, Spa/Hot Tub
- Services included: Association Management
- HOA fee: $214 monthly
- HOA name: Sonoma
- HOA phone: 702-851-7660
Location
- Region: Henderson
Financial & listing details
- Price per square foot: $328/sqft
- Tax assessed value: $233,229
- Annual tax amount: $1,770
- Date on market: 7/21/2026
- Listing agreement: Exclusive Right To Sell
- Listing terms: Cash,Conventional,FHA,VA Loan
Estimated market value
$374,800
$356,000 - $394,000
$1,877/mo
Price history
| Date | Event | Price |
|---|---|---|
| 7/23/2026 | Listed for sale | $379,900+291.6%$328/sqft |
Source:  LVR #2801744 Report a problem LVR #2801744 Report a problem | ||
| 11/9/2011 | Sold | $97,000-62.7%$84/sqft |
Source: Public Record Report a problem | ||
| 12/6/2005 | Sold | $260,000+57.6%$224/sqft |
Source: Public Record Report a problem | ||
| 4/7/2004 | Sold | $165,000+32%$142/sqft |
Source: Public Record Report a problem | ||
| 1/30/2001 | Sold | $124,990$108/sqft |
Source: Public Record Report a problem | ||
Public tax history
| Year | Property taxes | Tax assessment |
|---|---|---|
| 2026 | $1,772 +8% | $81,630 -0.7% |
| 2025 | $1,641 +8% | $82,234 +10.5% |
| 2024 | $1,520 +8% | $74,453 +11.7% |
| 2023 | $1,408 +8% | $66,633 +8.2% |
| 2022 | $1,304 +7.7% | $61,578 +5.3% |
| 2021 | $1,210 +6.7% | $58,500 +4.8% |
| 2020 | $1,134 +4.8% | $55,844 +8.2% |
| 2019 | $1,082 +6.9% | $51,595 |
| 2018 | $1,012 | $51,595 +2.3% |
| 2017 | $1,012 | $50,456 +7.5% |
| 2016 | $1,012 +3.5% | $46,933 +27.6% |
| 2015 | $978 | $36,775 +10.7% |
| 2014 | $978 | $33,226 |
| 2013 | -- | $33,226 +6.2% |
| 2012 | -- | $31,288 -21.5% |
| 2011 | -- | $39,863 -6.2% |
| 2010 | -- | $42,491 -27.9% |
| 2009 | -- | $58,946 |
| 2008 | -- | $58,946 -36% |
| 2007 | -- | $92,109 +4.4% |
| 2006 | -- | $88,185 +31.8% |
| 2005 | -- | $66,892 +44% |
| 2004 | -- | $46,442 +10.6% |
| 2003 | -- | $41,993 +4.4% |
| 2002 | -- | $40,210 +58.7% |
| 2001 | -- | $25,330 |
Find assessor info on the county website
Monthly payment
Est. payment
Payment breakdown
Explore the cost of this home by adjusting the details. Changes won't be saved.Climate risks
Neighborhood: Green Valley Ranch
Nearby schools
GreatSchools rating
- 7/10John Vanderburg Elementary SchoolGrades: PK-5Distance: 1.4 mi
- 7/10Bob Miller Middle SchoolGrades: 6-8Distance: 2.4 mi
- 7/10Coronado High SchoolGrades: 9-12Distance: 4 mi
Schools provided by the listing agent
- Elementary: Vanderburg, John C.,Vanderburg, John C.
- Middle: Miller Bob
- High: Coronado High
Source: LVR. This data may not be complete. We recommend contacting the local school district to confirm school assignments for this home.
- $417,2003 bd3 ba1.6k sqft1487 Evening Song Ave, Henderson, NV 89012Off Market

- $391,8003 bd3 ba1.5k sqft1481 Evening Song Ave, Henderson, NV 89012Off Market

- $390,4003 bd3 ba1.4k sqft1483 Evening Song Ave, Henderson, NV 89012Off Market

- $390,6003 bd3 ba1.5k sqft109 Morning Dr, Henderson, NV 89012Off Market
- $383,3003 bd2 ba1.1k sqft1479 Evening Song Ave, Henderson, NV 89012Off Market
- $414,6003 bd3 ba1.6k sqft107 Morning Dr, Henderson, NV 89012Off Market
- $426,6003 bd3 ba1.6k sqft111 Morning Dr, Henderson, NV 89012Off Market
- $390,9004 bd2 ba1.5k sqft1488 Evening Song Ave, Henderson, NV 89012Off Market
A local agent can set up tours, give advice and negotiate with sellers.
Similar homes
- $389,9993 bd2 ba1.1k sqft1480 Summer Glow Ave, Henderson, NV 89012For Sale
 MLS ID #2797896, John McMahon, Blue Diamond Realty LLC. LVR
 - $383,5003 bd2 ba1.1k sqft1459 Summer Glow Ave, Henderson, NV 89012For Sale
 MLS ID #2791061, William D. McQuillan, Compass Realty & Management. LVR
 - $389,9993 bd2 ba1.1k sqft1430 Summer Glow Ave, Henderson, NV 89012For Sale
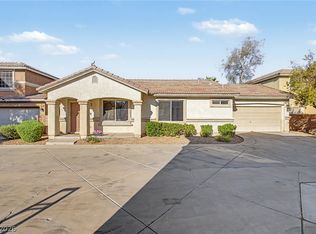 MLS ID #2796404, Stephen Ord, KNJ Real Estate. LVR
 - $405,0003 bd3 ba1.5k sqft1438 Summer Glow Ave, Henderson, NV 89012For Sale
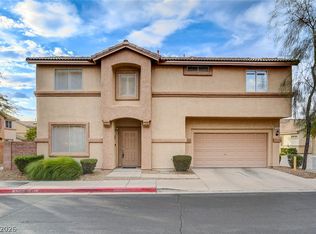 MLS ID #2801317, Karyn Carlton, Carlton Holland Realty. LVR
 - $384,9003 bd3 ba1.6k sqft134 Samantha Rose St, Henderson, NV 89012For SaleMLS ID #2786330, Erik M. Lemons, Local Realty. LVR
- $399,9002 bd2 ba1.1k sqft2187 Tiger Links Dr, Henderson, NV 89012For SaleMLS ID #2801995, Larry N. Gurganus Jr, LG Realty & Investments. LVR
- $432,9992 bd2 ba1.3k sqft2039 Poppywood Ave, Henderson, NV 89012For SaleMLS ID #2802869, Denah Cortez, Keller Williams MarketPlace. LVR
- $429,0002 bd2 ba1.3k sqft575 Eagle Perch Pl, Henderson, NV 89012For SaleMLS ID #2801620, Gary Ceci, Ceci Realty. LVR
- $500,0003 bd2 ba1.4k sqft1900 Cardinal Point St, Henderson, NV 89012For SaleMLS ID #2802690, Shawn C. Cunningham, RE/MAX Advantage. LVR
- $399,9993 bd3 ba1.7k sqft26 Lone Cove Ct Unit 2, Henderson, NV 89012For SaleMLS ID #2797879, Tracy R. Candelaria, Blue Diamond Realty LLC. LVR
- $399,9002 bd2 ba1.1k sqft2118 Desert Woods Dr, Henderson, NV 89012For SaleMLS ID #2798081, Salvatore D. Martines Jr, LIFE Realty District. LVR
- $394,9902 bd2 ba1.2k sqft2171 Tiger Links Dr, Henderson, NV 89012For SaleMLS ID #2798296, Chase Gentry, eXp Realty. LVR
- $384,0002 bd2 ba1.1k sqft573 Carmel Mesa Dr, Henderson, NV 89012For SaleMLS ID #2788925, Gary Ceci, Ceci Realty. LVR
- $414,9993 bd2 ba1.1k sqft1408 Hometown Ave, Henderson, NV 89074For SaleMLS ID #2800752, Jessica L. Beyer, Precision Realty. LVR
- $397,0002 bd2 ba1.2k sqft468 Bonnie Brook Pl, Henderson, NV 89012For SaleMLS ID #2791599, Del Wratten, Realty 360. LVR
- $350,0003 bd2 ba1.1k sqft210 Alaska Jade St, Henderson, NV 89074For SaleMLS ID #2802307, James O'Donnell, Realty 360. LVR
- $415,0002 bd2 ba1.2k sqft543 Towering Vista Pl, Henderson, NV 89012For SaleMLS ID #2794650, Raul S. Esteves Jr, AMaxima Realty and Property Ma. LVR
- $374,9992 bd2 ba1.2k sqft2088 Joy Creek Ln, Henderson, NV 89012For SaleMLS ID #2797756, John McMahon, Blue Diamond Realty LLC. LVR
- $479,9003 bd4 ba1.6k sqft1857 Poetic Valley Cir, Henderson, NV 89012For SaleMLS ID #2798909, Michael McGrath, Platinum Real Estate Prof. LVR
- $399,0002 bd2 ba1.2k sqft2160 Tiger Links Dr, Henderson, NV 89012For SaleMLS ID #2781780, Jeffrey C Wright, Keller Williams MarketPlace. LVR
