Amazing Sun City Home! Has a peaceful backyard with extended covered patio for extra shade on those hot summer days. Nice tile and carpet flooring with blinds throughout this spacious home. Cook's kitchen with solid surface countertops and breakfast nook. Kitchen opens into a large living room that's great for entertaining. Bedrooms are separated in this floorplan for privacy when guest are visiting. All with ceiling fans and nice size closets. Garage has plenty of room for storage and still room to park your car. Refrigerator, Washer, & Dryer are included. This amazing home is located in the heart of Sun City MacDonald ranch and features a 36,000 SQ FT clubhouse with bar and grill, an executive 18 hole golf course, tennis courts, pickleball courts, meeting rooms, and so much more! This property is close to shopping, restaurants and has quick freeway access.
Active
$415,000
543 Towering Vista Pl, Henderson, NV 89012
2beds
1,277sqft
Single Family Residence
Built in 2000
4,791 Square Feet Lot
$405,200 Zestimate®
$325/sqft
$74/mo HOA
What's special
Peaceful backyardBreakfast nookCeiling fansNice size closets
- 75 days
- 139
- 3
Zillow last checked:
Listing updated:
Listed by:
Raul S. Esteves Jr B.1003256 702-835-9220,
AMaxima Realty and Property Ma
Source: LVR,MLS#: 2794650 Originating MLS: Greater Las Vegas Association of Realtors Inc
Originating MLS: Greater Las Vegas Association of Realtors IncFacts & features
Interior
Bedrooms & bathrooms
- Bedrooms: 2
- Bathrooms: 2
- Full bathrooms: 2
Primary bedroom
- Description: Ceiling Fan,Ceiling Light,Walk-In Closet(s)
- Dimensions: 12X10
Bedroom 2
- Description: Ceiling Fan,Ceiling Light,Closet
- Dimensions: 11X11
Dining room
- Description: Kitchen/Dining Room Combo
- Dimensions: 9x9
Kitchen
- Description: Breakfast Bar/Counter
- Dimensions: 12x9
Living room
- Description: Rear
- Dimensions: 20x12
Heating
- Central, Gas
Cooling
- Central Air, Electric
Appliances
- Included: Built-In Gas Oven, Dryer, Dishwasher, Disposal, Microwave, Refrigerator, Washer
- Laundry: Gas Dryer Hookup, Main Level
Features
- Bedroom on Main Level, Ceiling Fan(s), Primary Downstairs, Window Treatments
- Flooring: Carpet, Ceramic Tile
- Windows: Blinds
- Has fireplace: No
Interior area
- Total structure area: 1,277
- Total interior livable area: 1,277 sqft
Video & virtual tour
Property
Parking
- Total spaces: 2
- Parking features: Attached, Garage, Private
- Attached garage spaces: 2
Features
- Stories: 1
- Patio & porch: Covered, Patio
- Exterior features: Patio
- Pool features: Community
- Fencing: Block,Partial,Wrought Iron
Lot
- Size: 4,791 Square Feet
- Features: Desert Landscaping, Landscaped, < 1/4 Acre
Details
- Parcel number: 17829612061
- Zoning description: Single Family
- Horse amenities: None
Construction
Type & style
- Home type: SingleFamily
- Architectural style: One Story
- Property subtype: Single Family Residence
Materials
- Frame, Stucco
- Roof: Tile
Condition
- Resale
- Year built: 2000
Utilities & green energy
- Electric: Photovoltaics None
- Sewer: Public Sewer
- Water: Public
- Utilities for property: Underground Utilities
Community & HOA
Community
- Features: Pool
- Senior community: Yes
- Subdivision: Del Webb Communities
HOA
- Has HOA: Yes
- Amenities included: Country Club, Clubhouse, Fitness Center, Golf Course, Pickleball, Pool, Spa/Hot Tub, Tennis Court(s)
- Services included: Maintenance Grounds
- HOA fee: $74 monthly
- HOA name: Sun City Macdonald
- HOA phone: 702-270-7000
Location
- Region: Henderson
Financial & listing details
- Price per square foot: $325/sqft
- Tax assessed value: $277,343
- Annual tax amount: $2,116
- Date on market: 6/25/2026
- Listing agreement: Exclusive Right To Sell
- Listing terms: Cash,Conventional,FHA,VA Loan
Estimated market value
$405,200
$385,000 - $425,000
$2,051/mo
Price history
| Date | Event | Price |
|---|---|---|
| 6/25/2026 | Listed for sale | $415,000+8.2%$325/sqft |
Source:  LVR #2794650 Report a problem LVR #2794650 Report a problem | ||
| 10/14/2024 | Listing removed | $1,849$1/sqft |
Source: LVR #2608182 Report a problem | ||
| 10/12/2024 | Price change | $1,849-0.1%$1/sqft |
Source: LVR #2608182 Report a problem | ||
| 8/28/2024 | Price change | $1,850-7.3%$1/sqft |
Source: LVR #2608182 Report a problem | ||
| 8/13/2024 | Listed for rent | $1,995+90%$2/sqft |
Source: LVR #2608182 Report a problem | ||
| 8/12/2024 | Sold | $383,500$300/sqft |
Source: LVR #2588985 Report a problem | ||
| 7/9/2024 | Pending sale | $383,500$300/sqft |
Source: LVR #2588985 Report a problem | ||
| 7/4/2024 | Price change | $383,500-2.5%$300/sqft |
Source: LVR #2588985 Report a problem | ||
| 6/7/2024 | Listed for sale | $393,500+43.1%$308/sqft |
Source: LVR #2588985 Report a problem | ||
| 7/10/2019 | Sold | $275,000-1.8%$215/sqft |
Source: LVR #2104054 Report a problem | ||
| 6/28/2019 | Pending sale | $279,900$219/sqft |
Source: Wardley Real Estate #2104054 Report a problem | ||
| 6/18/2019 | Price change | $279,900-1.8%$219/sqft |
Source: Wardley Real Estate #2104054 Report a problem | ||
| 6/11/2019 | Price change | $284,900-1.4%$223/sqft |
Source: Wardley Real Estate #2104054 Report a problem | ||
| 5/9/2019 | Price change | $289,000-3.6%$226/sqft |
Source: Wardley Real Estate #2104054 Report a problem | ||
| 4/29/2019 | Price change | $299,900-3.2%$235/sqft |
Source: Wardley Real Estate #2104054 Report a problem | ||
| 4/22/2019 | Price change | $309,900-1.6%$243/sqft |
Source: Wardley Real Estate #2104054 Report a problem | ||
| 4/8/2019 | Price change | $314,900-1.6%$247/sqft |
Source: Wardley Real Estate #2104054 Report a problem | ||
| 3/18/2019 | Price change | $319,900-1.6%$251/sqft |
Source: Wardley Real Estate #2104054 Report a problem | ||
| 2/27/2019 | Listed for sale | $325,000+105.4%$255/sqft |
Source: Wardley Real Estate #2104054 Report a problem | ||
| 4/19/2013 | Listing removed | $1,050$1/sqft |
Source: Century 21 Aadvantage Gold #1328049 Report a problem | ||
| 3/12/2013 | Listed for rent | $1,050-4.1%$1/sqft |
Source: Century 21 Aadvantage Gold #1328049 Report a problem | ||
| 2/26/2012 | Listing removed | $1,095$1/sqft |
Source: Century 21 Aadvantage Gold #1197253 Report a problem | ||
| 10/26/2011 | Listed for rent | $1,095$1/sqft |
Source: Century 21 Aadvantage Gold #1197253 Report a problem | ||
| 1/10/2001 | Sold | $158,233$124/sqft |
Source: Public Record Report a problem | ||
Public tax history
| Year | Property taxes | Tax assessment |
|---|---|---|
| 2026 | $2,118 +8% | $97,070 +0.9% |
| 2025 | $1,961 +3% | $96,215 +7.4% |
| 2024 | $1,905 +3% | $89,610 +11.9% |
| 2023 | $1,849 +3% | $80,102 +7.6% |
| 2022 | $1,796 +3% | $74,461 +0.7% |
| 2021 | $1,743 +11% | $73,941 +5.3% |
| 2020 | $1,570 +4.9% | $70,189 +14.6% |
| 2019 | $1,497 +7.1% | $61,266 -6.2% |
| 2018 | $1,397 | $65,316 +0.5% |
| 2017 | $1,397 | $64,993 +10.4% |
| 2016 | $1,397 +0.1% | $58,857 +4.4% |
| 2015 | $1,395 +3.3% | $56,380 +15.4% |
| 2014 | $1,351 | $48,869 |
| 2013 | -- | $48,869 -3.9% |
| 2012 | -- | $50,876 -1% |
| 2011 | -- | $51,409 -3.4% |
| 2010 | -- | $53,192 -24.8% |
| 2009 | -- | $70,774 |
| 2008 | -- | $70,774 -25.3% |
| 2007 | -- | $94,743 +4.3% |
| 2006 | -- | $90,795 +12.3% |
| 2005 | -- | $80,868 +43.1% |
| 2004 | -- | $56,522 +8.2% |
| 2003 | -- | $52,262 +8.2% |
| 2002 | -- | $48,300 +3.8% |
| 2001 | -- | $46,550 |
Find assessor info on the county website
Monthly payment
Est. payment
Payment breakdown
Explore the cost of this home by adjusting the details. Changes won't be saved.Climate risks
Neighborhood: MacDonald Ranch
Nearby schools
Schools provided by the listing agent
- Elementary: Vanderburg, John C.,Twitchell, Neil C.
- Middle: Miller Bob
- High: Coronado High
Source: LVR. This data may not be complete. We recommend contacting the local school district to confirm school assignments for this home.
- $340,0002 bd1 ba1k sqft545 Towering Vista Pl, Henderson, NV 89012Off Market
- $448,3002 bd2 ba1.5k sqft541 Towering Vista Pl, Henderson, NV 89012Off Market

- $368,7002 bd2 ba1.2k sqft547 Towering Vista Pl, Henderson, NV 89012Off Market

- $458,3002 bd2 ba1.2k sqft547 Towering Vista Pl #0, Henderson, NV 89012Off Market

Similar homes
- $385,0002 bd2 ba1k sqft539 Cypress Gardens Pl, Henderson, NV 89012For Sale
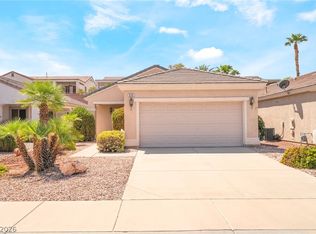 MLS ID #2812725, Julia A. Grambo, More Realty Incorporated. LVR
 - $449,8882 bd2 ba1.6k sqft2189 Chapman Ranch Dr, Henderson, NV 89012For Sale
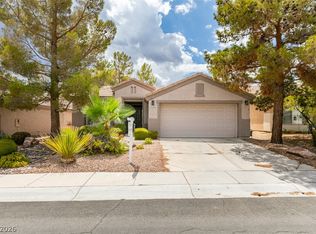 MLS ID #2804454, John W. Bostedt, Western Realty. LVR
 - $469,0002 bd2 ba1.6k sqft431 Vinewood Ct, Henderson, NV 89012For Sale
 MLS ID #2796051, Gary Ceci, Ceci Realty. LVR
 - $364,9003 bd2 ba1.1k sqft1430 Summer Glow Ave, Henderson, NV 89012For Sale
 MLS ID #2814351, Stephen Ord, KNJ Real Estate. LVR
