**Pool home on a spacious 8,276 sq ft corner lot!** This 3-bedroom, 2-bath home features a 2-car garage and a functional floor plan designed for comfortable living. The kitchen offers granite countertops, and the large backyard with a pool is perfect for relaxing or entertaining. Conveniently located across the street from a future school and just minutes from shopping centers, restaurants, banks, and other everyday amenities. Don't miss the opportunity to make this your new home schedule your showing today!
Active
$434,999
801 Greenbrook St, Las Vegas, NV 89110
3beds
1,505sqft
Single Family Residence
Built in 1979
8,276 Square Feet Lot
$-- Zestimate®
$289/sqft
$-- HOA
What's special
Pool home
- 61 days
- 432
- 35
Zillow last checked:
Listing updated:
Listed by:
Zareth Arnold S.0190135 702-600-1111,
Toro Realty
Source: LVR,MLS#: 2795539 Originating MLS: Greater Las Vegas Association of Realtors Inc
Originating MLS: Greater Las Vegas Association of Realtors IncFacts & features
Interior
Bedrooms & bathrooms
- Bedrooms: 3
- Bathrooms: 2
- Full bathrooms: 2
Primary bedroom
- Description: Closet
- Dimensions: 15X13
Bedroom 2
- Description: Closet
- Dimensions: 11x10
Bedroom 3
- Description: Closet
- Dimensions: 10x9
Dining room
- Description: Dining Area
- Dimensions: 10x11
Family room
- Description: Separate Family Room
- Dimensions: 19x22
Kitchen
- Description: Breakfast Bar/Counter,Granite Countertops
Heating
- Central, None
Cooling
- Central Air, Electric
Appliances
- Included: Built-In Gas Oven, Disposal, Refrigerator
- Laundry: Gas Dryer Hookup, Main Level
Features
- Bedroom on Main Level, Primary Downstairs
- Flooring: Carpet, Luxury Vinyl Plank
- Has fireplace: No
Interior area
- Total structure area: 1,505
- Total interior livable area: 1,505 sqft
Video & virtual tour
Property
Parking
- Total spaces: 2
- Parking features: Detached, Garage, Open, Private
- Garage spaces: 2
- Has uncovered spaces: Yes
Features
- Stories: 1
- Exterior features: Private Yard
- Has private pool: Yes
- Pool features: In Ground, Private
- Fencing: Full,Metal
Lot
- Size: 8,276 Square Feet
- Features: Desert Landscaping, Landscaped, < 1/4 Acre
Details
- Parcel number: 14029714012
- Zoning description: Single Family
- Horse amenities: None
Construction
Type & style
- Home type: SingleFamily
- Architectural style: One Story
- Property subtype: Single Family Residence
Materials
- Drywall
- Roof: Composition,Shingle
Condition
- Resale
- Year built: 1979
Utilities & green energy
- Electric: Photovoltaics None
- Sewer: Public Sewer
- Water: Public
- Utilities for property: Underground Utilities
Community & HOA
Community
- Subdivision: Las Vegaslewis Homes
HOA
- Has HOA: No
- Amenities included: None
Location
- Region: Las Vegas
Financial & listing details
- Price per square foot: $289/sqft
- Tax assessed value: $166,711
- Annual tax amount: $1,263
- Date on market: 6/29/2026
- Listing agreement: Exclusive Right To Sell
- Listing terms: Cash,Conventional,FHA,VA Loan
- Ownership: Single Family Residential
Estimated market value
Not available
Estimated sales range
Not available
$2,123/mo
Price history
| Date | Event | Price |
|---|---|---|
| 6/29/2026 | Listed for sale | $434,999-1.1%$289/sqft |
Source:  LVR #2795539 Report a problem LVR #2795539 Report a problem | ||
| 6/28/2026 | Listing removed | $439,999$292/sqft |
Source: LVR #2783417 Report a problem | ||
| 6/18/2026 | Price change | $439,999-1.3%$292/sqft |
Source: LVR #2783417 Report a problem | ||
| 6/11/2026 | Price change | $445,999-0.2%$296/sqft |
Source: LVR #2783417 Report a problem | ||
| 5/25/2026 | Listed for sale | $446,999+78.9%$297/sqft |
Source: LVR #2783417 Report a problem | ||
| 6/28/2018 | Sold | $249,900$166/sqft |
Source: LVR #1986093 Report a problem | ||
| 4/24/2018 | Listed for sale | $249,900+34.4%$166/sqft |
Source: Realtech Realty #1986093 Report a problem | ||
| 2/21/2018 | Sold | $186,001+67.6%$124/sqft |
Source: Public Record Report a problem | ||
| 9/27/1996 | Sold | $111,000$74/sqft |
Source: Public Record Report a problem | ||
Public tax history
| Year | Property taxes | Tax assessment |
|---|---|---|
| 2026 | $1,266 +3% | $58,349 -3.6% |
| 2025 | $1,229 +3% | $60,499 -2.9% |
| 2024 | $1,193 +3% | $62,303 +9.8% |
| 2023 | $1,159 -1.5% | $56,742 +12.3% |
| 2022 | $1,176 +7.7% | $50,530 +2.1% |
| 2021 | $1,092 +6.8% | $49,482 +6.6% |
| 2020 | $1,023 +4.8% | $46,410 +2.2% |
| 2019 | $976 -17.6% | $45,418 0% |
| 2018 | $1,185 | $45,419 +6.3% |
| 2017 | $1,185 | $42,730 +9.1% |
| 2016 | $1,185 +0.5% | $39,175 +1.7% |
| 2015 | $1,179 -3.7% | $38,518 +39.6% |
| 2014 | $1,224 | $27,596 |
| 2013 | -- | $27,596 +8.7% |
| 2012 | -- | $25,384 -5% |
| 2011 | -- | $26,707 +9.4% |
| 2010 | -- | $24,418 -46.1% |
| 2009 | -- | $45,344 |
| 2008 | -- | $45,344 -32.8% |
| 2007 | -- | $67,468 +23.3% |
| 2006 | -- | $54,713 +26.5% |
| 2005 | -- | $43,257 +6.9% |
| 2004 | -- | $40,457 +1.2% |
| 2003 | -- | $39,974 -0.5% |
| 2002 | -- | $40,160 +9.2% |
| 2001 | -- | $36,780 |
Find assessor info on the county website
Monthly payment
Est. payment
Payment breakdown
Explore the cost of this home by adjusting the details. Changes won't be saved.Climate risks
Neighborhood: Sunrise
Nearby schools
Schools provided by the listing agent
- Elementary: Earl, Ira J.,Earl, Ira J.
- Middle: Robinson Dell H.
- High: Eldorado
Source: LVR. This data may not be complete. We recommend contacting the local school district to confirm school assignments for this home.

Similar homes
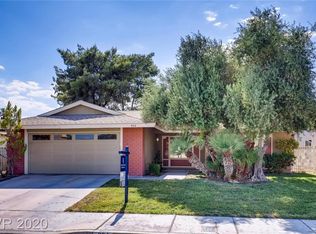
- $372,9993 bd4 ba1.6k sqft5311 Georgeson Ct, Las Vegas, NV 89110For Sale
 MLS ID #2806904, Christina Urbina, Realty ONE Group, Inc. LVR
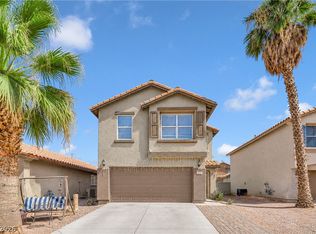
 - $425,0003 bd3 ba2.1k sqft4804 Longshot Dr, Las Vegas, NV 89122For Sale
 MLS ID #2812209, Cameron Rojas, LPT Realty, LLC. LVR
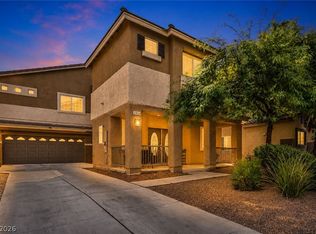
 - $425,0004 bd2 ba1.4k sqft4314 Swandale Ave, Las Vegas, NV 89121For Sale
 MLS ID #2798457, Lesly S. Lopez Salinas, Platinum Real Estate Prof. LVR
 - $448,5003 bd2 ba1.7k sqft4476 Sunny Dunes Dr, Las Vegas, NV 89121For Sale
 MLS ID #2806589, Tomer Itzhaki, Omni -Terra Solutions. LVR
