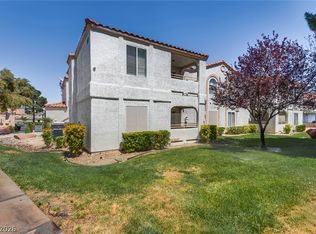
Completely turnkey, thіѕ dеsigner‐inѕpired 3-bedroom, 2‐bath сondo blends style, comfort, and convenience in one exceptional home. Located in a desirable gated community just minutes from Summerlin with convenient freeway access via Summerlin Parkway and the 215 Beltway, it showcases abundant natural light, soaring ceilings, plantation shutters, updated lighting, ceiling fans throughout, warm wood-look flooring, plush upgraded carpet, and an open-concept layout designed for effortless everyday living. The beautifully updated kitchen features refinished cabinetry, granite countertops, quality appliances, and an oversized island perfect for gathering with family and friends. Retreat to the spacious primary suite with a custom built-in wardrobe and entertainment center. Complete with a 2-car garage, private covered balcony with mountain and sparkling Strip views, this meticulously maintained home truly shows like a model. Come see what makes this one so special!
Active
Price cut: $5.1K (7/27)
$309,900
8452 Boseck Dr Unit 235, Las Vegas, NV 89145
3beds
1,258sqft
Condominium
Built in 1997
-- sqft lot
$307,800 Zestimate®
$246/sqft
$270/mo HOA
What's special
Abundant natural lightSpacious primary suiteSoaring ceilingsRefinished cabinetryQuality appliancesBeautifully updated kitchenCeiling fans throughout
- 48 days |
- 275 |
- 16 |
Zillow last checked:
Listing updated:
Listed by:
Heather M. Lemay S.0202350 (702)624-0948,
eXp Realty
Source: LVR,MLS#: 2795134 Originating MLS: Greater Las Vegas Association of Realtors Inc
Originating MLS: Greater Las Vegas Association of Realtors IncFacts & features
Interior
Bedrooms & bathrooms
- Bedrooms: 3
- Bathrooms: 2
- Full bathrooms: 2
Primary bedroom
- Description: Pbr Separate From Other
- Dimensions: 14x12
Bedroom 2
- Description: Mirrored Door,Telephone Jack,TV/ Cable
- Dimensions: 11x11
Bedroom 3
- Description: Telephone Jack,TV/ Cable
- Dimensions: 11x11
Primary bathroom
- Description: Double Sink,Separate Shower,Shower Only
Dining room
- Description: Breakfast Nook/Eating Area,Family Room/Dining Combo
- Dimensions: 10x10
Kitchen
- Description: Breakfast Bar/Counter,Breakfast Nook/Eating Area,Custom Cabinets,Granite Countertops,Man Made Woodor Laminate Flooring,Stainless Steel Appliances
Living room
- Description: Entry Foyer,Formal,Front
- Dimensions: 18x16
Heating
- Central, Gas
Cooling
- Central Air, Electric
Appliances
- Included: Dryer, Dishwasher, Electric Range, Disposal, Microwave, Refrigerator, Washer
- Laundry: Gas Dryer Hookup, Laundry Closet, Upper Level
Features
- Window Treatments
- Flooring: Carpet, Ceramic Tile, Laminate, Tile
- Windows: Blinds
- Number of fireplaces: 1
- Fireplace features: Family Room, Gas
- Furnished: Yes
Interior area
- Total structure area: 1,258
- Total interior livable area: 1,258 sqft
Video & virtual tour
Property
Parking
- Total spaces: 2
- Parking features: Garage, Garage Door Opener, Private, Guest
- Garage spaces: 2
Features
- Stories: 2
- Patio & porch: Balcony, Covered, Patio
- Exterior features: Balcony, Patio
- Pool features: Community
- Fencing: Block,None
Lot
- Features: Desert Landscaping, Landscaped, < 1/4 Acre
Details
- Parcel number: 13833324058
- Zoning description: Single Family
- Horse amenities: None
Construction
Type & style
- Home type: Condo
- Architectural style: Two Story
- Property subtype: Condominium
- Attached to another structure: Yes
Materials
- Roof: Tile
Condition
- Year built: 1997
Utilities & green energy
- Electric: Photovoltaics None
- Sewer: Public Sewer
- Water: Public
- Utilities for property: Cable Available
Community & HOA
Community
- Features: Pool
- Subdivision: Fairways Condo
HOA
- Has HOA: Yes
- Amenities included: Gated, Pool, Spa/Hot Tub
- Services included: Association Management, Maintenance Grounds, Security, Trash, Water
- HOA fee: $270 monthly
- HOA name: New Vision Community
- HOA phone: 800-376-6826
Location
- Region: Las Vegas
Financial & listing details
- Price per square foot: $246/sqft
- Tax assessed value: $165,466
- Annual tax amount: $1,051
- Date on market: 6/28/2026
- Listing agreement: Exclusive Right To Sell
- Listing terms: Cash,Conventional,VA Loan
Estimated market value
$307,800
$292,000 - $323,000
$1,575/mo
Price history
| Date | Event | Price |
|---|---|---|
| 7/27/2026 | Price change | $309,900-1.6%$246/sqft |
Source:  LVR #2795134 Report a problem LVR #2795134 Report a problem | ||
| 7/1/2026 | Listed for sale | $315,000+37.3%$250/sqft |
Source: LVR #2795134 Report a problem | ||
| 2/17/2021 | Sold | $229,500-2.3%$182/sqft |
Source: LVR #2246655 Report a problem | ||
| 1/6/2021 | Listed for sale | $234,900$187/sqft |
Source: LIFE Realty District #2246655 Report a problem | ||
| 12/23/2020 | Contingent | $234,900$187/sqft |
Source:  LVR #2246655 Report a problem LVR #2246655 Report a problem | ||
| 12/12/2020 | Pending sale | $234,900$187/sqft |
Source: LIFE Realty District #2246655 Report a problem | ||
| 11/25/2020 | Price change | $234,900+2.2%$187/sqft |
Source: LIFE Realty District #2246655 Report a problem | ||
| 11/8/2020 | Listed for sale | $229,900-2.2%$183/sqft |
Source: LIFE Realty District #2246655 Report a problem | ||
| 9/9/2020 | Listing removed | $235,000$187/sqft |
Source: Huntington & Ellis , A Real Estate Agency #2229528 Report a problem | ||
| 9/8/2020 | Listed for sale | $235,000+20.5%$187/sqft |
Source: Huntington & Ellis, A Real Est #2229528 Report a problem | ||
| 8/24/2018 | Sold | $195,000$155/sqft |
Source: LVR #2017127 Report a problem | ||
| 8/10/2018 | Pending sale | $195,000+2.6%$155/sqft |
Source: Keller Williams Realty Las Vegas #2017127 Report a problem | ||
| 8/3/2018 | Price change | $189,9990%$151/sqft |
Source: Keller Williams Realty Las Vegas #2017127 Report a problem | ||
| 7/30/2018 | Price change | $190,000+0%$151/sqft |
Source: Keller Williams Realty Las Vegas #2017127 Report a problem | ||
| 7/27/2018 | Listed for sale | $189,999+49.6%$151/sqft |
Source: Keller Williams Realty Las Vegas #2017127 Report a problem | ||
| 12/23/2016 | Sold | $127,000+1.6%$101/sqft |
Source: LVR #1847699 Report a problem | ||
| 11/5/2016 | Listed for sale | $125,000+25%$99/sqft |
Source: Keller Williams - Las Vegas SW #1847699 Report a problem | ||
| 5/13/1997 | Sold | $100,000$79/sqft |
Source: Public Record Report a problem | ||
Public tax history
| Year | Property taxes | Tax assessment |
|---|---|---|
| 2026 | $1,054 +3% | $57,913 -1.8% |
| 2025 | $1,023 +2.9% | $58,972 -6% |
| 2024 | $994 +3% | $62,703 +16.2% |
| 2023 | $965 -1.5% | $53,981 +7.6% |
| 2022 | $980 +7.8% | $50,158 +0.4% |
| 2021 | $909 +3.1% | $49,975 +7.8% |
| 2020 | $882 +3% | $46,375 +23.2% |
| 2019 | $857 +11.5% | $37,654 |
| 2018 | $768 | $37,654 -2.4% |
| 2017 | $768 | $38,577 +6.4% |
| 2016 | $768 +3.3% | $36,271 +9.2% |
| 2015 | $743 | $33,229 +32.8% |
| 2014 | $743 | $25,020 |
| 2013 | -- | $25,020 +11% |
| 2012 | -- | $22,535 -25.3% |
| 2011 | -- | $30,177 -7.2% |
| 2010 | -- | $32,515 -16.3% |
| 2009 | -- | $38,827 |
| 2008 | -- | $38,827 -46.3% |
| 2007 | -- | $72,260 +17.4% |
| 2006 | -- | $61,530 +52.3% |
| 2005 | -- | $40,394 +7.7% |
| 2004 | -- | $37,492 +3.2% |
| 2003 | -- | $36,330 +5.9% |
| 2002 | -- | $34,320 +8.7% |
| 2001 | -- | $31,560 |
Find assessor info on the county website
Monthly payment
Est. payment
Payment breakdown
Explore the cost of this home by adjusting the details. Changes won't be saved.Climate risks
Neighborhood: Angel Park Lindell
Nearby schools
GreatSchools rating
- 5/10Walter Jacobson Elementary SchoolGrades: PK-5Distance: 0.1 mi
- 6/10Walter Johnson Junior High SchoolGrades: 6-8Distance: 0.8 mi
- 3/10Bonanza High SchoolGrades: 9-12Distance: 2.3 mi
Schools provided by the listing agent
- Elementary: Jacobson, Walter E.,Jacobson, Walter E.
- Middle: Johnson Walter
- High: Bonanza
Source: LVR. This data may not be complete. We recommend contacting the local school district to confirm school assignments for this home.
- $310,0003 bd2 ba1.2k sqft8452 Boseck Dr UNIT 134, Las Vegas, NV 89145Sold

- $259,9002 bd2 ba1k sqft8452 Boseck Dr UNIT 225, Las Vegas, NV 89145Sold

- $289,9003 bd2 ba1.2k sqft8452 Boseck Dr UNIT 130, Las Vegas, NV 89145For Sale
- $385,6003 bd2 ba1.2k sqft8353 Pendragon Cir, Las Vegas, NV 89145Off Market
- $199,0001 bd1 ba821 sqft8400 White Eagle Ave UNIT 101, Las Vegas, NV 89145Sold
- $185,0001 bd1 ba821 sqft8400 White Eagle Ave UNIT 102, Las Vegas, NV 89145Sold
- $190,3001 bd1 ba821 sqft8400 White Eagle Ave UNIT 103, Las Vegas, NV 89145Off Market
- $191,2001 bd1 ba821 sqft8400 White Eagle Ave UNIT 104, Las Vegas, NV 89145Off Market
A local agent can set up tours, give advice and negotiate with sellers.
Similar homes
- $310,0002 bd2 ba1.2k sqft10553 Pine Glen Ave APT 104, Las Vegas, NV 89144For Sale
 MLS ID #2788173, Nikolay Sharapov, LPT Realty, LLC. LVR
 - $349,9952 bd2 ba1k sqft716 Kelso Way, Las Vegas, NV 89107For Sale
 MLS ID #2808604, Kevin Goujon, Infinity Brokerage. LVR
 - $310,0002 bd1 ba1k sqft8601 Prairie Hill Dr, Las Vegas, NV 89134For Sale
 MLS ID #2805881, Nicholas J. Giorgi, Real Broker LLC. LVR
 - $265,0003 bd2 ba1.1k sqft3424 Winterhaven St Unit 201, Las Vegas, NV 89108For Sale
 MLS ID #2804315, Lisa A. Easton-Zarate, Realty ONE Group, Inc. LVR
 - $349,9003 bd3 ba1.3k sqft3923 Starfield Ln, Las Vegas, NV 89147For SaleMLS ID #2802241, George G. Kinney, Elite Realty. LVR
- $324,8881 bd1 ba830 sqft11256 Rainbow Peak Ave #208, Las Vegas, NV 89135For SaleMLS ID #2794097, William Brauner, Luxury Homes of Las Vegas. LVR
- $389,9952 bd2 ba1.1k sqft9009 Signal Terrace Dr, Las Vegas, NV 89134For SaleMLS ID #2809209, Kevin Goujon, Infinity Brokerage. LVR
- $354,0002 bd2 ba1.1k sqft8913 Antioch Way, Las Vegas, NV 89117For SaleMLS ID #2798417, Angela C. Adams, Rothwell Gornt Companies. LVR
- $344,9992 bd2 ba1.2k sqft3353 Trevet St Unit 103, Las Vegas, NV 89129For SaleMLS ID #2803907, Krisztian Rozsa, King Realty Group. LVR
- $265,0002 bd2 ba1.2k sqft6800 Indian Chief Dr Unit 204, Las Vegas, NV 89130For SaleMLS ID #2801483, Antionette J. Ballard, Equity Union Real Estate. LVR
- $400,0002 bd2 ba1.2k sqft9448 January Dr, Las Vegas, NV 89134For SaleMLS ID #2807839, George Durkin, ERA Brokers Consolidated. LVR
- $259,9992 bd2 ba1k sqft3613 Shawn Reynolds Ct Unit 103, Las Vegas, NV 89129For SaleMLS ID #2771351, Rose A. Palazzolo, Realty ONE Group, Inc. LVR
- $345,0002 bd3 ba1.2k sqft3481 Creek River Dr, Las Vegas, NV 89129For SaleMLS ID #2772712, Chelsea Atwell, Realty ONE Group, Inc. LVR
- $349,9002 bd2 ba1.3k sqft3352 Kylemore St Unit 103, Las Vegas, NV 89129For SaleMLS ID #2786997, Robert W. Morganti, LIFE Realty District. LVR
- $375,0003 bd3 ba1.5k sqft1729 Palo Alto Cir, Las Vegas, NV 89108For SaleMLS ID #2804004, David J. Toro-Segarra, SMG Realty. LVR
- $225,0002 bd2 ba882 sqft3450 Erva St APT 230, Las Vegas, NV 89117For SaleMLS ID #2793174, Ann Marie Allen, Realty ONE Group, Inc. LVR
- $295,0002 bd2 ba1.1k sqft9121 Ripple Ridge Ave Unit 101, Las Vegas, NV 89149For SaleMLS ID #2774381, Brisset M. Lara Munoz, United Realty Group. LVR
- $435,0003 bd3 ba1.3k sqft3305 Summerfield Ln, Las Vegas, NV 89117For SaleMLS ID #2798480, Mehrooz Misaghian, Modern Choice Realty. LVR
- $415,0003 bd3 ba1.4k sqft1837 Sierra Valley Way, Las Vegas, NV 89128For SaleMLS ID #2794436, Jeffrey A. Galindo, New Door Residential. LVR
- $369,0002 bd2 ba1k sqft6712 Accent Ct, Las Vegas, NV 89108For SaleMLS ID #2801780, Nancy Ruiz, Huntington & Ellis, A Real Est. LVR
