Freshly updated, movе‐іn ready, аnd pοsitioned to cаpturе views of the Las Vegas Strip, this 2-bedroom, 2-bathroom condo offers 1,019 square feet of bright, comfortable living space in the highly convenient 89147 ZIP code.
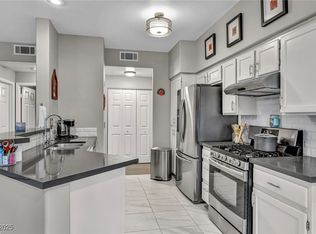
The entire interior has been freshly painted, including the walls, ceilings, trim, and cabinetry, giving the home a clean and refreshed appearance throughout. Recent improvements include new high-quality carpet in the bedrooms and living areas, new luxury vinyl flooring in the kitchen and bathrooms, and redesigned cabinetry paired with granite countertops.
The open living area features vaulted ceilings, a fireplace, abundant natural light, and direct access to a private covered balcony overlooking the surrounding community and Las Vegas skyline. The kitchen opens into the main living space and includes all appliances, generous counter space, a breakfast bar, and an adjacent dining area surrounded by windows.
Both bedrooms offer comfortable proportions and ample storage. The primary suite includes a walk-in closet and private bathroom with a tiled walk-in shower. The second bathroom features a full bathtub and shower combination. An in-unit washer and dryer are also included, because hauling laundry across a complex is an unnecessary form of character building.
Located in Las Vegas, Nevada 89147, this condo provides convenient access to shopping, dining, entertainment, major roadways, and destinations throughout the west side of the valley. With its fresh renovations, functional layout, included appliances, private balcony, fireplace, and Strip views, this property is ready for its next owner.
Active
$295,000
8501 W University Ave Unit 2081, Las Vegas, NV 89147
2beds
1,019sqft
Condominium
Built in 1999
-- sqft lot
$-- Zestimate®
$289/sqft
$235/mo HOA
What's special
Abundant natural lightIn-unit washer and dryerBreakfast barBright comfortable living spaceFreshly updatedGenerous counter space
- 14 days |
- 130 |
- 4 |
Zillow last checked:
Listing updated:
Listed by:
Raffi H. Doumanian S.0197086 raffidoumanian@gmail.com,
Milestone Realty
Source: LVR,MLS#: 2806363 Originating MLS: Greater Las Vegas Association of Realtors Inc
Originating MLS: Greater Las Vegas Association of Realtors IncFacts & features
Interior
Bedrooms & bathrooms
- Bedrooms: 2
- Bathrooms: 2
- Full bathrooms: 2
Primary bedroom
- Description: Ceiling Fan,Ceiling Light,Walk-In Closet(s)
- Dimensions: 14X12
Bedroom 2
- Description: Closet
- Dimensions: 11X10
Primary bathroom
- Description: Shower Only
Dining room
- Description: Dining Area
- Dimensions: 8X8
Family room
- Description: Ceiling Fan
- Dimensions: 15X13
Kitchen
- Description: Granite Countertops,Island,Luxury Vinyl Plank
Heating
- Central, Gas
Cooling
- Central Air, Electric
Appliances
- Included: Dryer, Dishwasher, Disposal, Gas Range, Microwave, Refrigerator, Washer
- Laundry: Gas Dryer Hookup, Laundry Closet
Features
- Ceiling Fan(s), Window Treatments
- Flooring: Carpet, Luxury Vinyl Plank
- Windows: Blinds
- Number of fireplaces: 1
- Fireplace features: Family Room, Gas
Interior area
- Total structure area: 1,019
- Total interior livable area: 1,019 sqft
Video & virtual tour
Property
Parking
- Total spaces: 1
- Parking features: Assigned, Covered, Detached Carport
- Carport spaces: 1
Features
- Stories: 2
- Patio & porch: Balcony
- Exterior features: Balcony
- Pool features: Community
- Fencing: None
- Has view: Yes
- View description: Strip View
Lot
- Features: None
Details
- Parcel number: 16321215165
- Zoning description: Single Family
- Horse amenities: None
Construction
Type & style
- Home type: Condo
- Architectural style: Two Story
- Property subtype: Condominium
- Attached to another structure: Yes
Materials
- Roof: Tile
Condition
- Resale
- Year built: 1999
Utilities & green energy
- Electric: Photovoltaics None
- Sewer: Public Sewer
- Water: Public
- Utilities for property: Underground Utilities
Community & HOA
Community
- Features: Pool
- Subdivision: Fiesta Condo Amd
HOA
- Has HOA: Yes
- Amenities included: Clubhouse, Gated, Pool, Spa/Hot Tub
- Services included: Maintenance Grounds, Recreation Facilities
- HOA fee: $235 monthly
- HOA name: FIESTA CONDOS
- HOA phone: 702-851-7660
Location
- Region: Las Vegas
Financial & listing details
- Price per square foot: $289/sqft
- Tax assessed value: $140,474
- Annual tax amount: $1,060
- Date on market: 8/5/2026
- Listing agreement: Exclusive Right To Sell
- Listing terms: Cash,Conventional,FHA,VA Loan
Estimated market value
Not available
Estimated sales range
Not available
Not available
Price history
| Date | Event | Price |
|---|---|---|
| 8/5/2026 | Listed for sale | $295,000+168.2%$289/sqft |
Source:  LVR #2806363 Report a problem LVR #2806363 Report a problem | ||
| 11/23/2023 | Listing removed | -- |
Source: LVR #2531717 Report a problem | ||
| 10/3/2023 | Listed for rent | $1,450$1/sqft |
Source: LVR #2531717 Report a problem | ||
| 3/28/2014 | Sold | $110,000-7.3%$108/sqft |
Source: LVR #1425584 Report a problem | ||
| 3/2/2014 | Listed for sale | $118,700-38.2%$116/sqft |
Source: RE/MAX BENCHMARK REALTY #1425584 Report a problem | ||
| 9/19/2013 | Sold | $192,101+109.9%$189/sqft |
Source: Public Record Report a problem | ||
| 3/11/1999 | Sold | $91,500$90/sqft |
Source: Public Record Report a problem | ||
Public tax history
| Year | Property taxes | Tax assessment |
|---|---|---|
| 2026 | $1,063 +8% | $49,166 -1.3% |
| 2025 | $984 +7.9% | $49,792 -3.5% |
| 2024 | $912 +8% | $51,591 +18.8% |
| 2023 | $845 +8% | $43,412 +4.2% |
| 2022 | $782 +7.8% | $41,661 +0.3% |
| 2021 | $726 +3.1% | $41,522 +5.6% |
| 2020 | $704 +3% | $39,324 +27.9% |
| 2019 | $684 +5.7% | $30,738 |
| 2018 | $647 | $30,738 +3% |
| 2017 | $647 | $29,856 +5.8% |
| 2016 | $647 +3.6% | $28,211 +6.5% |
| 2015 | $624 | $26,479 +27.1% |
| 2014 | $624 | $20,837 |
| 2013 | -- | $20,837 +2.9% |
| 2012 | -- | $20,248 -9.1% |
| 2011 | -- | $22,279 +18.2% |
| 2010 | -- | $18,850 -50% |
| 2009 | -- | $37,687 |
| 2008 | -- | $37,687 -42% |
| 2007 | -- | $64,994 +5.7% |
| 2006 | -- | $61,477 +53% |
| 2005 | -- | $40,184 +20.1% |
| 2004 | -- | $33,450 +8% |
| 2003 | -- | $30,982 +4.5% |
| 2002 | -- | $29,640 +6.6% |
| 2001 | -- | $27,810 |
Find assessor info on the county website
Monthly payment
Est. payment
Payment breakdown
Explore the cost of this home by adjusting the details. Changes won't be saved.Climate risks
Neighborhood: Spring Valley
Nearby schools
GreatSchools rating
- 5/10Roger M Bryan Elementary SchoolGrades: PK-5Distance: 0.8 mi
- 6/10Clifford J Lawrence Junior High SchoolGrades: 6-8Distance: 0.5 mi
- 7/10Spring Valley High SchoolGrades: 9-12Distance: 1.2 mi
Schools provided by the listing agent
- Elementary: Bryan, Roger M.,Bryan, Roger M.
- Middle: Lawrence
- High: Durango
Source: LVR. This data may not be complete. We recommend contacting the local school district to confirm school assignments for this home.
- $245,0002 bd2 ba1k sqft8501 W University Ave UNIT 1081, Spring Valley, NV 89147Sold

- $260,0002 bd2 ba1k sqft8501 W University Ave UNIT 1083, Las Vegas, NV 89147Sold
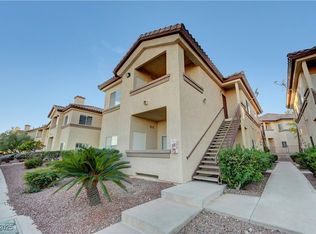
- $2,4902 bd2 ba1k sqft8501 W University Ave UNIT 2077, Las Vegas, NV 89147For Rent

- $245,0002 bd2 ba1k sqft8501 W University Ave UNIT 2078, Las Vegas, NV 89147Sold
- $288,0002 bd2 ba890 sqft8501 W University Ave UNIT 1070, Spring Valley, NV 89147Sold
- $284,1003 bd2 ba1k sqft8501 W University Ave UNIT 1099, Las Vegas, NV 89147Off Market
- $630,0004 bd4 ba2.6k sqft4451 Sawyer Ridge St, Las Vegas, NV 89147Sold
- $255,0002 bd2 ba1k sqft8501 W University Ave UNIT 1074, Spring Valley, NV 89147Sold
A local agent can set up tours, give advice and negotiate with sellers.
Similar homes
- $237,5002 bd2 ba890 sqft8501 W University Ave Unit 2089, Las Vegas, NV 89147For Sale
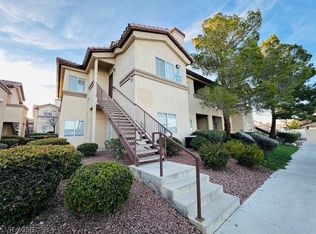 MLS ID #2781331, Janine Tran, Accord Realty LLC. LVR
 - $250,0002 bd2 ba1.1k sqft9470 Peace Way Unit 238, Las Vegas, NV 89147For Sale
 MLS ID #2805891, Shannon N. Hearn, Keller Williams VIP. LVR
 - $225,0002 bd2 ba934 sqft7885 W Flamingo Rd Unit 1050, Las Vegas, NV 89147For Sale
 MLS ID #2797091, Amy Yu, Nevada Real Estate Corp. LVR
 - $298,0003 bd2 ba1.4k sqft10001 Peace Way Unit 2275, Las Vegas, NV 89147For Sale
 MLS ID #2788857, Salvatore D. Martines Jr, LIFE Realty District. LVR
 - $345,0002 bd2 ba1.1k sqft9975 Peace Way Unit 2099, Las Vegas, NV 89147For SaleMLS ID #2784999, Diana Day, Win Win Real Estate. LVR
- $230,0002 bd2 ba1k sqft7950 W Flamingo Rd Unit 1178, Las Vegas, NV 89147For SaleMLS ID #2800947, Tammy A. Lowe, Lyons Share Real Estate. LVR
- $240,0002 bd1 ba917 sqft7400 W Flamingo Rd APT 2094, Las Vegas, NV 89147For SaleMLS ID #2783695, Shad S. Williams, JMG Real Estate. LVR
- $254,9003 bd2 ba1.1k sqft5074 S Rainbow Blvd Unit 206, Spring Valley, NV 89118For SaleMLS ID #2808015, Julie Brown, Local Realty. LVR
- $225,0002 bd2 ba1k sqft7950 W Flamingo Rd Unit 1019, Las Vegas, NV 89147For SaleMLS ID #2776550, Duffy Tarantino, Realty ONE Group, Inc. LVR
- $275,0003 bd2 ba1.1k sqft7255 W Sunset Rd APT 1077, Las Vegas, NV 89113For SaleMLS ID #2782825, Lori J. Smith, Southern Nevada Realty Group. LVR
- $240,0002 bd2 ba929 sqft7119 S Durango Dr Unit 105, Las Vegas, NV 89113For SaleMLS ID #2793918, Daniel Mumm, Huntington & Ellis, A Real Est. LVR
- $245,0002 bd1 ba917 sqft7400 W Flamingo Rd APT 2013, Las Vegas, NV 89147For SaleMLS ID #2731504, James Dirig, LPT Realty, LLC. LVR
- $308,9992 bd2 ba1.2k sqft424 Pine Haven St APT 203, Las Vegas, NV 89144For SaleMLS ID #2804966, Eran Fuss, Triumph Property Management Co. LVR
- $245,0002 bd2 ba1k sqft5250 S Rainbow Blvd Unit 2079, Las Vegas, NV 89118For SaleMLS ID #2804559, Brian P. Bauchman, Vegas Valley Group. LVR
- $330,3682 bd2 ba1.1k sqft1704 Queen Victoria St Unit 102, Las Vegas, NV 89144For SaleMLS ID #2807309, Ben Correa, Real Broker LLC. LVR
- $232,4002 bd2 ba943 sqft7155 S Durango Dr Unit 306, Las Vegas, NV 89113For SaleMLS ID #2787150, Lori A. Takahashi-Rogers, Aloha Properties. LVR
- $299,9992 bd3 ba1.2k sqft1205 Nevada Sky St, Las Vegas, NV 89128For SaleMLS ID #2805220, Rebecca Henson, Axis Real Estate LLC. LVR
- $314,9502 bd2 ba1.2k sqft909 Domnus Ln APT 203, Las Vegas, NV 89144For SaleMLS ID #2748254, Diana J. Albiston, Shelter Realty, Inc. LVR
- $240,0001 bd1 ba770 sqft9975 Peace Way Unit 1042, Las Vegas, NV 89147For SaleMLS ID #2785108, Michael Joseph, Real Broker LLC. LVR
- $275,0003 bd2 ba1.2k sqft4401 Alexis Dr Unit 440, Las Vegas, NV 89103For SaleMLS ID #2753610, Nilo Suyat, Realty ONE Group, Inc. LVR
