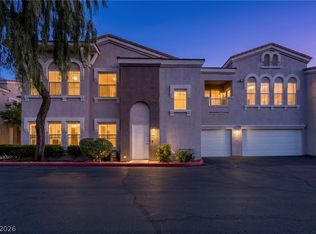
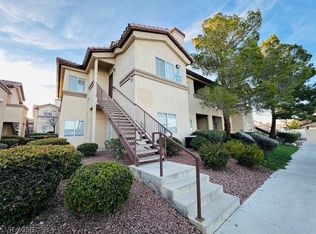
WELCOME TO RESORT-STYLE LIVING IN LAS VEGAS! This beautifully appointed ground-floor interior condo offers comfort, convenience, and functionality all in one. Featuring an attached 2-car tandem garage approximately 35 feet long with direct access into the unit, this rare setup provides ample room for parking, storage, or even a home gym setup. Inside, you’ll find an open-concept layout with spacious living areas, abundant natural light, and a well-appointed kitchen perfect for everyday living and entertaining. The interior location within the community offers reduced direct exterior exposure compared to some perimeter-facing units. The primary suite features a separate door leading into the spacious bathroom and oversized primary closet, creating a functional and comfortable layout. Enjoy low-maintenance living within a gated community featuring resort-style amenities while being just minutes from shopping, dining, entertainment, and easy freeway access. Located near Summerlin, Durango Casino, and the rapidly growing southwest corridor, this is an incredible opportunity for a primary residence, second home, or investment property. Conveniently located approximately 15–20 minutes from the world-famous Las Vegas Strip.
Active
Price cut: $7.5K (7/3)
$240,000
9975 Peace Way Unit 1042, Las Vegas, NV 89147
1beds
770sqft
:
Get pre-qualified$1,845/mo
Condominium
Built in 2003
-- sqft lot
$236,100 Zestimate®
$312/sqft
$250/mo HOA
What's special
Open-concept layoutGround-floor interior condoAbundant natural lightOversized primary closetWell-appointed kitchen
- 64 days |
- 351 |
- 16 |
Zillow last checked:
Listing updated:
Listed by:
Michael Joseph BS.0145470 702-217-1298,
Real Broker LLC
Source: LVR,MLS#: 2785108 Originating MLS: Greater Las Vegas Association of Realtors Inc
Originating MLS: Greater Las Vegas Association of Realtors IncFacts & features
Interior
Bedrooms & bathrooms
- Bedrooms: 1
- Bathrooms: 1
- Full bathrooms: 1
Primary bedroom
- Description: Downstairs,Walk-In Closet(s)
- Dimensions: 10x12
Kitchen
- Description: Breakfast Bar/Counter,Luxury Vinyl Plank
Living room
- Description: Front
- Dimensions: 12x16
Heating
- Central, Gas
Cooling
- Central Air, Electric
Appliances
- Included: Dryer, Disposal, Gas Range, Microwave, Refrigerator, Washer
- Laundry: Gas Dryer Hookup, Main Level
Features
- Bedroom on Main Level, Primary Downstairs, Window Treatments
- Flooring: Luxury Vinyl Plank
- Windows: Window Treatments
- Has fireplace: No
Interior area
- Total structure area: 770
- Total interior livable area: 770 sqft
Video & virtual tour
Property
Parking
- Total spaces: 2
- Parking features: Attached, Finished Garage, Garage, Garage Door Opener, Private, Tandem, Guest
- Attached garage spaces: 2
Features
- Stories: 2
- Exterior features: None
- Pool features: Community
- Fencing: None
Lot
- Features: Desert Landscaping, Landscaped, None
Details
- Parcel number: 16319313059
- Zoning description: Multi-Family
- Horse amenities: None
Construction
Type & style
- Home type: Condo
- Architectural style: Two Story
- Property subtype: Condominium
- Attached to another structure: Yes
Materials
- Roof: Tile
Condition
- Resale
- Year built: 2003
Utilities & green energy
- Electric: Photovoltaics None
- Sewer: Public Sewer
- Water: Public
- Utilities for property: Underground Utilities
Community & HOA
Community
- Features: Pool
- Security: Gated Community
- Subdivision: Chateau Nouveau Condo
HOA
- Has HOA: Yes
- Amenities included: Clubhouse, Dog Park, Fitness Center, Gated, Barbecue, Pool, Spa/Hot Tub
- Services included: Association Management, Water
- HOA fee: $250 monthly
- HOA name: CHATEAU NOUVEAU
- HOA phone: 702-737-8580
Location
- Region: Las Vegas
Financial & listing details
- Price per square foot: $312/sqft
- Tax assessed value: $155,149
- Annual tax amount: $965
- Date on market: 5/22/2026
- Listing agreement: Exclusive Right To Sell
- Listing terms: Cash,Conventional,FHA,VA Loan
Estimated market value
$236,100
$224,000 - $248,000
$1,441/mo
Price history
| Date | Event | Price |
|---|---|---|
| 7/3/2026 | Price change | $240,000-3%$312/sqft |
Source:  LVR #2785108 Report a problem LVR #2785108 Report a problem | ||
| 5/22/2026 | Listed for sale | $247,500+65.1%$321/sqft |
Source: LVR #2785108 Report a problem | ||
| 11/24/2022 | Listing removed | -- |
Source: Zillow Rental Network Premium Report a problem | ||
| 10/7/2022 | Listed for rent | $1,500+3.4%$2/sqft |
Source: Zillow Rental Network Premium Report a problem | ||
| 5/6/2022 | Listing removed | -- |
Source: Zillow Rental Network Premium Report a problem | ||
| 4/29/2022 | Price change | $1,450-3.3%$2/sqft |
Source: Zillow Rental Network Premium Report a problem | ||
| 4/28/2022 | Listed for rent | $1,500$2/sqft |
Source: Zillow Rental Network Premium Report a problem | ||
| 4/13/2020 | Sold | $149,900-6.3%$195/sqft |
Source: LVR #2183667 Report a problem | ||
| 3/17/2020 | Listed for sale | $159,900-8.6%$208/sqft |
Source: Nevada Real Estate Corp #2183667 Report a problem | ||
| 12/1/2005 | Sold | $174,990$227/sqft |
Source: Public Record Report a problem | ||
Public tax history
| Year | Property taxes | Tax assessment |
|---|---|---|
| 2026 | $968 +8% | $54,302 +2.9% |
| 2025 | $896 +7.9% | $52,774 -6% |
| 2024 | $831 +8% | $56,151 +17.2% |
| 2023 | $769 +8% | $47,910 +5.6% |
| 2022 | $713 +7.8% | $45,374 +1.1% |
| 2021 | $661 +6.8% | $44,864 +12.7% |
| 2020 | $619 +4.8% | $39,819 +29% |
| 2019 | $591 +6.9% | $30,856 |
| 2018 | $553 | $30,856 +0.5% |
| 2017 | $553 | $30,693 +18.5% |
| 2016 | $553 +3.5% | $25,907 +26.9% |
| 2015 | $534 | $20,409 +10.7% |
| 2014 | $534 | $18,442 |
| 2013 | -- | $18,442 +7.5% |
| 2012 | -- | $17,163 -19.9% |
| 2011 | -- | $21,439 -3.4% |
| 2010 | -- | $22,203 -23.5% |
| 2009 | -- | $29,005 |
| 2008 | -- | $29,005 -55% |
| 2007 | -- | $64,480 -0.4% |
| 2006 | -- | $64,752 |
Find assessor info on the county website
Monthly payment
Est. payment
Payment breakdown
Explore the cost of this home by adjusting the details. Changes won't be saved.Climate risks
Neighborhood: Spring Valley
Nearby schools
GreatSchools rating
- 6/10Abston Sandra B Elementary SchoolGrades: PK-5Distance: 0.2 mi
- 7/10Victoria Fertitta Middle SchoolGrades: 6-8Distance: 1.2 mi
- 3/10Durango High SchoolGrades: 9-12Distance: 3.7 mi
Schools provided by the listing agent
- Elementary: Abston, Sandra B,Abston, Sandra B
- Middle: Fertitta Frank & Victoria
- High: Durango
Source: LVR. This data may not be complete. We recommend contacting the local school district to confirm school assignments for this home.
- $247,5001 bd1 ba876 sqft9975 Peace #2043, Hingham, NV 89147Off Market
- $300,0003 bd2 ba1.3k sqft9975 Peace Way UNIT 1030, Las Vegas, NV 89147Sold

- $300,0002 bd2 ba1.1k sqft9975 Peace Way UNIT 2057, Las Vegas, NV 89147Sold

- $298,0002 bd2 ba1.1k sqft9975 Peace Way UNIT 2009, Las Vegas, NV 89147Sold

- $1,7002 bd2 ba1k sqft9975 W Peace Way #1041, Las Vegas, NV 89147For Rent
- $315,0002 bd2 ba1.1k sqft9975 Peace Way UNIT 2015, Las Vegas, NV 89147Sold
- $305,0002 bd2 ba1.1k sqft9975 Peace Way UNIT 1017, Las Vegas, NV 89147Sold
- $291,5002 bd2 ba1.1k sqft9975 Peace Way UNIT 2101, Las Vegas, NV 89147Off Market
A local agent can set up tours, give advice and negotiate with sellers.
Similar homes
- $233,7001 bd1 ba778 sqft10001 Peace Way Unit 1298, Las Vegas, NV 89147For Sale
 MLS ID #2779301, Colby Madrid, LPT Realty, LLC. LVR
 - $230,0002 bd2 ba1k sqft7950 W Flamingo Rd Unit 1178, Las Vegas, NV 89147For Sale
 MLS ID #2800947, Tammy A. Lowe, Lyons Share Real Estate. LVR
 - $237,5002 bd2 ba890 sqft8501 W University Ave Unit 2089, Las Vegas, NV 89147For Sale
 MLS ID #2781331, Janine Tran, Accord Realty LLC. LVR
 - $229,9902 bd2 ba934 sqft7885 W Flamingo Rd Unit 1050, Las Vegas, NV 89147For Sale
 MLS ID #2797091, Amy Yu, Nevada Real Estate Corp. LVR
 - $240,0002 bd1 ba917 sqft7400 W Flamingo Rd APT 2094, Las Vegas, NV 89147For SaleMLS ID #2783695, Shad S. Williams, JMG Real Estate. LVR
- $240,0002 bd2 ba929 sqft7119 S Durango Dr Unit 105, Las Vegas, NV 89113For SaleMLS ID #2793918, Daniel Mumm, Huntington & Ellis, A Real Est. LVR
- $215,0002 bd2 ba911 sqft8101 W Flamingo Rd Unit 2109, Las Vegas, NV 89147For SaleMLS ID #2791966, Connor Powers, Award Realty. LVR
- $234,9002 bd2 ba943 sqft7155 S Durango Dr Unit 306, Las Vegas, NV 89113For SaleMLS ID #2787150, Lori A. Takahashi-Rogers, Aloha Properties. LVR
- $245,0002 bd2 ba892 sqft9050 W Warm Springs Rd Unit 1011, Las Vegas, NV 89148For SaleMLS ID #2798378, Nilda R. Williams, Vegas International Properties. LVR
- $235,0002 bd2 ba962 sqft7127 S Durango Dr Unit 108, Las Vegas, NV 89113For SaleMLS ID #2798206, Cristina Sanedrin, Summit Properties. LVR
- $245,0002 bd1 ba917 sqft7400 W Flamingo Rd APT 2013, Las Vegas, NV 89147For SaleMLS ID #2731504, James Dirig, LPT Realty, LLC. LVR
- $214,0002 bd2 ba892 sqft9325 W Desert Inn Rd APT 226, Las Vegas, NV 89117For SaleMLS ID #2791246, James H. Eagan, Limestone Investments LLC. LVR
- $232,0002 bd2 ba1.1k sqft8432 Running Deer Ave Unit 103, Las Vegas, NV 89145For SaleMLS ID #2800276, Mario D. Joyner, Coldwell Banker Premier. LVR
- $247,5002 bd2 ba838 sqft1531 Ruby Cliffs Ln Unit 204, Las Vegas, NV 89144For SaleMLS ID #2789217, Danielle M. Hess, BHHS Nevada Properties. LVR
- $241,9002 bd2 ba947 sqft4400 S Jones Blvd Unit 1057, Las Vegas, NV 89103For SaleMLS ID #2716444, Marisela Mondragon, The Agency Las Vegas. LVR
- $239,9002 bd2 ba986 sqft8000 Badura Ave Unit 1020, Las Vegas, NV 89113For SaleMLS ID #2790260, Cheryl A. Van Elsis, Redfin. LVR
- $228,0002 bd2 ba1k sqft2200 Fort Apache Rd #1081, Las Vegas, NV 89117For SaleMLS ID #2792287, Anthony W. Ma, Simply Vegas. LVR
- $229,0002 bd2 ba1k sqft7255 W Sunset Rd APT 2162, Las Vegas, NV 89113For SaleMLS ID #2774145, Casey R. Ellsworth, LPT Realty LLC. LVR
- $210,0002 bd2 ba947 sqft4400 S Jones Blvd Unit 2007, Las Vegas, NV 89103For SaleMLS ID #2801492, Shelley Scirone, Signature Real Estate Group. LVR
- $249,0002 bd2 ba1k sqft7701 W Robindale Rd Unit 248, Las Vegas, NV 89113For SaleMLS ID #2773850, Kathryn Harouni, Real Broker LLC. LVR
