Beautifully maintained **first-floor condo in Southwest Las Vegas**! This move-in-ready home features an **open-concept layout with great natural light**, a spacious living area, and a well-equipped kitchen with ample cabinetry and counter space. The **primary suite offers a walk-in closet and private bath**, plus flexible secondary space for guests or a home office. Enjoy your **private covered patio**—perfect for relaxing. Located in a **gated community with pool, spa, and fitness center**, just minutes from shopping, dining, parks, and easy freeway access. Ideal for **first-time buyers, investors, or low-maintenance living**—don’t miss this opportunity!
Active
Price cut: $1K (7/26)
$233,700
10001 Peace Way Unit 1298, Las Vegas, NV 89147
1beds
778sqft
:
Get pre-qualified$1,803/mo
Condominium
Built in 2003
-- sqft lot
$230,700 Zestimate®
$300/sqft
$250/mo HOA
What's special
Private covered patio
- 82 days |
- 520 |
- 34 |
Zillow last checked:
Listing updated:
Listed by:
Colby Madrid S.0195722 702-609-2576,
LPT Realty, LLC
Source: LVR,MLS#: 2779301 Originating MLS: Greater Las Vegas Association of Realtors Inc
Originating MLS: Greater Las Vegas Association of Realtors IncFacts & features
Interior
Bedrooms & bathrooms
- Bedrooms: 1
- Bathrooms: 1
- Full bathrooms: 1
Primary bedroom
- Description: Closet
- Dimensions: 12X10
Primary bathroom
- Description: Tub/Shower Combo
- Dimensions: 5X12
Kitchen
- Description: Granite Countertops
Living room
- Description: Front
- Dimensions: 13X10
Heating
- Central, Gas
Cooling
- Central Air, Electric
Appliances
- Included: Dryer, Disposal, Gas Range, Microwave, Washer
- Laundry: Gas Dryer Hookup, Main Level
Features
- Bedroom on Main Level, Primary Downstairs, None
- Flooring: Luxury Vinyl Plank
- Has fireplace: No
Interior area
- Total structure area: 778
- Total interior livable area: 778 sqft
Video & virtual tour
Property
Parking
- Total spaces: 1
- Parking features: Attached, Garage, Private
- Attached garage spaces: 1
Features
- Stories: 1
- Exterior features: None
- Pool features: Community
- Fencing: None
Lot
- Size: 0.27 Acres
- Features: < 1/4 Acre
Details
- Parcel number: 16319314019
- Zoning description: Single Family
- Horse amenities: None
Construction
Type & style
- Home type: Condo
- Architectural style: One Story
- Property subtype: Condominium
- Attached to another structure: Yes
Materials
- Roof: Tile
Condition
- Resale
- Year built: 2003
Utilities & green energy
- Electric: Photovoltaics None
- Sewer: Public Sewer
- Water: Public
- Utilities for property: Above Ground Utilities
Community & HOA
Community
- Features: Pool
- Security: Gated Community
- Subdivision: Chateau Nouveau Condo
HOA
- Has HOA: Yes
- Amenities included: Clubhouse, Gated, Pool, Spa/Hot Tub
- HOA fee: $250 monthly
- HOA name: CHATEAU NOUVEAU
- HOA phone: 702-737-8580
Location
- Region: Las Vegas
Financial & listing details
- Price per square foot: $300/sqft
- Tax assessed value: $152,769
- Annual tax amount: $957
- Date on market: 5/8/2026
- Listing agreement: Exclusive Right To Sell
- Listing terms: Cash,Conventional,FHA,VA Loan
Estimated market value
$230,700
$219,000 - $242,000
$1,382/mo
Price history
| Date | Event | Price |
|---|---|---|
| 7/26/2026 | Price change | $233,700-0.4%$300/sqft |
Source:  LVR #2779301 Report a problem LVR #2779301 Report a problem | ||
| 6/13/2026 | Price change | $234,700-0.1%$302/sqft |
Source: LVR #2779301 Report a problem | ||
| 5/8/2026 | Listed for sale | $235,000-0.4%$302/sqft |
Source: LVR #2779301 Report a problem | ||
| 11/15/2022 | Sold | $235,885+2.6%$303/sqft |
Source: LVR #2447047 Report a problem | ||
| 10/20/2022 | Pending sale | $230,000$296/sqft |
Source: LVR #2447047 Report a problem | ||
| 10/19/2022 | Listed for sale | $230,000+318.2%$296/sqft |
Source: LVR #2447047 Report a problem | ||
| 10/2/2009 | Sold | $55,000+2.8%$71/sqft |
Source: Public Record Report a problem | ||
| 7/24/2009 | Listed for sale | $53,500-70.1%$69/sqft |
Source: Prudential Real Estate #955720 Report a problem | ||
| 10/13/2005 | Sold | $179,210$230/sqft |
Source: Public Record Report a problem | ||
Public tax history
| Year | Property taxes | Tax assessment |
|---|---|---|
| 2026 | $960 +8% | $53,469 +2.6% |
| 2025 | $889 +7.9% | $52,115 -5.9% |
| 2024 | $824 +8% | $55,390 +17.4% |
| 2023 | $763 +8% | $47,181 +5.6% |
| 2022 | $707 +7.8% | $44,683 +1.1% |
| 2021 | $656 +6.8% | $44,175 +12.9% |
| 2020 | $614 +4.8% | $39,134 +29.6% |
| 2019 | $586 +6.9% | $30,187 |
| 2018 | $548 | $30,187 +0.5% |
| 2017 | $548 | $30,030 +18.4% |
| 2016 | $548 +3.7% | $25,363 +27% |
| 2015 | $529 | $19,976 +10.8% |
| 2014 | $529 | $18,034 |
| 2013 | -- | $18,034 +7.4% |
| 2012 | -- | $16,788 -20.2% |
| 2011 | -- | $21,035 -3.5% |
| 2010 | -- | $21,795 -23.7% |
| 2009 | -- | $28,550 |
| 2008 | -- | $28,550 -55.5% |
| 2007 | -- | $64,096 -0.1% |
| 2006 | -- | $64,174 |
Find assessor info on the county website
Monthly payment
Est. payment
Payment breakdown
Explore the cost of this home by adjusting the details. Changes won't be saved.Climate risks
Neighborhood: Spring Valley
Nearby schools
GreatSchools rating
- 6/10Abston Sandra B Elementary SchoolGrades: PK-5Distance: 0.1 mi
- 7/10Victoria Fertitta Middle SchoolGrades: 6-8Distance: 1.1 mi
- 3/10Durango High SchoolGrades: 9-12Distance: 3.8 mi
Schools provided by the listing agent
- Elementary: Abston, Sandra B,Abston, Sandra B
- Middle: Fertitta Frank & Victoria
- High: Durango
Source: LVR. This data may not be complete. We recommend contacting the local school district to confirm school assignments for this home.
- $274,9002 bd2 ba1k sqft10001 Peace Way UNIT 1296, Las Vegas, NV 89147Sold

- $295,0002 bd1 ba1.1k sqft10001 Peace Way UNIT 2302, Las Vegas, NV 89147Sold

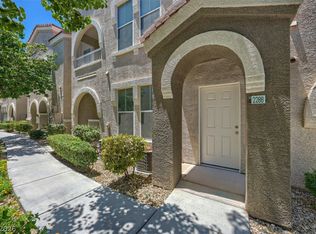
- $249,8881 bd1 ba814 sqft10001 Peace Way UNIT 2288, Las Vegas, NV 89147For Sale
- $289,0002 bd1 ba1.1k sqft10001 Peace Way UNIT 2318, Las Vegas, NV 89147Sold
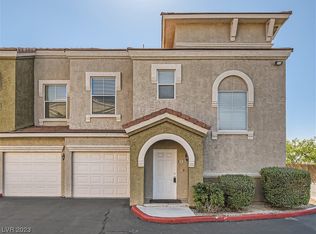
- $245,0001 bd1 ba814 sqft10001 Peace Way UNIT 2316, Las Vegas, NV 89147For Sale
- $259,9901 bd1 ba778 sqft10001 Peace Way UNIT 1307, Las Vegas, NV 89147Sold
- $200,0001 bd1 ba814 sqft10001 Peace Way UNIT 2309, Las Vegas, NV 89147Sold
- $1,7992 bd1 ba1.1k sqft10001 Peace Way UNIT 2311, Las Vegas, NV 89147For Rent
A local agent can set up tours, give advice and negotiate with sellers.
Similar homes
- $229,9902 bd2 ba934 sqft7885 W Flamingo Rd Unit 1050, Las Vegas, NV 89147For Sale
 MLS ID #2797091, Amy Yu, Nevada Real Estate Corp. LVR
 - $225,0002 bd2 ba1k sqft8101 W Flamingo Rd Unit 2179, Las Vegas, NV 89147For Sale
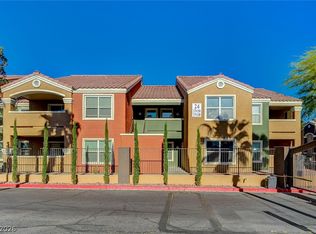 MLS ID #2776078, Nancy Li, Keller Williams MarketPlace. LVR
 - $230,0002 bd2 ba1k sqft7950 W Flamingo Rd Unit 1178, Las Vegas, NV 89147For Sale
 MLS ID #2800947, Tammy A. Lowe, Lyons Share Real Estate. LVR
 - $215,0002 bd2 ba911 sqft8101 W Flamingo Rd Unit 2109, Las Vegas, NV 89147For Sale
 MLS ID #2791966, Connor Powers, Award Realty. LVR
 - $240,0002 bd2 ba929 sqft7119 S Durango Dr Unit 105, Las Vegas, NV 89113For SaleMLS ID #2793918, Daniel Mumm, Huntington & Ellis, A Real Est. LVR
- $252,0003 bd2 ba1.1k sqft5250 S Rainbow Blvd Unit 2093, Las Vegas, NV 89118For SaleMLS ID #2797686, Tamra J. Trainer, Platinum Real Estate Prof. LVR
- $232,0002 bd2 ba1.1k sqft8432 Running Deer Ave Unit 103, Las Vegas, NV 89145For SaleMLS ID #2800276, Mario D. Joyner, Coldwell Banker Premier. LVR
- $229,0002 bd2 ba1k sqft7255 W Sunset Rd APT 2162, Las Vegas, NV 89113For SaleMLS ID #2774145, Casey R. Ellsworth, LPT Realty LLC. LVR
- $245,0002 bd1 ba917 sqft7400 W Flamingo Rd APT 2013, Las Vegas, NV 89147For SaleMLS ID #2731504, James Dirig, LPT Realty, LLC. LVR
- $226,5002 bd2 ba981 sqft3145 E Flamingo Rd APT 1124, Las Vegas, NV 89121For SaleMLS ID #2765978, Christian Lux, LIFE Realty District. LVR
- $228,0002 bd2 ba1k sqft2200 Fort Apache Rd #1081, Las Vegas, NV 89117For SaleMLS ID #2792287, Anthony W. Ma, Simply Vegas. LVR
- $219,0002 bd2 ba947 sqft4400 S Jones Blvd Unit 1012, Las Vegas, NV 89103For SaleMLS ID #2790229, Vincenzo Burgess, Simply Vegas. LVR
- $249,9002 bd2 ba1.1k sqft3320 S Fort Apache Rd Unit 130, Las Vegas, NV 89117For SaleMLS ID #2788219, Raphael Glasser, Summit Properties. LVR
- $285,0002 bd2 ba1.1k sqft8777 W Maule Ave Unit 1098, Spring Valley, NV 89148For SaleMLS ID #2800308, Peter Torsiello, Signature Real Estate Group. LVR
- $210,0002 bd2 ba947 sqft4400 S Jones Blvd Unit 2007, Las Vegas, NV 89103For SaleMLS ID #2801492, Shelley Scirone, Signature Real Estate Group. LVR
- $230,0002 bd2 ba1.1k sqft1412 Santa Margarita St Unit H, Las Vegas, NV 89146For SaleMLS ID #2792694, Karen L. Saberzadeh, 88 Realty. LVR
- $249,0002 bd2 ba1k sqft7701 W Robindale Rd Unit 248, Las Vegas, NV 89113For SaleMLS ID #2773850, Kathryn Harouni, Real Broker LLC. LVR
- $235,0002 bd2 ba1k sqft1501 Oscar Ct Unit 101, Las Vegas, NV 89146For SaleMLS ID #2725045, Kyusang Yoo, Kim's Realty Solutions. LVR
- $249,0002 bd2 ba1.1k sqft10116 Jacob Pl Unit 104, Las Vegas, NV 89144For SaleMLS ID #2760105, Cindy Nguyen, Simply Vegas. LVR
- $275,0003 bd2 ba1.1k sqft7255 W Sunset Rd APT 1077, Las Vegas, NV 89113For SaleMLS ID #2782825, Lori J. Smith, Southern Nevada Realty Group. LVR
