***Upgraded Condominium in the SOUTHWEST near the 215 & Flamingo, in well maintained Private GATED Community**NEW Paint throughout!!*** NEW CARPET!!*** NEW hardware! Beautiful natural wood flooring laminate in living room & kitchen!***NEW Ceiling fans/lights in the living room & bedroom!**Exterior Door off Great Room leads to private Balcony. **Open Kitchen with stainless steel appliances, granite counters & modern track lighting!**Spacious carpeted bedroom with LARGE walk-in closet and ceiling fan/light.**Separate Laundry room with extra storage!!***NEW lighting fixtures!!**Resort style community with pool & spa w/ waterfall. *Downstairs entry door, to an Upstairs unit for increased PRIVACY!!***This gorgeous condo won't last long!!
Active
$249,888
10001 Peace Way Unit 2288, Las Vegas, NV 89147
1beds
814sqft
:
Get pre-qualified$1,916/mo
Condominium
Built in 2003
-- sqft lot
$243,800 Zestimate®
$307/sqft
$255/mo HOA
What's special
Modern track lightingLarge walk-in closetGranite countersSpacious carpeted bedroom
- 15 days |
- 146 |
- 10 |
Zillow last checked:
Listing updated:
Listed by:
Anthony DeVries BS.0037882 702-496-7653,
Love Las Vegas Realty
Source: LVR,MLS#: 2796543 Originating MLS: Greater Las Vegas Association of Realtors Inc
Originating MLS: Greater Las Vegas Association of Realtors IncFacts & features
Interior
Bedrooms & bathrooms
- Bedrooms: 1
- Bathrooms: 1
- Full bathrooms: 1
Primary bedroom
- Description: Ceiling Fan,Ceiling Light,Walk-In Closet(s)
- Dimensions: 12x11
Primary bathroom
- Description: Tub/Shower Combo
Dining room
- Description: Dining Area
- Dimensions: 10x8
Great room
- Description: Vaulted Ceiling
- Dimensions: 20x14
Kitchen
- Description: Breakfast Bar/Counter,Breakfast Nook/Eating Area,Granite Countertops,Solid Surface Countertops,Stainless Steel Appliances
Heating
- Central, Gas
Cooling
- Central Air, Electric
Appliances
- Included: Dryer, Dishwasher, Disposal, Gas Range, Microwave, Washer
- Laundry: Gas Dryer Hookup, Laundry Closet
Features
- Ceiling Fan(s), Window Treatments
- Flooring: Carpet, Laminate, Tile
- Windows: Blinds, Double Pane Windows, Window Treatments
- Has fireplace: No
Interior area
- Total structure area: 814
- Total interior livable area: 814 sqft
Video & virtual tour
Property
Parking
- Total spaces: 1
- Parking features: Assigned, Covered, Detached Carport, One Space, Guest
- Carport spaces: 1
Features
- Stories: 2
- Patio & porch: Balcony, Patio
- Exterior features: Balcony, Patio
- Pool features: Association, Community
- Fencing: None
Lot
- Size: 814 Square Feet
- Features: Landscaped, Rocks, Zero Lot Line
Details
- Parcel number: 16319314037
- Zoning description: Single Family
- Horse amenities: None
Construction
Type & style
- Home type: Condo
- Architectural style: Two Story
- Property subtype: Condominium
- Attached to another structure: Yes
Materials
- Frame, Stucco
- Roof: Pitched,Tile
Condition
- Resale
- Year built: 2003
Utilities & green energy
- Electric: Photovoltaics None
- Sewer: Public Sewer
- Water: Public
- Utilities for property: Cable Available, Underground Utilities
Green energy
- Energy efficient items: Windows
Community & HOA
Community
- Features: Pool
- Security: Gated Community
- Subdivision: Chateau Nouveau Condo
HOA
- Has HOA: Yes
- Amenities included: Clubhouse, Fitness Center, Gated, Pool, Spa/Hot Tub
- Services included: Association Management, Maintenance Grounds, Recreation Facilities, Water
- HOA fee: $255 monthly
- HOA name: Chateau Nouveau
- HOA phone: 702-737-8580
Location
- Region: Las Vegas
Financial & listing details
- Price per square foot: $307/sqft
- Tax assessed value: $151,251
- Annual tax amount: $927
- Date on market: 7/13/2026
- Listing agreement: Exclusive Right To Sell
- Listing terms: Cash,Conventional,FHA,VA Loan
- Ownership: Condominium
Estimated market value
$243,800
$232,000 - $256,000
$1,427/mo
Price history
| Date | Event | Price |
|---|---|---|
| 7/13/2026 | Listed for sale | $249,888+449.2%$307/sqft |
Source:  LVR #2796543 Report a problem LVR #2796543 Report a problem | ||
| 5/16/2026 | Listing removed | $1,399$2/sqft |
Source: Zillow Rentals Report a problem | ||
| 3/20/2026 | Listed for rent | $1,399-12.5%$2/sqft |
Source: Zillow Rentals Report a problem | ||
| 10/3/2024 | Listing removed | $1,599$2/sqft |
Source: Zillow Rentals Report a problem | ||
| 7/28/2024 | Listed for rent | $1,599+68.3%$2/sqft |
Source: Zillow Rentals Report a problem | ||
| 7/3/2016 | Listing removed | $950+11.8%$1/sqft |
Source: Bull Market Properties Report a problem | ||
| 1/15/2015 | Listing removed | $850$1/sqft |
Source: Elite Realty #1503387 Report a problem | ||
| 12/23/2014 | Listed for rent | $850$1/sqft |
Source: Elite Realty #1503387 Report a problem | ||
| 10/25/2010 | Sold | $45,500-5.2%$56/sqft |
Source: Public Record Report a problem | ||
| 7/28/2010 | Price change | $48,000-12.7%$59/sqft |
Source: foreclosure.com Report a problem | ||
| 6/27/2010 | Listed for sale | $55,000$68/sqft |
Source: foreclosure.com Report a problem | ||
| 5/23/2010 | Listing removed | $55,000$68/sqft |
Source: foreclosure.com Report a problem | ||
| 5/7/2010 | Listed for sale | $55,000-5.2%$68/sqft |
Source: foreclosure.com Report a problem | ||
| 4/26/2010 | Sold | $58,000-63.4%$71/sqft |
Source: Public Record Report a problem | ||
| 4/20/2010 | Listed for sale | -- |
Source: foreclosure.com Report a problem | ||
| 11/28/2005 | Sold | $158,610$195/sqft |
Source: Public Record Report a problem | ||
Public tax history
| Year | Property taxes | Tax assessment |
|---|---|---|
| 2026 | $930 +8% | $52,938 +2.1% |
| 2025 | $861 +7.9% | $51,860 -5.5% |
| 2024 | $798 +8% | $54,906 +17.6% |
| 2023 | $739 +8% | $46,695 +5.5% |
| 2022 | $684 +7.8% | $44,241 +1.2% |
| 2021 | $635 +6.8% | $43,728 +13% |
| 2020 | $595 +4.8% | $38,686 +30.1% |
| 2019 | $568 +6.9% | $29,745 |
| 2018 | $531 | $29,745 +0.5% |
| 2017 | $531 | $29,608 +14.8% |
| 2016 | $531 +3.7% | $25,802 +27% |
| 2015 | $512 | $20,323 +16.4% |
| 2014 | $512 | $17,462 |
| 2013 | -- | $17,462 +7.4% |
| 2012 | -- | $16,259 -20.6% |
| 2011 | -- | $20,477 -3.5% |
| 2010 | -- | $21,226 -24% |
| 2009 | -- | $27,911 |
| 2008 | -- | $27,911 -56.1% |
| 2007 | -- | $63,567 +0.2% |
| 2006 | -- | $63,415 |
Find assessor info on the county website
Monthly payment
Est. payment
Payment breakdown
Explore the cost of this home by adjusting the details. Changes won't be saved.Climate risks
Neighborhood: Spring Valley
Nearby schools
GreatSchools rating
- 6/10Abston Sandra B Elementary SchoolGrades: PK-5Distance: 0.1 mi
- 7/10Victoria Fertitta Middle SchoolGrades: 6-8Distance: 1.2 mi
- 3/10Durango High SchoolGrades: 9-12Distance: 3.9 mi
Schools provided by the listing agent
- Elementary: Goolsby, Judy & John,Goolsby, Judy & John
- Middle: Fertitta Frank & Victoria
- High: Durango
Source: LVR. This data may not be complete. We recommend contacting the local school district to confirm school assignments for this home.
- $274,9002 bd2 ba1k sqft10001 Peace Way UNIT 1296, Las Vegas, NV 89147Sold

- $233,7001 bd1 ba778 sqft10001 Peace Way UNIT 1298, Las Vegas, NV 89147For Sale
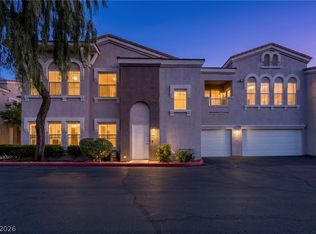
- $295,0002 bd1 ba1.1k sqft10001 Peace Way UNIT 2302, Las Vegas, NV 89147Sold

- $259,9901 bd1 ba778 sqft10001 Peace Way UNIT 1307, Las Vegas, NV 89147Sold
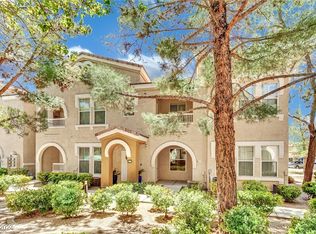
- $200,0001 bd1 ba814 sqft10001 Peace Way UNIT 2309, Las Vegas, NV 89147Sold
- $1,7992 bd1 ba1.1k sqft10001 Peace Way UNIT 2311, Las Vegas, NV 89147For Rent
- $--1 bd1 ba876 sqft10001 Peace Way #2227-37, Las Vegas, NV 89147Off Market
- $279,0002 bd2 ba1k sqft10001 Peace Way UNIT 1278, Las Vegas, NV 89147Sold
A local agent can set up tours, give advice and negotiate with sellers.
Similar homes
- $233,7001 bd1 ba778 sqft10001 Peace Way Unit 1298, Las Vegas, NV 89147For SaleMLS ID #2779301, Colby Madrid, LPT Realty, LLC. LVR
- $295,0002 bd1 ba1.1k sqft10001 Peace Way Unit 2235, Las Vegas, NV 89147For Sale
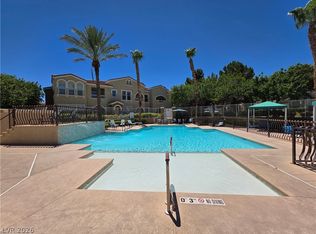 MLS ID #2798404, Joseph Radosta, Desert City Realty & Property. LVR
 - $240,0002 bd1 ba917 sqft7400 W Flamingo Rd APT 2094, Las Vegas, NV 89147For Sale
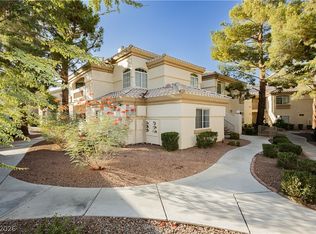 MLS ID #2783695, Shad S. Williams, JMG Real Estate. LVR
 - $215,0002 bd2 ba911 sqft8101 W Flamingo Rd Unit 2109, Las Vegas, NV 89147For Sale
 MLS ID #2791966, Connor Powers, Award Realty. LVR
 - $225,0002 bd2 ba1k sqft8101 W Flamingo Rd Unit 2179, Las Vegas, NV 89147For SaleMLS ID #2776078, Nancy Li, Keller Williams MarketPlace. LVR
- $252,0003 bd2 ba1.1k sqft5250 S Rainbow Blvd Unit 2093, Las Vegas, NV 89118For SaleMLS ID #2797686, Tamra J. Trainer, Platinum Real Estate Prof. LVR
- $234,9002 bd2 ba943 sqft7155 S Durango Dr Unit 306, Las Vegas, NV 89113For SaleMLS ID #2787150, Lori A. Takahashi-Rogers, Aloha Properties. LVR
- $235,0002 bd2 ba962 sqft7127 S Durango Dr Unit 108, Las Vegas, NV 89113For SaleMLS ID #2798206, Cristina Sanedrin, Summit Properties. LVR
- $249,9002 bd2 ba1.1k sqft3320 S Fort Apache Rd Unit 130, Las Vegas, NV 89117For SaleMLS ID #2788219, Raphael Glasser, Summit Properties. LVR
- $265,0002 bd2 ba1k sqft7950 W Flamingo Rd Unit 1168, Las Vegas, NV 89147For SaleMLS ID #2737932, Cristina Sanedrin, Summit Properties. LVR
- $229,8003 bd2 ba1k sqft2750 S Durango Dr APT 1038, Las Vegas, NV 89117For SaleMLS ID #2799489, Kun Lin, Ideal Realty & Management. LVR
- $241,9002 bd2 ba947 sqft4400 S Jones Blvd Unit 1057, Las Vegas, NV 89103For SaleMLS ID #2716444, Marisela Mondragon, The Agency Las Vegas. LVR
- $265,0003 bd2 ba1.1k sqft2200 Fort Apache Rd #2142, Las Vegas, NV 89117For SaleMLS ID #2797267, Darren R. Melton, Virtue Real Estate Group. LVR
- $249,9002 bd2 ba1.1k sqft3412 Winterhaven St Unit 104, Las Vegas, NV 89108For SaleMLS ID #2801667, Staci Alayvilla, Huntington & Ellis, A Real Est. LVR
- $230,0002 bd2 ba937 sqft7255 W Sunset Rd APT 1140, Las Vegas, NV 89113For SaleMLS ID #2747081, Eiwin Mark, Select Properties Group. LVR
- $275,0003 bd2 ba1.1k sqft7255 W Sunset Rd APT 1077, Las Vegas, NV 89113For SaleMLS ID #2782825, Lori J. Smith, Southern Nevada Realty Group. LVR
- $262,5003 bd2 ba1.1k sqft8600 W Charleston Blvd APT 2155, Las Vegas, NV 89117For SaleMLS ID #2772959, Joey Gaede, Keller Williams MarketPlace. LVR
- $300,0002 bd2 ba1k sqft2052 Quarry Ridge St Unit 201, Las Vegas, NV 89117For SaleMLS ID #2797164, Tyler P. Yates, Real Estate By Design. LVR
- $285,0002 bd2 ba1.2k sqft1500 Ruby Cliffs Ln Unit 103, Las Vegas, NV 89144For SaleMLS ID #2796915, Luciane Tragante, Coldwell Banker Premier. LVR
- $210,0002 bd2 ba947 sqft4400 S Jones Blvd Unit 2007, Las Vegas, NV 89103For SaleMLS ID #2801492, Shelley Scirone, Signature Real Estate Group. LVR
