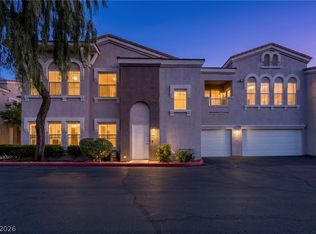
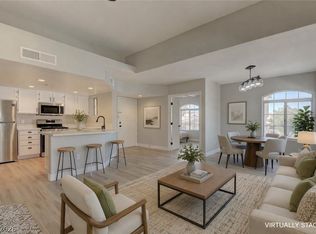
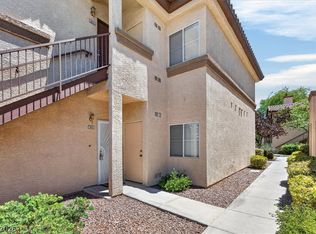
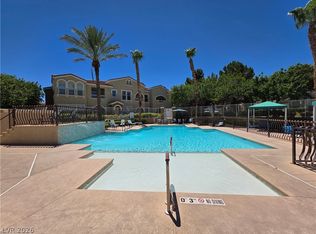
This beautiful condo is situated on the second floor and boasts an attached two-car tandem garage with direct access to the unit. This upper-level unit features vaulted ceilings throughout the living room allowing for ample natural light. Additional features included are upgraded flooring, stainless-steel appliances, granite counter tops and two-tone paint. Updated HVAC unit. It is located in a gated community with a pool, spa and exercise room.
Active under contract
$245,000
10001 Peace Way Unit 2316, Las Vegas, NV 89147
1beds
814sqft
:
Get pre-qualified$1,883/mo
Condominium
Built in 2003
-- sqft lot
$240,400 Zestimate®
$301/sqft
$255/mo HOA
What's special
Gated communityExercise roomAmple natural lightUpgraded flooringStainless-steel appliancesUpdated hvac unitTwo-tone paint
- 38 days |
- 76 |
- 1 |
Likely to sell faster than
Zillow last checked:
Listing updated:
Listed by:
Gail Kelly S.0047166 (702)493-2014,
BHHS Nevada Properties
Source: LVR,MLS#: 2792214 Originating MLS: Greater Las Vegas Association of Realtors Inc
Originating MLS: Greater Las Vegas Association of Realtors IncFacts & features
Interior
Bedrooms & bathrooms
- Bedrooms: 1
- Bathrooms: 1
- Full bathrooms: 1
Primary bedroom
- Description: Ceiling Fan,Ceiling Light,Walk-In Closet(s)
- Dimensions: 14x13
Primary bathroom
- Description: Tub/Shower Combo
Dining room
- Description: Living Room/Dining Combo
- Dimensions: 10x10
Kitchen
- Description: Breakfast Bar/Counter,Granite Countertops,Lighting Recessed,Pantry,Stainless Steel Appliances,Tile Flooring
Living room
- Description: Vaulted Ceiling
- Dimensions: 20x13
Heating
- Central, Gas
Cooling
- Central Air, Electric
Appliances
- Included: Dryer, Dishwasher, Disposal, Gas Range, Microwave, Refrigerator, Washer
- Laundry: Gas Dryer Hookup, Laundry Room, Upper Level
Features
- Ceiling Fan(s), Window Treatments
- Flooring: Carpet, Ceramic Tile
- Windows: Blinds, Double Pane Windows
- Has fireplace: No
Interior area
- Total structure area: 814
- Total interior livable area: 814 sqft
Video & virtual tour
Property
Parking
- Total spaces: 2
- Parking features: Attached, Garage, Garage Door Opener, Inside Entrance, Open, Private, Tandem
- Attached garage spaces: 2
- Has uncovered spaces: Yes
Features
- Stories: 2
- Patio & porch: Balcony
- Exterior features: Balcony
- Pool features: Community
- Fencing: None
Lot
- Features: Desert Landscaping, Landscaped, < 1/4 Acre
Details
- Parcel number: 16319314282
- Zoning description: Single Family
- Horse amenities: None
Construction
Type & style
- Home type: Condo
- Architectural style: Two Story
- Property subtype: Condominium
- Attached to another structure: Yes
Materials
- Roof: Tile
Condition
- Resale
- Year built: 2003
Utilities & green energy
- Electric: Photovoltaics None
- Sewer: Public Sewer
- Water: Public
- Utilities for property: Underground Utilities
Green energy
- Energy efficient items: Windows
Community & HOA
Community
- Features: Pool
- Security: Gated Community
- Subdivision: Chateau Nouveau Condo
HOA
- Has HOA: Yes
- Amenities included: Clubhouse, Fitness Center, Gated, Pool, Spa/Hot Tub
- Services included: Association Management, Maintenance Grounds, Recreation Facilities, Trash, Water
- HOA fee: $255 monthly
- HOA name: Chateau Nouveau
- HOA phone: 702-737-8580
Location
- Region: Las Vegas
Financial & listing details
- Price per square foot: $301/sqft
- Tax assessed value: $159,094
- Annual tax amount: $1,016
- Date on market: 6/17/2026
- Listing agreement: Exclusive Right To Sell
- Listing terms: Cash,Conventional,VA Loan
- Ownership: Condominium
Estimated market value
$240,400
$228,000 - $252,000
$1,406/mo
Price history
| Date | Event | Price |
|---|---|---|
| 7/1/2026 | Pending sale | $245,000$301/sqft |
Source: BHHS broker feed #2792214 Report a problem | ||
| 7/1/2026 | Contingent | $245,000$301/sqft |
Source:  LVR #2792214 Report a problem LVR #2792214 Report a problem | ||
| 6/17/2026 | Listed for sale | $245,000+96%$301/sqft |
Source: LVR #2792214 Report a problem | ||
| 11/7/2024 | Listing removed | $1,450$2/sqft |
Source: LVR #2629719 Report a problem | ||
| 11/2/2024 | Listed for rent | $1,450+7.4%$2/sqft |
Source: LVR #2629719 Report a problem | ||
| 10/1/2023 | Listing removed | -- |
Source: LVR #2528858 Report a problem | ||
| 9/20/2023 | Listed for rent | $1,350+42.1%$2/sqft |
Source: LVR #2528858 Report a problem | ||
| 6/6/2017 | Listing removed | $950$1/sqft |
Source: Summerlin Branch #1900569 Report a problem | ||
| 5/26/2017 | Listed for rent | $950$1/sqft |
Source: BHHS Nevada Properties #1900569 Report a problem | ||
| 4/3/2017 | Sold | $125,000-3.8%$154/sqft |
Source: LVR #1875984 Report a problem | ||
| 3/3/2017 | Listed for sale | $130,000+143%$160/sqft |
Source: Elite Realty #1875984 Report a problem | ||
| 5/31/2011 | Sold | $53,500-7.8%$66/sqft |
Source: Public Record Report a problem | ||
| 10/9/2010 | Listed for sale | $58,000-67.9%$71/sqft |
Source: Realty ONE Group #1078810 Report a problem | ||
| 9/20/2005 | Sold | $180,755$222/sqft |
Source: Public Record Report a problem | ||
Public tax history
| Year | Property taxes | Tax assessment |
|---|---|---|
| 2026 | $1,019 +8% | $55,683 +2.7% |
| 2025 | $943 +7.9% | $54,203 -5.6% |
| 2024 | $874 +8% | $57,418 +17% |
| 2023 | $810 +8% | $49,077 +5.5% |
| 2022 | $750 +7.8% | $46,509 +1.1% |
| 2021 | $696 +6.8% | $45,993 +12.4% |
| 2020 | $652 +4.8% | $40,927 +28.2% |
| 2019 | $622 +6.9% | $31,932 |
| 2018 | $582 | $31,932 +0.4% |
| 2017 | $582 | $31,794 +17.7% |
| 2016 | $582 +3.7% | $27,013 +26.9% |
| 2015 | $561 | $21,288 +11.1% |
| 2014 | $561 | $19,163 |
| 2013 | -- | $19,163 +7.5% |
| 2012 | -- | $17,820 -19.6% |
| 2011 | -- | $22,169 -3.3% |
| 2010 | -- | $22,935 -23.1% |
| 2009 | -- | $29,813 |
| 2008 | -- | $29,813 -54.2% |
| 2007 | -- | $65,156 -0.9% |
| 2006 | -- | $65,758 |
Find assessor info on the county website
Monthly payment
Est. payment
Payment breakdown
Explore the cost of this home by adjusting the details. Changes won't be saved.Climate risks
Neighborhood: Spring Valley
Nearby schools
GreatSchools rating
- 6/10Abston Sandra B Elementary SchoolGrades: PK-5Distance: 0.1 mi
- 7/10Victoria Fertitta Middle SchoolGrades: 6-8Distance: 1.1 mi
- 3/10Durango High SchoolGrades: 9-12Distance: 3.8 mi
Schools provided by the listing agent
- Elementary: Abston, Sandra B,Abston, Sandra B
- Middle: Fertitta Frank & Victoria
- High: Durango
Source: LVR. This data may not be complete. We recommend contacting the local school district to confirm school assignments for this home.
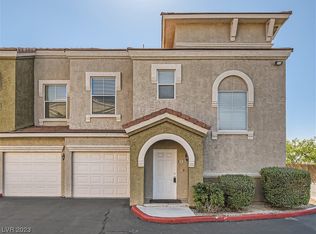
- $289,0002 bd1 ba1.1k sqft10001 Peace Way UNIT 2318, Las Vegas, NV 89147Sold
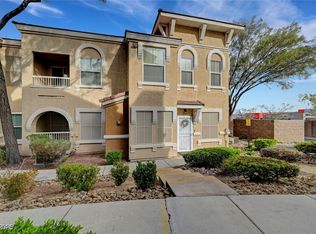
- $370,0003 bd2 ba1.3k sqft10001 Peace Way UNIT 1321, Las Vegas, NV 89147Sold
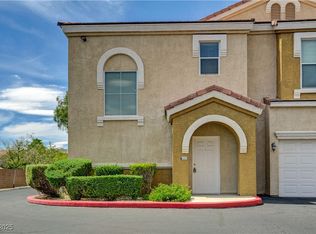
- $305,0002 bd2 ba1.1k sqft10001 Peace Way UNIT 2322, Las Vegas, NV 89147Sold
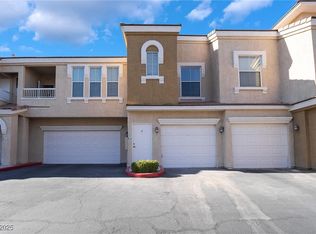
- $295,0002 bd2 ba1.1k sqft10001 Peace Way UNIT 2324, Las Vegas, NV 89147Sold
- $295,0002 bd1 ba1.1k sqft10001 Peace Way UNIT 2302, Las Vegas, NV 89147Sold
- $274,9002 bd2 ba1k sqft10001 Peace Way UNIT 1296, Las Vegas, NV 89147Sold
- $234,7001 bd1 ba778 sqft10001 Peace Way UNIT 1298, Las Vegas, NV 89147For Sale
- $278,0002 bd2 ba1k sqft10001 Peace Way Unit 1206 #1206, Las Vegas, NV 89147Off Market
A local agent can set up tours, give advice and negotiate with sellers.
Similar homes
- $234,7001 bd1 ba778 sqft10001 Peace Way Unit 1298, Las Vegas, NV 89147For Sale
 MLS ID #2779301, Colby Madrid, LPT Realty, LLC. LVR
 - $237,5002 bd1 ba917 sqft7400 W Flamingo Rd APT 2056, Las Vegas, NV 89147For Sale
 MLS ID #2802374, Justin Frawley, LIFE Realty District. LVR
 - $254,9002 bd2 ba890 sqft8501 W University Ave Unit 1014, Las Vegas, NV 89147For Sale
 MLS ID #2795688, Lola Mayorga, Monopoly Realty & Mgmt Inc. LVR
 - $295,0002 bd1 ba1.1k sqft10001 Peace Way Unit 2235, Las Vegas, NV 89147For Sale
 MLS ID #2798404, Joseph Radosta, Desert City Realty & Property. LVR
 - $315,0002 bd2 ba1.1k sqft9975 Peace Way Unit 2141, Las Vegas, NV 89147For SaleMLS ID #2768528, Rosa A. Flores, Real Broker LLC. LVR
- $225,0002 bd2 ba1k sqft8101 W Flamingo Rd Unit 2179, Las Vegas, NV 89147For SaleMLS ID #2776078, Nancy Li, Keller Williams MarketPlace. LVR
- $229,0002 bd2 ba934 sqft7885 W Flamingo Rd Unit 1101, Las Vegas, NV 89147For SaleMLS ID #2691438, Raquel Gil, United Realty Group. LVR
- $249,9952 bd2 ba1k sqft7950 W Flamingo Rd Unit 1037, Las Vegas, NV 89147For SaleMLS ID #2768090, Magda M. Nelson, Realty ONE Group, Inc. LVR
- $259,0002 bd2 ba962 sqft7151 S Durango Dr Unit 307, Spring Valley, NV 89113For SaleMLS ID #2787791, Sheila R. Pennell, United Realty Group. LVR
- $242,9002 bd2 ba972 sqft9050 W Warm Springs Rd Unit 2002, Las Vegas, NV 89148For SaleMLS ID #2781273, Nina Grozav, Wardley Real Estate. LVR
- $252,0003 bd2 ba1.1k sqft5250 S Rainbow Blvd Unit 2093, Las Vegas, NV 89118For SaleMLS ID #2797686, Tamra J. Trainer, Platinum Real Estate Prof. LVR
- $247,0002 bd2 ba838 sqft1420 Red Crest Ln Unit 203, Las Vegas, NV 89144For SaleMLS ID #2792469, Gail Kelly, BHHS Nevada Properties. LVR
- $245,9002 bd2 ba1k sqft2200 S Fort Apache Rd Unit 2182, Las Vegas, NV 89117For SaleMLS ID #2791624, Michael Moretti, Coldwell Banker Premier. LVR
- $250,0002 bd2 ba1.1k sqft23 E Agate Ave Unit 308, Las Vegas, NV 89123For SaleMLS ID #2802269, George Ryan Vega, eXp Realty. LVR
- $285,0002 bd2 ba1.1k sqft8777 W Maule Ave Unit 1098, Spring Valley, NV 89148For SaleMLS ID #2800308, Peter Torsiello, Signature Real Estate Group. LVR
- $259,9002 bd2 ba1.1k sqft8410 Eldora Ave Unit 2078, Spring Valley, NV 89117For SaleMLS ID #2796236, John C. Kujundzich, BHHS Nevada Properties. LVR
- $234,9002 bd2 ba1k sqft3455 Erva St APT 122, Las Vegas, NV 89117For SaleMLS ID #2798219, Joseph Y. Lee, eProNet Realty. LVR
- $249,0002 bd2 ba943 sqft7189 S Durango Dr Unit 306, Las Vegas, NV 89113For SaleMLS ID #2750238, James Clark, LPT Realty, LLC. LVR
- $258,0002 bd2 ba906 sqft7163 S Durango Dr Unit 204, Las Vegas, NV 89113For SaleMLS ID #2784808, Yang Wang, One Stop Realty. LVR
- $239,0002 bd2 ba943 sqft7167 S Durango Dr Unit 206, Las Vegas, NV 89113For SaleMLS ID #2765280, Sandy Brooks, eXp Realty. LVR
