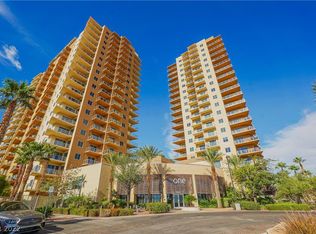
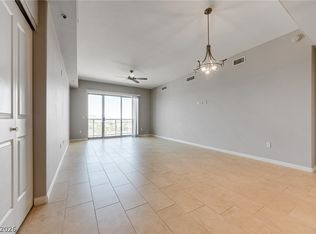
Discover unparalleled comfort and modern living in this exquisite Las Vegas residence, offering a sophisticated retreat with convenient access to the vibrant pulse of the city. This thoughtfully designed condo/apartment provides a lifestyle of ease and elegance, perfect for those seeking both relaxation and urban excitement. The property spans a generous 1,338 square feet, ensuring ample space for all your needs within a single, well-appointed story. Enjoy the expansive feel of this home, where every detail contributes to a harmonious living experience. The interior is enhanced with practical and stylish blinds, offering privacy and light control. The modern kitchen features a microwave, streamlining daily routines. With two full bathrooms and two comfortable bedrooms, this home is ideally suited for a serene living experience. The surrounding neighborhood offers a dynamic environment, placing you at the heart of everything Las Vegas has to offer, from world-class entertainment to fine dining and shopping. This residence represents an exceptional opportunity to embrace a distinguished lifestyle in a prime location.
Active
Price cut: $6K (8/10)
$312,000
8255 Las Vegas Blvd S Unit 1518, Las Vegas, NV 89123
2beds
1,338sqft
Condominium
Built in 2008
-- sqft lot
$310,100 Zestimate®
$233/sqft
$1,038/mo HOA
What's special
Practical and stylish blindsModern kitchenTwo comfortable bedroomsSingle well-appointed story
- 43 days |
- 350 |
- 16 |
Zillow last checked:
Listing updated:
Listed by:
Johnny H. Lei S.0198017 725-287-2338,
HS Real Estate Group
Source: LVR,MLS#: 2799555 Originating MLS: Greater Las Vegas Association of Realtors Inc
Originating MLS: Greater Las Vegas Association of Realtors IncFacts & features
Interior
Bedrooms & bathrooms
- Bedrooms: 2
- Bathrooms: 2
- Full bathrooms: 2
Primary bedroom
- Description: Balcony,Closet,Walk-In Closet(s)
- Dimensions: 12x18
Bedroom 2
- Description: Closet,TV/ Cable,Walk-In Closet(s)
- Dimensions: 12x17
Primary bathroom
- Description: Double Sink,Tub/Shower Combo
- Dimensions: 12x8
Kitchen
- Description: Breakfast Bar/Counter,Granite Countertops,Pantry,Stainless Steel Appliances,Tile Flooring
- Dimensions: 9x10
Living room
- Description: None
- Dimensions: 15x26
Heating
- Central, Electric, Individual
Cooling
- Electric, 1 Unit
Appliances
- Included: Dryer, Dishwasher, Electric Range, Electric Water Heater, Disposal, Microwave, Refrigerator, Washer
- Laundry: Electric Dryer Hookup, Laundry Room
Features
- Ceiling Fan(s), Programmable Thermostat
- Flooring: Hardwood, Tile
- Windows: Insulated Windows
- Has fireplace: No
Interior area
- Total structure area: 1,338
- Total interior livable area: 1,338 sqft
Video & virtual tour
Property
Parking
- Total spaces: 1
- Parking features: Assigned, Covered, Guest, One Space
Features
- Patio & porch: Terrace
- Has private pool: Yes
- Pool features: Heated, In Ground, Private, Pool/Spa Combo, Association, Community
- Has spa: Yes
- Spa features: In Ground, Outdoor Hot Tub
- Has view: Yes
- View description: City, Mountain(s)
Details
- Parcel number: 17717510263
Construction
Type & style
- Home type: Condo
- Architectural style: High Rise
- Property subtype: Condominium
Materials
- Drywall
Condition
- Resale
- Year built: 2008
Utilities & green energy
- Electric: Photovoltaics None
- Utilities for property: Electricity Available
Green energy
- Energy efficient items: Doors, Windows
Community & HOA
Community
- Features: Pool
- Security: Closed Circuit Camera(s), Floor Access Control, 24 Hour Security, Gated Community
- Subdivision: One Las Vegas
HOA
- Has HOA: Yes
- Amenities included: Clubhouse, Dog Park, Fitness Center, Barbecue, Pool, Security, Storage, Elevator(s)
- Services included: Association Management, Maintenance Grounds, Recreation Facilities, Security
- HOA fee: $1,038 monthly
- HOA name: One Las Vegas
- HOA phone: 702-922-1855
Location
- Region: Las Vegas
Financial & listing details
- Price per square foot: $233/sqft
- Tax assessed value: $386,700
- Annual tax amount: $1,501
- Date on market: 7/13/2026
- Listing agreement: Exclusive Right To Sell
- Listing terms: Cash,Conventional,FHA,VA Loan
- Electric utility on property: Yes
Estimated market value
$310,100
$295,000 - $326,000
$2,257/mo
Price history
| Date | Event | Price |
|---|---|---|
| 8/10/2026 | Price change | $312,000-1.9%$233/sqft |
Source:  LVR #2799555 Report a problem LVR #2799555 Report a problem | ||
| 7/25/2026 | Price change | $318,000-0.6%$238/sqft |
Source: LVR #2799555 Report a problem | ||
| 7/13/2026 | Listed for sale | $320,000-1.5%$239/sqft |
Source: LVR #2799555 Report a problem | ||
| 7/13/2026 | Listing removed | $325,000$243/sqft |
Source: LVR #2777658 Report a problem | ||
| 6/29/2026 | Price change | $325,000-1.5%$243/sqft |
Source: LVR #2777658 Report a problem | ||
| 6/23/2026 | Price change | $330,000-1.5%$247/sqft |
Source: LVR #2777658 Report a problem | ||
| 6/17/2026 | Price change | $335,000-1.5%$250/sqft |
Source: LVR #2777658 Report a problem | ||
| 6/13/2026 | Price change | $340,000-2.9%$254/sqft |
Source: LVR #2777658 Report a problem | ||
| 5/8/2026 | Listed for sale | $350,000+14%$262/sqft |
Source: LVR #2777658 Report a problem | ||
| 1/18/2018 | Sold | $306,900$229/sqft |
Source: LVR #1958686 Report a problem | ||
Public tax history
| Year | Property taxes | Tax assessment |
|---|---|---|
| 2026 | $1,504 +3% | $135,345 -4.2% |
| 2025 | $1,460 +3% | $141,318 +6.3% |
| 2024 | $1,418 +3% | $132,984 +4% |
| 2023 | $1,376 +3% | $127,878 -1.8% |
| 2022 | $1,336 +3% | $130,162 -0.5% |
| 2021 | $1,297 +3% | $130,776 +13.7% |
| 2020 | $1,259 +3% | $114,994 +2.1% |
| 2019 | $1,222 +5.7% | $112,631 |
| 2018 | $1,156 | $112,631 +18.3% |
| 2017 | $1,156 | $95,206 +62.5% |
| 2016 | $1,156 +3.5% | $58,590 +1.9% |
| 2015 | $1,118 | $57,481 +40.6% |
| 2014 | $1,118 | $40,871 |
| 2013 | -- | $40,871 -21.7% |
| 2012 | -- | $52,179 +56.4% |
| 2011 | -- | $33,360 -41.7% |
| 2010 | -- | $57,215 -61.9% |
| 2009 | -- | $150,059 +6.6% |
| 2008 | -- | $140,714 |
Find assessor info on the county website
Monthly payment
Est. payment
Payment breakdown
Explore the cost of this home by adjusting the details. Changes won't be saved.Climate risks
Neighborhood: Enterprise
Nearby schools
GreatSchools rating
- 5/10Louis Wiener Jr Elementary SchoolGrades: PK-5Distance: 1.6 mi
- 5/10Jack Lund Schofield Middle SchoolGrades: 6-8Distance: 2.7 mi
- 6/10Silverado High SchoolGrades: 9-12Distance: 2.9 mi
Schools provided by the listing agent
- Elementary: Wiener, Louis,Wiener, Louis
- Middle: Schofield Jack Lund
- High: Silverado
Source: LVR. This data may not be complete. We recommend contacting the local school district to confirm school assignments for this home.
- $397,8002 bd3 ba1.5k sqft8255 Las Vegas Blvd S UNIT 301, Las Vegas, NV 89123Off Market

- $444,7002 bd2 ba1.6k sqft8255 Las Vegas Blvd S UNIT 1013, Las Vegas, NV 89123Off Market

- $355,4002 bd2 ba1.2k sqft8255 Las Vegas Blvd S UNIT 1417, Las Vegas, NV 89123Off Market

- $337,3002 bd2 ba1.3k sqft8255 Las Vegas Blvd S UNIT 407, Las Vegas, NV 89123Off Market
- $433,5002 bd3 ba1.6k sqft8255 Las Vegas Blvd S UNIT 1113, Las Vegas, NV 89123Off Market
- $422,0002 bd2 ba1.2k sqft8255 Las Vegas Blvd S UNIT 1603, Las Vegas, NV 89123Sold
- $451,0002 bd3 ba1.5k sqft8255 Las Vegas Blvd S UNIT 1722, Las Vegas, NV 89123Off Market
- $333,0002 bd2 ba1.2k sqft8255 Las Vegas Blvd S UNIT 1017, Las Vegas, NV 89123Off Market
A local agent can set up tours, give advice and negotiate with sellers.
Similar homes
- $320,0002 bd2 ba1.2k sqft50 E Serene Ave Unit 223, Las Vegas, NV 89123For Sale
 MLS ID #2807735, Sheyanthi Welikala Perera, Realty ONE Group, Inc. LVR
 - $306,0002 bd2 ba1.2k sqftONE LAS VEGAS, Las Vegas, NV 89123For Sale
 MLS ID #2783029, Evangeline J. Genio, BHHS Nevada Properties. LVR
 - $339,9002 bd2 ba1.3k sqftONE LAS VEGAS, Las Vegas, NV 89123For Sale
 MLS ID #2793618, Renee E. Bozart, eXp Realty. LVR
 - $339,0002 bd2 ba1.2k sqftONE LAS VEGAS, Las Vegas, NV 89123For Sale
 MLS ID #2791149, Brian D. Petruzzelli, Luxury Real Estate Advisors. LVR
 - $365,0002 bd2 ba1.3k sqftONE LAS VEGAS, Las Vegas, NV 89123For SaleMLS ID #2787405, Traci Martin, Easy Street Realty Las Vegas. LVR
- $269,9902 bd2 ba1.2k sqft32 E Serene Ave Unit 302, Las Vegas, NV 89123For SaleMLS ID #2791453, Allison H. Jung, Elite Realty. LVR
- $239,9002 bd2 ba1.1k sqft19 E Agate Ave Unit 305, Las Vegas, NV 89123For SaleMLS ID #2803129, Gilbert G. Gildore, Keller Williams MarketPlace. LVR
- $338,9902 bd2 ba1.1k sqftBOCARATON, Las Vegas, NV 89123For SaleMLS ID #2797374, Sonia S. Passalacqua, RE/MAX Advantage. LVR
- $380,0002 bd2 ba1.3k sqftONE LAS VEGAS, Las Vegas, NV 89123For SaleMLS ID #2762961, Shima Shadmani, Mahsheed Real Estate LLC. LVR
- $275,0002 bd2 ba1.1k sqft23 E Agate Ave Unit 403, Las Vegas, NV 89123For SaleMLS ID #2689125, Scott Hurlburt, Simply Vegas. LVR
- $409,0002 bd3 ba1.5k sqftONE LAS VEGAS, Las Vegas, NV 89123For SaleMLS ID #2783391, Shima Shadmani, Mahsheed Real Estate LLC. LVR
- $365,0001 bd2 ba1.3k sqft32 E Serene Ave Unit 408, Las Vegas, NV 89123For SaleMLS ID #2779436, Joanne Hwang, Evolve Realty. LVR
- $443,0002 bd3 ba1.5k sqftONE LAS VEGAS, Las Vegas, NV 89123For SaleMLS ID #2798587, Steve Gonzalez, The Agency Las Vegas. LVR
- $410,0002 bd2 ba1.3k sqftONE LAS VEGAS, Las Vegas, NV 89123For SaleMLS ID #2689017, Traci Martin, Easy Street Realty Las Vegas. LVR
- $449,9902 bd3 ba1.6k sqftONE LAS VEGAS, Las Vegas, NV 89123For SaleMLS ID #2807033, Kailani Hall, Galindo Group Real Estate. LVR
- $439,0002 bd3 ba1.5k sqftONE LAS VEGAS, Las Vegas, NV 89123For SaleMLS ID #2774994, Bonnie B. Barberini, Avalon Realty & Oaktree Mgmt. LVR
- $246,5002 bd2 ba1.1k sqft43 E Agate Ave Unit 302, Las Vegas, NV 89123For SaleMLS ID #2792352, Andrew A. Chen, Evolve Realty. LVR
- $269,9002 bd2 ba1k sqft5250 S Rainbow Blvd Unit 2105, Las Vegas, NV 89118For SaleMLS ID #2811185, James J. Bounce, Red Rock Real Estate. LVR
- $255,0002 bd3 ba1.1k sqftBOCARATON, Las Vegas, NV 89123For SaleMLS ID #2778553, Philip Andrew Roy, PR Properties Group. LVR
- $315,0002 bd2 ba902 sqft4200 S Valley View Blvd Unit 2100, Las Vegas, NV 89103For SaleMLS ID #2801025, Holly Marquardt, Real Broker LLC. LVR
