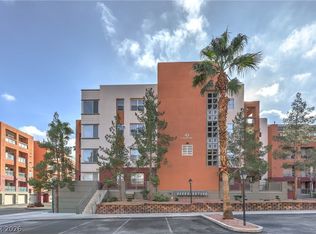
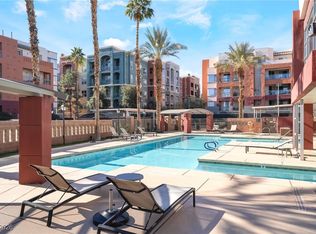
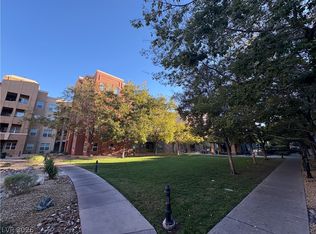
Absolutely Beautiful, Spacious and Move-In Ready 1 BED/1 BATH Condo, Located in the Highly Desirable,Luxury and Guard Gated Park Avenue Community, Just off the STRIP of Las Vegas!This Fully remodeled unit features high ceilings, luxury vinyl flooring, granite countertops, Built-in new black stainless steel appliances, remodeled bath, upgraded double sink vanity, second sink vanity in guest bathroom, walk-in closet and amazing large covered balcony accessed from both the living room and the bedroom. This Luxury style community includes Pools, Tennis courts , Fitness Centers, Sauna, Steam Room, Guest parking and Clubhouse. TOP LOCATION, near by Harry Reid International Airport, Allegiant Stadium, T-Mobile Arena, Shopping Areas and Malls, Restaurants and Highways. The Unit comes with underground assigned large parking space! A Must See!
Active
Price cut: $9.5K (6/13)
$210,000
43 Agate Ave #301, Las Vegas, NV 89123
1beds
786sqft
Condominium
Built in 2005
-- sqft lot
$205,500 Zestimate®
$267/sqft
$400/mo HOA
What's special
Guest parkingTennis courtsFitness centersSteam roomHigh ceilingsUpgraded double sink vanityWalk-in closet
- 154 days |
- 173 |
- 10 |
Zillow last checked:
Listing updated:
Listed by:
Kameliya Durova S.0174825 kameliyadurovrealty@gmail.com,
Signature Real Estate Group
Source: LVR,MLS#: 2757102 Originating MLS: Greater Las Vegas Association of Realtors Inc
Originating MLS: Greater Las Vegas Association of Realtors IncFacts & features
Interior
Bedrooms & bathrooms
- Bedrooms: 1
- Bathrooms: 1
- Full bathrooms: 1
Primary bedroom
- Description: Balcony,Ceiling Fan,Walk-In Closet(s)
- Dimensions: 14x14
Primary bathroom
- Description: Double Sink,Separate Shower
Dining room
- Description: Dining Area
- Dimensions: 7x7
Kitchen
- Description: Breakfast Bar/Counter,Granite Countertops,Stainless Steel Appliances,Tile Flooring
Living room
- Description: Formal
- Dimensions: 15x13
Heating
- Central, Gas
Cooling
- Central Air, Electric
Appliances
- Included: Built-In Gas Oven, Dryer, Gas Cooktop, Disposal, Microwave, Refrigerator, Washer
- Laundry: Electric Dryer Hookup, Gas Dryer Hookup, Laundry Closet
Features
- Ceiling Fan(s), Window Treatments
- Flooring: Luxury Vinyl Plank, Tile
- Windows: Blinds
- Has fireplace: No
Interior area
- Total structure area: 786
- Total interior livable area: 786 sqft
Video & virtual tour
Property
Parking
- Parking features: Assigned, Covered, Indoor, Guest
Features
- Levels: Three Or More
- Stories: 3
- Patio & porch: Balcony
- Exterior features: Balcony
- Pool features: Community
- Fencing: None
- Has view: Yes
- View description: None
Lot
- Size: 0.41 Acres
- Features: < 1/4 Acre
Details
- Parcel number: 17721219254
- Zoning description: Multi-Family
- Horse amenities: None
Construction
Type & style
- Home type: Condo
- Property subtype: Condominium
- Attached to another structure: Yes
Materials
- Drywall
- Roof: Tile
Condition
- Resale
- Year built: 2005
Utilities & green energy
- Electric: Photovoltaics None
- Sewer: Public Sewer
- Water: Public
- Utilities for property: Above Ground Utilities
Community & HOA
Community
- Features: Pool
- Subdivision: Park Ave Condo-Amd
HOA
- Has HOA: Yes
- Amenities included: Clubhouse, Fitness Center, Gated, Indoor Pool, Pool, Guard, Spa/Hot Tub, Security, Tennis Court(s), Elevator(s)
- Services included: Maintenance Grounds, Sewer, Security, Trash, Water
- HOA fee: $400 monthly
- HOA name: Park Avenue HOA
- HOA phone: 702-897-7349
Location
- Region: Las Vegas
Financial & listing details
- Price per square foot: $267/sqft
- Annual tax amount: $1,181
- Date on market: 2/18/2026
- Listing agreement: Exclusive Right To Sell
- Listing terms: Cash,Conventional,VA Loan
Estimated market value
$205,500
$195,000 - $216,000
$1,398/mo
Price history
| Date | Event | Price |
|---|---|---|
| 6/13/2026 | Price change | $210,000-4.3%$267/sqft |
Source:  LVR #2757102 Report a problem LVR #2757102 Report a problem | ||
| 5/29/2026 | Price change | $219,500-2.4%$279/sqft |
Source: LVR #2757102 Report a problem | ||
| 4/20/2026 | Price change | $225,000-2.2%$286/sqft |
Source: LVR #2757102 Report a problem | ||
| 2/18/2026 | Listed for sale | $230,000-9.8%$293/sqft |
Source: LVR #2757102 Report a problem | ||
| 5/13/2025 | Listing removed | $254,900$324/sqft |
Source: LVR #2590459 Report a problem | ||
| 9/28/2024 | Price change | $254,900-1.6%$324/sqft |
Source: LVR #2590459 Report a problem | ||
| 8/20/2024 | Price change | $259,000-2.3%$330/sqft |
Source: LVR #2590459 Report a problem | ||
| 6/10/2024 | Listed for sale | $265,000+17.8%$337/sqft |
Source: LVR #2590459 Report a problem | ||
| 6/22/2022 | Sold | $225,000$286/sqft |
Source: LVR #2401274 Report a problem | ||
| 6/4/2022 | Pending sale | $225,000$286/sqft |
Source: LVR #2401274 Report a problem | ||
| 5/31/2022 | Listed for sale | $225,000$286/sqft |
Source: LVR #2401274 Report a problem | ||
Public tax history
Tax history is unavailable.
Monthly payment
Est. payment
Payment breakdown
Explore the cost of this home by adjusting the details. Changes won't be saved.Climate risks
Neighborhood: Enterprise
Nearby schools
GreatSchools rating
- 3/10John R Hummel Elementary SchoolGrades: PK-5Distance: 1.1 mi
- 5/10Charles Silvestri Junior High SchoolGrades: 6-8Distance: 1.8 mi
- 5/10Liberty High SchoolGrades: 9-12Distance: 2.7 mi
Schools provided by the listing agent
- Elementary: Hummell, John R.,Hummell, John R.
- Middle: Silvestri
- High: Liberty
Source: LVR. This data may not be complete. We recommend contacting the local school district to confirm school assignments for this home.
- $285,0002 bd2 ba1.1k sqft43 Agate Ave UNIT 203, Las Vegas, NV 89183For Sale

- $250,0002 bd2 ba1.1k sqft43 Agate Ave #404, Las Vegas, NV 89183Sold

- $250,0002 bd2 ba1.1k sqft43 Agate Ave UNIT 204, Las Vegas, NV 89123Sold

- $183,0001 bd1 ba786 sqft43 Agate Ave #201, Las Vegas, NV 89123Sold
- $270,0002 bd2 ba1.1k sqft43 Agate Ave UNIT 403, Las Vegas, NV 89123Sold
- $247,7502 bd2 ba1.1k sqft43 E Agate Ave UNIT 302, Las Vegas, NV 89123For Sale
- $242,5002 bd2 ba1.1k sqft43 Agate Ave UNIT 209, Las Vegas, NV 89123Sold
- $241,3002 bd2 ba1.1k sqft43 Agate Ave #508, Las Vegas, NV 89123Off Market
A local agent can set up tours, give advice and negotiate with sellers.
Similar homes
- $199,0001 bd1 ba786 sqft35 E Agate Ave Unit 201, Las Vegas, NV 89123For Sale
 MLS ID #2748316, Steve P. Hawks, Platinum Real Estate Prof. LVR
 - $209,5001 bd1 ba711 sqft2615 W Gary Ave Unit 2009, Las Vegas, NV 89123For Sale
 MLS ID #2793435, Randy K. Hatada, Xpand Realty & Property Mgmt. LVR
 - $279,9002 bd2 ba1.1k sqft50 E Serene Ave Unit 320, Las Vegas, NV 89123For Sale
 MLS ID #2787959, Colt M. Amidan, Simply Vegas. LVR
 - $285,0002 bd2 ba1k sqft62 E Serene Ave Unit 324, Las Vegas, NV 89123For Sale
 MLS ID #2769534, Kristin Poppe, Coldwell Banker Premier. LVR
 - $210,0002 bd2 ba947 sqft4400 S Jones Blvd Unit 2007, Las Vegas, NV 89103For SaleMLS ID #2801492, Shelley Scirone, Signature Real Estate Group. LVR
- $209,9001 bd1 ba820 sqft2251 Wigwam Pkwy APT 225, Henderson, NV 89074For SaleMLS ID #2792349, Jennifer Reed, Local Living Real Estate. LVR
- $240,0002 bd2 ba931 sqft2201 Ramsgate Dr APT 818, Henderson, NV 89074For SaleMLS ID #2800601, William Ramos-Ruggero, Wardley Real Estate. LVR
- $230,0002 bd2 ba937 sqft7255 W Sunset Rd APT 1140, Las Vegas, NV 89113For SaleMLS ID #2747081, Eiwin Mark, Select Properties Group. LVR
- $230,0002 bd2 ba1k sqft5000 Red Rock St APT 211, Las Vegas, NV 89118For SaleMLS ID #2728661, Leila Cravalho, Simply Vegas. LVR
- $215,0002 bd2 ba911 sqft8101 W Flamingo Rd Unit 2109, Las Vegas, NV 89147For SaleMLS ID #2791966, Connor Powers, Award Realty. LVR
- $240,0002 bd2 ba1k sqft1050 E Cactus Ave Unit 1031, Las Vegas, NV 89183For SaleMLS ID #2788079, Hali Gillin, HomeSmart Encore. LVR
- $230,0001 bd1 ba692 sqft220 E Flamingo Rd Unit 302, Paradise Town, NV 89169For SaleMLS ID #2764978, Robert A. Olguin, Wardley Real Estate. LVR
- $205,0001 bd1 ba869 sqft2838 Geary Pl Unit 4017, Las Vegas, NV 89109For SaleMLS ID #2755343, Lindsey Butler, Lindsey Butler Real Estate. LVR
- $207,8882 bd2 ba1k sqft3058 Tarpon Dr Unit 103, Las Vegas, NV 89120For SaleMLS ID #2754420, Robert Gluskin, Real Broker LLC. LVR
- $244,9002 bd2 ba937 sqft7255 W Sunset Rd APT 2140, Las Vegas, NV 89113For SaleMLS ID #2782797, Darra L. Williams, BHHS Nevada Properties. LVR
- $160,0001 bd1 ba750 sqft5751 E Hacienda Ave Unit 119, Las Vegas, NV 89122For SaleMLS ID #2801106, Bayron J. Umana-Cobos, Realty of America LLC. LVR
- $210,0002 bd2 ba1k sqft5710 E Tropicana Ave Unit 1225, Las Vegas, NV 89122For SaleMLS ID #2783200, Linda Asmar, Anthem Realty Group LLC. LVR
- $247,0002 bd2 ba962 sqft7111 S Durango Dr Unit 307, Las Vegas, NV 89113For SaleMLS ID #2800434, Michael Marino, Realty ONE Group, Inc. LVR
- $225,0002 bd2 ba981 sqft3145 E Flamingo Rd APT 1092, Las Vegas, NV 89121For SaleMLS ID #2794260, Olivia Rascon Casas, Realty of America LLC. LVR
- $225,0002 bd2 ba1k sqft8101 W Flamingo Rd Unit 2179, Las Vegas, NV 89147For SaleMLS ID #2776078, Nancy Li, Keller Williams MarketPlace. LVR
