*Experience elevated condo living in this first-floor stunning resort-style residence! Located within a guard-gated community, this 2 bedroom condo sits just minutes from the Las Vegas Strip & Harry Reid International Airport! The bright & airy floor plan features luxury vinyl plank flooring throughout, high ceilings, a large living room, & abundant natural light, enhancing flow & style. The kitchen offers granite countertops, crisp white cabinetry, a gas cooktop, & a breakfast bar, perfect for everyday living & entertaining. The spacious primary suite includes an ensuite bathroom & a walk-in closet, while the second bedroom also features a walk-in closet, ideal for guests or a home office. Enjoy one of the largest balconies in the complex, perfect for relaxing or outdoor dining. Community amenities include a resort-style pool & spa, pickleball & tennis courts, & a fully equipped fitness center. Boasting a rare combination of location, lifestyle, & convenience—this home is a must-see!!
Closed
$242,500
43 Agate Ave Unit 209, Las Vegas, NV 89123
2beds
1,198sqft
Condominium
Built in 2005
-- sqft lot
$242,400 Zestimate®
$202/sqft
$1,619 Estimated rent
Home value
$242,400
$223,000 - $264,000
$1,619/mo
Zestimate® history
Owner options
List your home for rent
$1,619/mo
Rent Zestimate®
Find your next renter with Zillow Rental Manager. Plus, with online applications, you can quickly screen prospective tenants – for free.
$1,619/mo
Rent Zestimate®
Refinance and save
$1,549/mo
Est. payment
Refinancing to a lower rate could help reduce your monthly payments and save thousands over the life of the loan.
$1,549/mo
Est. payment
Explore your selling options
Work with a Zillow partner agent
Leverage their expertise and Zillow's premium Showcase listings to get your home seen by more buyers.
Get startedList with your own agent
Get your home in front of millions of buyers by listing it on Zillow.
Learn how to do itSell it yourself
Take full control of how buyers see your home on Zillow by listing For Sale by Owner (FSBO).
List your homeWhat's special
First-floor stunning resort-style residenceHigh ceilingsAbundant natural lightSpacious primary suiteCrisp white cabinetryEnsuite bathroomBreakfast bar
Zillow last checked:
Listing updated:
Listed by:
Matthew Langguth S.0178407 (702)755-1215,
Huntington & Ellis, A Real Est
Bought with:
Saul Jauregui, S.0184566
LPT Realty, LLC
Source: LVR,MLS#: 2775165 Originating MLS: Greater Las Vegas Association of Realtors Inc
Originating MLS: Greater Las Vegas Association of Realtors IncFacts & features
Interior
Bedrooms & bathrooms
- Bedrooms: 2
- Bathrooms: 2
- Full bathrooms: 2
Primary bedroom
- Description: Bedroom With Bath Downstairs,Ceiling Light,Closet,Downstairs,Pbr Separate From Other,Walk-In Closet(s)
- Dimensions: 15x12
Bedroom 2
- Description: Ceiling Fan,Ceiling Light,Closet,Downstairs,Walk-In Closet(s)
- Dimensions: 12x10
Primary bathroom
- Description: Double Sink,Tub/Shower Combo
Dining room
- Description: Breakfast Nook/Eating Area,Dining Area,Living Room/Dining Combo
- Dimensions: 8x8
Kitchen
- Description: Breakfast Bar/Counter,Breakfast Nook/Eating Area,Granite Countertops,Lighting Recessed,Luxury Vinyl Plank,Stainless Steel Appliances
Living room
- Description: Entry Foyer,Formal,Front
- Dimensions: 21x14
Heating
- Central, Gas
Cooling
- Central Air, Electric
Appliances
- Included: Built-In Electric Oven, Dryer, Dishwasher, Gas Cooktop, Disposal, Microwave, Refrigerator, Washer
- Laundry: Gas Dryer Hookup, Main Level, Laundry Room
Features
- Bedroom on Main Level, Ceiling Fan(s), Primary Downstairs, Window Treatments
- Flooring: Luxury Vinyl Plank
- Windows: Blinds, Double Pane Windows, Window Treatments
- Has fireplace: No
Interior area
- Total structure area: 1,198
- Total interior livable area: 1,198 sqft
Property
Parking
- Total spaces: 1
- Parking features: Assigned, Underground, One Space, Guest
Features
- Levels: Three Or More
- Stories: 3
- Patio & porch: Balcony
- Exterior features: Balcony, Sprinkler/Irrigation
- Pool features: Association, Community
- Fencing: None
- Has view: Yes
- View description: Mountain(s)
Lot
- Size: 0.41 Acres
- Features: Drip Irrigation/Bubblers, Landscaped, Rocks, < 1/4 Acre
Details
- Parcel number: 17721219253
- Zoning description: Multi-Family
- Horse amenities: None
Construction
Type & style
- Home type: Condo
- Property subtype: Condominium
- Attached to another structure: Yes
Materials
- Frame, Stucco
- Roof: Flat
Condition
- Excellent,Resale
- Year built: 2005
Utilities & green energy
- Electric: Photovoltaics None
- Sewer: Public Sewer
- Water: Public
- Utilities for property: Underground Utilities
Green energy
- Energy efficient items: Windows
Community & HOA
Community
- Features: Pool
- Security: Gated Community
- Subdivision: Park Ave Condo-Amd
HOA
- Has HOA: Yes
- Amenities included: Clubhouse, Dog Park, Fitness Center, Gated, Indoor Pool, Pickleball, Park, Pool, Racquetball, Recreation Room, Guard, Spa/Hot Tub, Security, Tennis Court(s)
- Services included: Association Management, Common Areas, Maintenance Grounds, Recreation Facilities, Sewer, Security, Taxes
- HOA fee: $425 monthly
- HOA name: Park Avenue
- HOA phone: 702-897-7349
Location
- Region: Las Vegas
Financial & listing details
- Price per square foot: $202/sqft
- Annual tax amount: $1,336
- Date on market: 4/21/2026
- Listing agreement: Exclusive Right To Sell
- Listing terms: Cash,Conventional,VA Loan
Price history
| Date | Event | Price |
|---|---|---|
| 7/1/2026 | Sold | $242,500-2%$202/sqft |
Source:  LVR #2775165 Report a problem LVR #2775165 Report a problem | ||
| 6/10/2026 | Pending sale | $247,500$207/sqft |
Source: LVR #2775165 Report a problem | ||
| 5/27/2026 | Price change | $247,500-1%$207/sqft |
Source: LVR #2775165 Report a problem | ||
| 4/21/2026 | Listed for sale | $250,000$209/sqft |
Source: LVR #2775165 Report a problem | ||
| 4/21/2026 | Listing removed | $250,000$209/sqft |
Source: LVR #2761154 Report a problem | ||
| 4/10/2026 | Price change | $250,000-8.4%$209/sqft |
Source: LVR #2761154 Report a problem | ||
| 4/2/2026 | Price change | $272,900-0.4%$228/sqft |
Source: LVR #2761154 Report a problem | ||
| 3/3/2026 | Price change | $273,900-2.2%$229/sqft |
Source: LVR #2761154 Report a problem | ||
| 2/11/2026 | Listed for sale | $279,990$234/sqft |
Source: LVR #2755502 Report a problem | ||
Public tax history
Tax history is unavailable.
Neighborhood: Enterprise
Nearby homes
- $285,0002 bd2 ba1.1k sqft43 Agate Ave UNIT 203, Las Vegas, NV 89183For Sale

- $250,0002 bd2 ba1.1k sqft43 Agate Ave #404, Las Vegas, NV 89183Sold

- $250,0002 bd2 ba1.1k sqft43 Agate Ave UNIT 204, Las Vegas, NV 89123Sold

- $183,0001 bd1 ba786 sqft43 Agate Ave #201, Las Vegas, NV 89123Sold
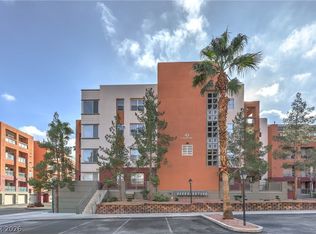
- $210,0001 bd1 ba786 sqft43 Agate Ave #301, Las Vegas, NV 89123For Sale
- $270,0002 bd2 ba1.1k sqft43 Agate Ave UNIT 403, Las Vegas, NV 89123Sold
- $247,7502 bd2 ba1.1k sqft43 E Agate Ave UNIT 302, Las Vegas, NV 89123For Sale
- $241,3002 bd2 ba1.1k sqft43 Agate Ave #508, Las Vegas, NV 89123Off Market
Nearby schools
GreatSchools rating
- 3/10John R Hummel Elementary SchoolGrades: PK-5Distance: 1.1 mi
- 5/10Charles Silvestri Junior High SchoolGrades: 6-8Distance: 1.8 mi
- 5/10Liberty High SchoolGrades: 9-12Distance: 2.7 mi
Schools provided by the listing agent
- Elementary: Hummell, John R.,Hummell, John R.
- Middle: Silvestri
- High: Liberty
Source: LVR. This data may not be complete. We recommend contacting the local school district to confirm school assignments for this home.
Get a cash offer in 3 minutes
Find out how much your home could sell for in as little as 3 minutes with a no-obligation cash offer.
Estimated market value
$242,400
Get a cash offer in 3 minutes
Find out how much your home could sell for in as little as 3 minutes with a no-obligation cash offer.
Estimated market value
$242,400
- Nevada
- Clark County
- Las Vegas
- 89123
- Enterprise
- 43 Agate Ave Unit 209
Nearby cities
Nearby neighborhoods
Nearby zip codes
Other Las Vegas Topics
