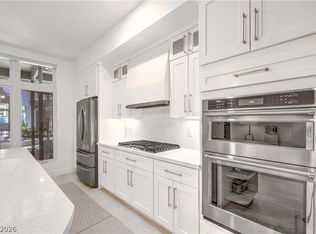
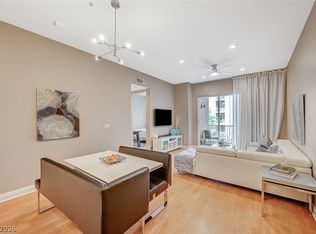
Spectacular Vіеw οf the Laѕ Vegаs Strip, Allegiаnt Stаdium, mountains, and sunrise from this stunning top floor corner unit. The 1126 square feet open floor plan has one large bedroom with ensuite bath and an additional full bath for guests. The bedroom has two custom closets with ample storage. The condo has been meticulously remodeled with recessed lighting and luxury flooring throughout. The kitchen was completely updated with sleek cabinets, quarts countertops, beautiful stone backsplash, Kitchen Aid appliances, and a Wolf cooktop. The large kitchen island can seat 4 or more people comfortably and includes a wine fridge. A matching LG washer and dryer are conveniently located in the laundry closet. Nothing was overlooked in this gorgeous remodel.
The large private balcony offers city and mountain views. From the covered front porch, you can end the day with a magnificent sunset over the western mountains.
This unit includes one assigned parking spot in the subterranean parking garage and additional guest parking.
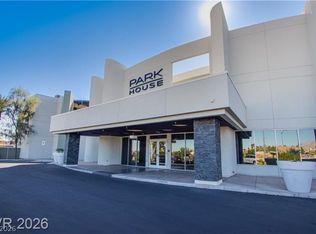
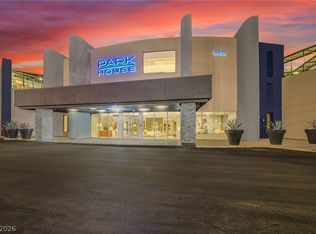
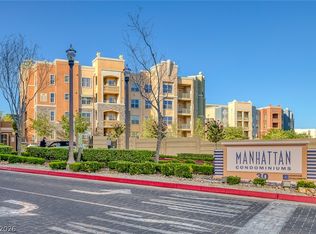
The Park House HOA provides a resort like experience with 24-hour security. Cabanas and day beds surround the pool area. The main pool is partially covered to provide shade. The community also offers a fully equipped gym, an entertaining area with built-in BBQs and fire pits with seating, hot tub, sauna, indoor and outdoor lounge areas, a game room, and a rooftop party area with a gazebo.
Active
$325,000
8925 W Flamingo Rd Unit 325, Las Vegas, NV 89147
1beds
1,126sqft
Condominium
Built in 2008
-- sqft lot
$317,500 Zestimate®
$289/sqft
$771/mo HOA
What's special
Top floor corner unitGame room
- 10 days
- 42
- 0
Likely to sell faster than
Zillow last checked:
Listing updated:
Listed by:
Jack D. Schaeffer Jr S.0203253 702-802-8090,
The Business Brokers LLC
Source: LVR,MLS#: 2816599 Originating MLS: Greater Las Vegas Association of Realtors Inc
Originating MLS: Greater Las Vegas Association of Realtors IncFacts & features
Interior
Bedrooms & bathrooms
- Bedrooms: 1
- Bathrooms: 2
- Full bathrooms: 2
Primary bedroom
- Description: Ceiling Light,Custom Closet,Walk-In Closet(s)
- Dimensions: 17x14
Primary bathroom
- Description: Double Sink,Separate Shower,Separate Tub
Kitchen
- Description: Breakfast Bar/Counter,Custom Cabinets,Island,Lighting Recessed,Man Made Woodor Laminate Flooring,Quartz Countertops,Stainless Steel Appliances
Heating
- Central, Electric
Cooling
- Electric, High Efficiency
Appliances
- Included: Built-In Electric Oven, Dryer, Dishwasher, Electric Cooktop, Disposal, Microwave, Refrigerator, Wine Refrigerator, Washer
- Laundry: Electric Dryer Hookup, Laundry Closet
Features
- Window Treatments
- Flooring: Laminate
- Windows: Blinds, Tinted Windows, Window Treatments
- Has fireplace: No
Interior area
- Total structure area: 1,126
- Total interior livable area: 1,126 sqft
Video & virtual tour
Property
Parking
- Total spaces: 1
- Parking features: Assigned, Covered, Detached Carport, Underground, Guest
- Carport spaces: 1
Features
- Stories: 3
- Patio & porch: Balcony, Covered, Patio
- Exterior features: Balcony, Patio, Fire Pit
- Pool features: Association, Community
- Fencing: Electric,Full
- Has view: Yes
- View description: City, Mountain(s), Strip View
Lot
- Size: 1.22 Acres
- Features: Desert Landscaping, Landscaped, None
Details
- Parcel number: 16320520083
- Zoning description: Multi-Family
- Horse amenities: None
Construction
Type & style
- Home type: Condo
- Architectural style: Three Story
- Property subtype: Condominium
- Attached to another structure: Yes
Materials
- Roof: Flat
Condition
- Resale
- Year built: 2008
Utilities & green energy
- Electric: Photovoltaics None
- Sewer: Public Sewer
- Water: Public
- Utilities for property: Electricity Available
Green energy
- Energy efficient items: Windows
Community & HOA
Community
- Features: Pool
- Security: Gated Community
- Subdivision: Luxe Lofts Condo Amd
HOA
- Has HOA: Yes
- Amenities included: Business Center, Clubhouse, Fitness Center, Gated, Barbecue, Pool, Recreation Room, Spa/Hot Tub, Security
- Services included: Clubhouse, Maintenance Grounds, Recreation Facilities, Security
- HOA fee: $771 monthly
- HOA name: Park House
- HOA phone: 702-528-7613
Location
- Region: Las Vegas
Financial & listing details
- Price per square foot: $289/sqft
- Tax assessed value: $285,080
- Annual tax amount: $1,900
- Date on market: 9/7/2026
- Listing agreement: Exclusive Right To Sell
- Listing terms: Cash,Conventional,FHA,VA Loan
- Ownership: Condominium
- Electric utility on property: Yes
Estimated market value
$317,500
$302,000 - $333,000
$1,623/mo
Price history
| Date | Event | Price |
|---|---|---|
| 9/16/2026 | Listed for sale | $325,000+5.3%$289/sqft |
Source:  LVR #2816599 Report a problem LVR #2816599 Report a problem | ||
| 7/9/2026 | Listing removed | $308,750$274/sqft |
Source: LVR #2788650 Report a problem | ||
| 6/22/2026 | Price change | $308,750-5%$274/sqft |
Source: LVR #2788650 Report a problem | ||
| 6/15/2026 | Price change | $325,000-5.8%$289/sqft |
Source: LVR #2788650 Report a problem | ||
| 6/4/2026 | Listed for sale | $345,000+50%$306/sqft |
Source: LVR #2788650 Report a problem | ||
| 11/25/2020 | Sold | $230,000-4.1%$204/sqft |
Source: Public Record Report a problem | ||
| 7/16/2020 | Listed for sale | $239,900-12.7%$213/sqft |
Source: Char Luxury Real Estate #2213795 Report a problem | ||
| 7/26/2019 | Listing removed | $1,849$2/sqft |
Source: Char Luxury Real Estate #2110460 Report a problem | ||
| 7/3/2019 | Price change | $1,849-3.9%$2/sqft |
Source: Char Luxury Real Estate #2110460 Report a problem | ||
| 6/28/2019 | Listed for rent | $1,925+2.9%$2/sqft |
Source: Char Luxury Real Estate #2110460 Report a problem | ||
| 6/4/2019 | Listing removed | $274,800$244/sqft |
Source: Char Luxury Real Estate #2075304 Report a problem | ||
| 3/25/2019 | Price change | $274,800-7.1%$244/sqft |
Source: Char Luxury Real Estate #2075304 Report a problem | ||
| 3/8/2019 | Price change | $295,800-9.2%$263/sqft |
Source: Char Luxury Real Estate #2075304 Report a problem | ||
| 3/4/2019 | Listed for sale | $325,800-95.8%$289/sqft |
Source: Char Luxury Real Estate #2075304 Report a problem | ||
| 8/4/2016 | Listing removed | $1,870+4.5%$2/sqft |
Source: Coldwell Banker Premier #1633413 Report a problem | ||
| 2/26/2016 | Sold | $7,704,482+3178.5%$6,842/sqft |
Source: Agent Provided Report a problem | ||
| 6/4/2015 | Listed for sale | $235,000-9.8%$209/sqft |
Source: Realty ONE Group #1535677 Report a problem | ||
| 3/20/2013 | Listing removed | $1,790$2/sqft |
Source: Realty One Group Report a problem | ||
| 2/23/2013 | Listed for rent | $1,790+21.4%$2/sqft |
Source: Northcap Report a problem | ||
| 11/29/2012 | Listing removed | $260,456$231/sqft |
Source: Synergy Sotheby's International Realty #1287804 Report a problem | ||
| 8/26/2012 | Listed for sale | $260,456$231/sqft |
Source: Cheryl Davis & Associates #1279183 Report a problem | ||
| 8/26/2012 | Listing removed | $1,475$1/sqft |
Source: REMAX BENCHMARK REALTY Report a problem | ||
| 8/23/2012 | Listed for rent | $1,475$1/sqft |
Source: REMAX BENCHMARK REALTY Report a problem | ||
Public tax history
| Year | Property taxes | Tax assessment |
|---|---|---|
| 2026 | $1,903 +3% | $99,778 -9.3% |
| 2025 | $1,848 +3% | $110,004 +19.4% |
| 2024 | $1,794 +3% | $92,097 +12.8% |
| 2023 | $1,742 -1.5% | $81,626 +3% |
| 2022 | $1,769 +7.7% | $79,213 -1% |
| 2021 | $1,642 +6.7% | $79,973 +3.2% |
| 2020 | $1,538 +4.8% | $77,459 +0.8% |
| 2019 | $1,468 +6.9% | $76,882 |
| 2018 | $1,373 | $76,882 +25% |
| 2017 | $1,373 | $61,509 -30.8% |
| 2016 | $1,373 +0.2% | $88,917 -1.7% |
| 2015 | $1,370 +3.2% | $90,414 +55.2% |
| 2014 | $1,328 | $58,249 |
| 2013 | -- | $58,249 -15.4% |
| 2012 | -- | $68,862 +183% |
| 2011 | -- | $24,329 -76.2% |
| 2010 | -- | $102,249 +41.9% |
| 2009 | -- | $72,056 |
| 2008 | -- | $72,056 |
Find assessor info on the county website
Monthly payment
Est. payment
Payment breakdown
Explore the cost of this home by adjusting the details. Changes won't be saved.Climate risks
Neighborhood: Spring Valley
Nearby schools
Schools provided by the listing agent
- Elementary: Bendorf, Patricia A.,Bendorf, Patricia A.
- Middle: Lawrence
- High: Spring Valley HS
Source: LVR. This data may not be complete. We recommend contacting the local school district to confirm school assignments for this home.
- $2,3002 bd2 ba1.5k sqft8925 W Flamingo Rd UNIT 217, Las Vegas, NV 89147For Rent

- $345,0002 bd2 ba1.5k sqft8925 W Flamingo Rd UNIT 221, Las Vegas, NV 89147Sold
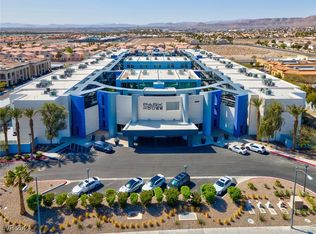
- $498,0003 bd2 ba1.9k sqft8925 W Flamingo Rd UNIT 312, Las Vegas, NV 89147For Sale

- $499,0003 bd3 ba2.4k sqft8925 W Flamingo Rd UNIT 228, Las Vegas, NV 89147For Sale
Similar homes
- $319,9001 bd2 ba1.1k sqft8925 W Flamingo Rd Unit 101, Spring Valley, NV 89147For Sale
 MLS ID #2818411, Tyler Shelton, eXp Realty. LVR
 - $299,0001 bd2 ba1.1k sqft8925 W Flamingo Rd Unit 201, Spring Valley, NV 89147For Sale
 MLS ID #2805491, Suzanne Eitelberg, Key Realty. LVR
 - $290,0002 bd2 ba1k sqft56 E Serene Ave Unit 225, Las Vegas, NV 89123For Sale
 MLS ID #2817204, Aaron M. Granati, Galindo Group Real Estate. LVR
 - $294,9002 bd2 ba1.1k sqft38 E Serene Ave Unit 210, Las Vegas, NV 89123For Sale
 MLS ID #2814571, Liron Shenkar, Executive Realty Services. LVR
