Skip main navigation
Off market
  • $958,500

    1 Hunter Dr, Thornton, PA 19373

    4beds
    3,257sqft
    SingleFamily
    Built in 1992
    0.46 Acres Lot
    $958,500 Zestimate®
    $294/sqft
    $4,665 Estimated rent

    Home value

    $958,500

    $911,000 - $1.02M

    $4,665/mo

    Zestimate® history
    Loading
    Loading...

    Owner options

    List your home for rent

    $4,665/mo

    Rent Zestimate®

    Find your next renter with Zillow Rental Manager. Plus, with online applications, you can quickly screen prospective tenants – for free.

    Learn more

    $4,665/mo

    Rent Zestimate®

    Refinance and save

    $6,545/mo

    Est. payment

    Refinancing to a lower rate could help reduce your monthly payments and save thousands over the life of the loan.

    See today's rates

    $6,545/mo

    Est. payment

    Explore your selling options

    Work with a Zillow partner agent

    Leverage their expertise and Zillow's premium Showcase listings to get your home seen by more buyers.

    Get started

    List with your own agent

    Get your home in front of millions of buyers by listing it on Zillow.

    Learn how to do it

    Sell it yourself

    Take full control of how buyers see your home on Zillow by listing For Sale by Owner (FSBO).

    List your home

    What's special

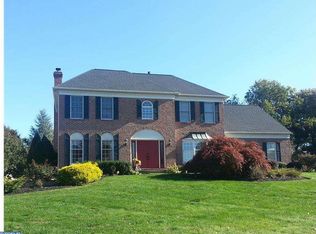
    NEW PAINT! NEW CARPET! LOW TAXES! WEST CHESTER SCHOOLS! Meticulously-Maintained Home in the Sought After Thornbury Hunt Community! Welcome to 1 Hunter Drive, situated on a professionally landscaped corner lot, with brick paver driveway and walkways, a large backyard deck, and portico front entrance. The home opens to a two-story foyer with oak hardwood flooring, flanked by a bright, spacious living room with brand new custom Anderson 400 series windows, and a game room/office with custom built ins and desk. Moving into the open concept area of the home, you'll find the updated gourmet kitchen with modern granite countertops and backsplash, new high-end appliances, hardware, and a stainless-steel sink including a water purifier system and high-capacity disposal. The flow from kitchen to great room is perfect for relaxing or entertaining with Brazilian cherry hardwood floors and a two-story, floor-to-ceiling, raised hearthstone fireplace adorned with a cherry hardwood mantel. The room's skylights and bay window provide a welcoming, natural brightness with built-in surround sound that adds to the inviting nature of the space. The formal dining room clad with crown molding and chair rail bodes well for holidays. Rounding out the first floor is a butler's pantry with access to the two-car garage, a powder room, and large hall closet. Up the solid oak staircase you'll enter through double doors to the grand master bedroom with hardwood flooring, recessed lighting, and walk-in closet. Adjoining is the master bath with new glass and tile shower, jacuzzi tub, and updated bathroom fixtures. The remainder of the second floor boasts three more ample-sized bedrooms with recessed lighting and full bath. A tastefully finished basement adds extra footage and includes separate utility space with custom shelving for organized storage. Finally, take a walk around the impeccably maintained landscape with a two-tiered, 610-square-foot deck surrounded by matured perennials for added beauty and privacy. The entire property features programmable in-ground sprinkler and lighting systems. The proud residents of Thornbury Township boast low taxes, Rustin High School feeder, community parks, boutique restaurants and shops, and national, high-end retailers, including Wegmans, Lululemon, and Anthropologie, all conveniently located just 25 minutes from PHL Airport. Welcome Home!

    This property is off market, which means it's not currently listed for sale or rent on Zillow. This may be different from what's available on other websites or public sources.

    Facts & features

    Interior

    Bedrooms & bathrooms
    • Bedrooms: 4
    • Bathrooms: 3
    • Full bathrooms: 2
    • 1/2 bathrooms: 1
    Heating
    • Forced air
    Cooling
    • Central
    Appliances
    • Included: Dishwasher, Garbage disposal, Microwave
    Features
    • Upgraded Countertops, Window Treatments, Master Bath(s), Crown Moldings, Recessed Lighting, Built-Ins, Chair Railings, Other, Central Vacuum, CeilngFan(s), Attic/House Fan, Efficiency, Water Treat System, Kitchen - Table Space, Kitchen - Gourmet, Family Room Off Kitchen, Kitchen - Island, Combination Kitchen/Living, Butlers Pantry, Stall Shower, Attic, Store/Office, Carpet, Pantry
    • Flooring: Hardwood
    • Has fireplace: Yes
    Interior area
    • Total interior livable area: 3,257 sqft

    Property

    Parking
    • Parking features: Garage - Attached
    Accessibility
    • Accessibility features: 32"+ wide Doors, 2+ Access Exits
    Features
    • Exterior features: Stucco
    Lot
    • Size: 0.46 Acres
    Details
    • Parcel number: 44000010169

    Construction

    Type & style
    • Home type: SingleFamily
    • Architectural style: Conventional
    Condition
    • Year built: 1992

    Community & neighborhood

    Location
    • Region: Thornton

    HOA & financial

    HOA
    • Has HOA: Yes
    • HOA fee: $33 monthly

    Other

    Other facts
    • Appliances: Oven - Double, Oven - Self Cleaning, Humidifier, Energy Efficient Appliances, Stainless Steel Appliances
    • Heating YN: Y
    • Interior Features: Upgraded Countertops, Window Treatments, Master Bath(s), Crown Moldings, Recessed Lighting, Built-Ins, Chair Railings, Other, Central Vacuum, CeilngFan(s), Attic/House Fan, Efficiency, Water Treat System, Kitchen - Table Space, Kitchen - Gourmet, Family Room Off Kitchen, Kitchen - Island, Combination Kitchen/Living, Butlers Pantry, Stall Shower, Attic, Store/Office, Carpet, Pantry
    • Property Type: Residential
    • Bathrooms Half: 1
    • Ownership Interest: Fee Simple
    • Bathrooms Full: 2
    • Heating Type: Humidifier
    • HOA Fee Freq: Annually
    • Construction Materials: Stucco
    • Accessibility Features: 32"+ wide Doors, 2+ Access Exits
    • Parking Features: Brick Driveway
    • Below Grade Unfin SQFT: 0
    • Below Grade Fin SQFT: 630
    • Tax Lot: 132-000
    • Above Grade Fin SQFT: 2627
    • Tax Annual Amount: 6187.0
    • Standard Status: Active
    • Type of Parking: Driveway
    • Pool: No Pool
    • Garage Features: Garage Door Opener, Garage - Side Entry, Inside Access
    • Total SQFT Source: Estimated
    • Tax Total Finished SQFT: 2627
    • County Tax Pymnt Freq: Annually
    • City/Town Tax Pymnt Freq: Annually
    • City/Town Tax: 0.00
    • County Tax: 1569.00
    • Automatically Update Tax Values Y/N: Y
    • ListAgentStateLicenseNumber: Lic# RS336323 - PA

    Price history

    DateEventPrice
    10/25/2019Sold$575,000-0.7%$177/sqft
    Source: Public Record Report a problem
    8/1/2019Pending sale$579,000$178/sqft
    Source: Keller Williams Real Estate #PADE490862 Report a problem
    7/17/2019Price change$579,000-3.5%$178/sqft
    Source: Keller Williams Real Estate #PADE490862 Report a problem
    5/31/2019Price change$599,900-4.8%$184/sqft
    Source: Keller Williams Real Estate #PADE490862 Report a problem
    5/17/2019Listed for sale$630,000+5.9%$193/sqft
    Source: Keller Williams Real Estate-We #PADE490862 Report a problem
    8/21/2007Sold$595,000$183/sqft
    Source: Public Record Report a problem

    Public tax history

    YearProperty taxesTax assessment
    2025$7,849 +5.5%$568,120
    2024$7,437 +1.2%$568,120
    2023$7,348 +3.3%$568,120
    2022$7,110 $568,120
    2021$7,110 +353.2%$568,120 +97.8%
    2020$1,569 -74.6%$287,260
    2019$6,187 +3.5%$287,260
    2018$5,979 +279.2%$287,260
    2017$1,576 -2%$287,260
    2016$1,609 +2%$287,260
    2015$1,576 $287,260
    2014$1,576 +2.8%$287,260
    2013$1,534 +2.8%$287,260
    2012$1,492 +0.3%$287,260
    2011$1,488 +2%$287,260
    2010$1,458 +7.5%$287,260
    2009$1,357 $287,260
    2008$1,357 +8.3%$287,260
    2007$1,253 $287,260
    2006$1,253 $287,260
    2005$1,253 -2%$287,260
    2004$1,278 +8.5%$287,260
    2003$1,178 +7.9%$287,260
    2002$1,092 $287,260
    2000$1,092 $287,260

    Find assessor info on the county website

    Neighborhood: 19373

    Nearby schools

    GreatSchools rating
    Schools provided by the listing agent
    • Elementary: WESTTOWN THORNBURY
    • Middle: STETSON
    • High: WEST CHESTER BAYARD RUSTIN
    • District: West Chester Area

    Source: The MLS. This data may not be complete. We recommend contacting the local school district to confirm school assignments for this home.

    Get a cash offer in 3 minutes
    Find out how much your home could sell for in as little as 3 minutes with a no-obligation cash offer.
    Estimated market value
    $958,500
    Get a cash offer in 3 minutes
    Find out how much your home could sell for in as little as 3 minutes with a no-obligation cash offer.
    Estimated market value
    $958,500