Skip main navigation
Off market
  • $1,023,400

    3 Hunter Dr, Thornton, PA 19373

    4beds
    3baths
    3,280sqft
    SingleFamily
    Built in 1992
    0.35 Acres Lot
    $1,023,400 Zestimate®
    $312/sqft
    $4,569 Estimated rent

    Home value

    $1,023,400

    $972,000 - $1.08M

    $4,569/mo

    Zestimate® history
    Loading
    Loading...

    Owner options

    List your home for rent

    $4,569/mo

    Rent Zestimate®

    Find your next renter with Zillow Rental Manager. Plus, with online applications, you can quickly screen prospective tenants – for free.

    Learn more

    $4,569/mo

    Rent Zestimate®

    Refinance and save

    $6,978/mo

    Est. payment

    Refinancing to a lower rate could help reduce your monthly payments and save thousands over the life of the loan.

    See today's rates

    $6,978/mo

    Est. payment

    Explore your selling options

    Work with a Zillow partner agent

    Leverage their expertise and Zillow's premium Showcase listings to get your home seen by more buyers.

    Get started

    List with your own agent

    Get your home in front of millions of buyers by listing it on Zillow.

    Learn how to do it

    Sell it yourself

    Take full control of how buyers see your home on Zillow by listing For Sale by Owner (FSBO).

    List your home

    What's special

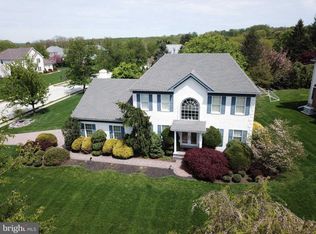
    Beautiful & stately brick front center hall French Colonial home in the sought after Thornbury Hunt Community in the Top Ranked West Chester Area School District (Renowned Rustin High School) is beautifully decorated in warm designer colors with lots of upgrades and custom window treatments / plantation shutter blinds and is bright and cheerful. This gorgeous home is nestled on a large tree lined lot with custom landscaping and has lots of charm. The grand two story foyer welcomes you with its regal entrance including a grand turned staircase and gleaming hardwood floors that flow into the formal dining room with a grand bay window looking out over the front yard, formal living room and a beautiful family room with a cozy gas fireplace. The kitchen is well appointed with granite counters,upgraded 42" cabinets, stainless steel appliances, diagonally laid porcelain tile floors and custom tumbled marble back splash, an over sized pantry, a center island and a breakfast area with French Doors leading outside to an over sized Azek low maintenance deck (over 500 sq. feet) overlooking the private tree lined back and side yards. The stunning master suite has gleaming hardwood floors and plenty of closet space with a large walk in closet, large adjoining office and a full master bath that includes a Jacuzzi style tub, separate shower and his and her vanities. The second floor is completed with three additional bedrooms and a hall bath. This lovely home is move in ready and even has a brand new roof, gutters downspouts and siding. The home has a full basement with high ceilings and is ready to finish to your taste & lifestyle. Over-sized 2.5 car garage with lots of storage. Great community centrally located with easy access to shopping; 5 minutes to Costco and the new Wegemans, the Brinton Lake shopping plaza and Concordville Town Center - walk to Thornbury park with a playground, walking trail, basketball, softball, tennis, roller hockey and gazebo for events, and all major commuting routes including I-95 & Philadelphia airport, and minutes to Delaware. Very low taxes of $5,487 per year and low HOA fee of $300 per year.

    This property is off market, which means it's not currently listed for sale or rent on Zillow. This may be different from what's available on other websites or public sources.

    Facts & features

    Interior

    Bedrooms & bathrooms
    • Bedrooms: 4
    • Bathrooms: 3
    Heating
    • Forced air
    Cooling
    • Central
    Features
    • Has fireplace: Yes
    Interior area
    • Total interior livable area: 3,280 sqft

    Property

    Parking
    • Parking features: Garage - Attached
    Features
    • Exterior features: Other
    Lot
    • Size: 0.35 Acres
    Details
    • Parcel number: 44000018301

    Construction

    Type & style
    • Home type: SingleFamily
    • Architectural style: Conventional
    Condition
    • Year built: 1992

    Community & neighborhood

    Location
    • Region: Thornton

    HOA & financial

    HOA
    • Has HOA: Yes
    • HOA fee: $25 monthly

    Price history

    DateEventPrice
    2/1/2016Sold$585,000+0.9%$178/sqft
    Source: Agent Provided Report a problem
    5/1/2015Sold$580,000-2.5%$177/sqft
    Source: Public Record Report a problem
    2/21/2015Listed for sale$595,000$181/sqft
    Source: RE/MAX TOWN & COUNTRY #6523847 Report a problem

    Public tax history

    YearProperty taxesTax assessment
    2025$7,629 +5.5%$552,190
    2024$7,229 +1.2%$552,190
    2023$7,142 +3.3%$552,190
    2022$6,911 $552,190
    2021$6,911 +344%$552,190 +93.8%
    2020$1,556 -74.6%$285,000
    2019$6,138 +3.5%$285,000
    2018$5,932 +279.2%$285,000
    2017$1,564 $285,000
    2016$1,564 -2%$285,000
    2015$1,596 $285,000
    2014$1,596 +2.8%$285,000
    2013$1,553 +2.8%$285,000
    2012$1,511 +2.3%$285,000
    2011$1,476 $285,000
    2010$1,476 +7.5%$285,000
    2009$1,374 +2%$285,000
    2008$1,346 +6.1%$285,000
    2007$1,268 $285,000
    2006$1,268 $285,000
    2005$1,268 $285,000
    2004$1,268 +8.5%$285,000
    2003$1,169 +7.9%$285,000
    2002$1,083 $285,000
    2000$1,083 $285,000

    Find assessor info on the county website

    Neighborhood: 19373

    Nearby schools

    GreatSchools rating
    Get a cash offer in 3 minutes
    Find out how much your home could sell for in as little as 3 minutes with a no-obligation cash offer.
    Estimated market value
    $1,023,400
    Get a cash offer in 3 minutes
    Find out how much your home could sell for in as little as 3 minutes with a no-obligation cash offer.
    Estimated market value
    $1,023,400