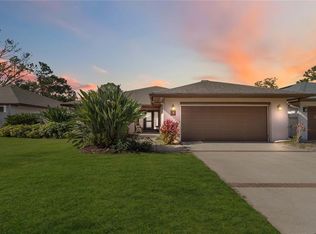
This contemporary and well-curated bungalow-style home is perfectly suited for retirement living, offering comfort, privacy, and convenience on an oversized corner lot in the peaceful community of Grenelefe Estates. Surrounded by mature trees and lush landscaping, this fully furnished 3-bedroom, 2-bath residence is designed for effortless single-level living—ideal for downsizers or seasonal residents seeking a low-maintenance lifestyle. With a spacious open-concept layout and new luxury vinyl flooring (2025), the home offers a seamless flow with no steps or sunken levels in the main living areas making it easily accessible and practical. The modernized kitchen features quartz countertops, stainless steel appliances, brass fixtures, and updated cabinet hardware—balancing function with timeless style. A 260 sq. ft. four-seasons sunroom with heat and AC provides the perfect space to unwind year-round, while the private courtyard offers a serene spot for relaxing, entertaining, or enjoying the Florida sun. Recent upgrades and included features: New washer & dryer (2024), New hot water heater (2024), HVAC replaced in 2016. Additionally a golf cart included, additional refrigerator, two exterior security cameras and garage with remote-controlled drop-down screen for added ventilation and comfort. Grenelefe Estates is an established, tranquil neighborhood with a strong sense of community. Exciting improvements are underway, including enhancements to the golf course and surrounding amenities—adding long-term value and enriching the overall lifestyle for current and future residents. Located approximately 33 miles from Disney World, 15 miles from Legoland, and centrally positioned between Orlando and Tampa, the home offers quiet living with easy access to world-class attractions, healthcare, and daily essentials. This move-in ready home delivers the best of Florida retirement living—single-level simplicity, tasteful updates, and a peaceful setting designed for relaxation
Sold for $290,000
$290,000
1 HUNTLEY COURT, HAINES CITY, FL 33844
3beds
2,030sqft
Single Family Residence
Built in 1984
9,004 Square Feet Lot
$284,500 Zestimate®
$143/sqft
$1,966 Estimated rent
Home value
$284,500
$259,000 - $313,000
$1,966/mo
Zestimate® history
Owner options
List your home for rent
$1,966/mo
Rent Zestimate®
Find your next renter with Zillow Rental Manager. Plus, with online applications, you can quickly screen prospective tenants – for free.
$1,966/mo
Rent Zestimate®
Refinance and save
$2,040/mo
Est. payment
Refinancing to a lower rate could help reduce your monthly payments and save thousands over the life of the loan.
$2,040/mo
Est. payment
Explore your selling options
Work with a Zillow partner agent
Leverage their expertise and Zillow's premium Showcase listings to get your home seen by more buyers.
Get startedList with your own agent
Get your home in front of millions of buyers by listing it on Zillow.
Learn how to do itSell it yourself
Take full control of how buyers see your home on Zillow by listing For Sale by Owner (FSBO).
List your homeWhat's special
Recent updatesPrivate lanaiAll one levelLush treesNew elegant quartz countertopsOpen concept floor planCozy living
Zillow last checked:
Listing updated:
Listed by:
Abby Anderson Hayes, LLC 407-791-6241,
REAL BROKER, LLC 855-450-0442,
Thomas Hayes 407-310-9983,
REAL BROKER, LLC
Bought with:
Abby Anderson Hayes, LLC, 3321608
REAL BROKER, LLC
Thomas Hayes, 3485382
REAL BROKER, LLC
Source: Stellar MLS,MLS#: O6292934 Originating MLS: Orlando Regional
Originating MLS: Orlando Regional
Facts & features
Interior
Bedrooms & bathrooms
- Bedrooms: 3
- Bathrooms: 2
- Full bathrooms: 2
Rooms
- Room types: Florida Room
Primary bedroom
- Features: Walk-In Closet(s)
- Level: First
Bedroom 2
- Features: Walk-In Closet(s)
- Level: First
Bedroom 3
- Features: No Closet
- Level: First
Florida room
- Level: First
- Area: 264 Square Feet
- Dimensions: 12x22
Kitchen
- Level: First
- Area: 144 Square Feet
- Dimensions: 12x12
Living room
- Level: First
- Area: 308 Square Feet
- Dimensions: 14x22
Heating
- Central
Cooling
- Central Air
Appliances
- Included: Dishwasher, Disposal, Dryer, Electric Water Heater, Microwave, Range, Refrigerator, Washer
- Laundry: In Garage
Features
- Ceiling Fan(s), Living Room/Dining Room Combo, Open Floorplan, Primary Bedroom Main Floor, Solid Surface Counters, Solid Wood Cabinets, Split Bedroom, Stone Counters, Thermostat, Vaulted Ceiling(s), Walk-In Closet(s)
- Flooring: Carpet, Luxury Vinyl, Tile
- Windows: Blinds
- Has fireplace: No
- Furnished: Yes
- Common walls with other units/homes: Corner Unit
Interior area
- Total structure area: 2,383
- Total interior livable area: 2,030 sqft
Property
Parking
- Total spaces: 2
- Parking features: Driveway, Garage Door Opener
- Attached garage spaces: 2
- Has uncovered spaces: Yes
Features
- Levels: One
- Stories: 1
- Patio & porch: Side Porch
- Exterior features: Courtyard, Irrigation System, Private Mailbox, Rain Gutters
- Has view: Yes
- View description: Trees/Woods
Lot
- Size: 9,004 Square Feet
- Dimensions: 60 x 150
- Features: Corner Lot
- Residential vegetation: Mature Landscaping, Trees/Landscaped
Details
- Parcel number: 282807935113000190
- Zoning: RES
- Special conditions: None
Construction
Type & style
- Home type: SingleFamily
- Property subtype: Single Family Residence
Materials
- Block, Stucco
- Foundation: Slab
- Roof: Shingle
Condition
- Completed
- New construction: No
- Year built: 1984
Utilities & green energy
- Sewer: Public Sewer
- Water: Public
- Utilities for property: BB/HS Internet Available, Electricity Connected, Public, Sewer Connected, Sprinkler Meter, Water Connected
Community & HOA
Community
- Features: Association Recreation - Owned, Deed Restrictions, Gated Community - No Guard, Golf Carts OK, Pool
- Security: Gated Community, Smoke Detector(s)
- Pet fee: $0 monthly
- Subdivision: GRENELEFE ESTATES
HOA
- Has HOA: Yes
- Amenities included: Gated, Pool
- Services included: Common Area Taxes, Community Pool, Reserve Fund, Maintenance Grounds, Manager, Pool Maintenance, Private Road
- HOA fee: $88 monthly
- HOA name: Grenelefe Estates HOA - Bruce Carrol
- HOA phone: 863-285-8979
Location
- Region: Haines City
Financial & listing details
- Price per square foot: $143/sqft
- Tax assessed value: $201,545
- Annual tax amount: $3,112
- Date on market: 3/28/2025
- Cumulative days on market: 118 days
- Listing terms: Cash,Conventional,FHA,VA Loan
- Ownership: Fee Simple
- Total actual rent: 0
- Electric utility on property: Yes
- Road surface type: Paved, Asphalt
Price history
| Date | Event | Price |
|---|---|---|
| 9/5/2025 | Sold | $290,000-10.4%$143/sqft |
Source:  Stellar MLS #O6292934 Report a problem Stellar MLS #O6292934 Report a problem | ||
| 7/25/2025 | Pending sale | $323,800$160/sqft |
Source: Stellar MLS #O6292934 Report a problem | ||
| 6/23/2025 | Price change | $323,800-1.5%$160/sqft |
Source: Stellar MLS #O6292934 Report a problem | ||
| 3/28/2025 | Listed for sale | $328,800+2.8%$162/sqft |
Source: Stellar MLS #O6292934 Report a problem | ||
| 5/16/2024 | Sold | $320,000-2.7%$158/sqft |
Source: Stellar MLS #P4929394 Report a problem | ||
| 4/7/2024 | Pending sale | $329,000$162/sqft |
Source: Stellar MLS #P4929394 Report a problem | ||
| 3/2/2024 | Listed for sale | $329,000$162/sqft |
Source: Stellar MLS #P4929394 Report a problem | ||
Public tax history
| Year | Property taxes | Tax assessment |
|---|---|---|
| 2025 | $2,606 +4.8% | $201,545 +4.9% |
| 2024 | $2,486 -1% | $192,105 +0.4% |
| 2023 | $2,511 +22.5% | $191,430 +25.6% |
| 2022 | $2,050 +5.5% | $152,354 +10% |
| 2021 | $1,943 +9.8% | $138,504 +10% |
| 2020 | $1,769 +5.3% | $125,913 +10% |
| 2019 | $1,681 -19.5% | $114,466 +0% |
| 2018 | $2,089 +6.2% | $114,414 +20.9% |
| 2017 | $1,966 +54.7% | $94,600 +10% |
| 2016 | $1,271 -10.3% | $86,000 -8% |
| 2015 | $1,417 -15.5% | $93,500 -0.2% |
| 2014 | $1,676 +15.2% | $93,641 -0.1% |
| 2013 | $1,455 +1.2% | $93,693 +0.3% |
| 2012 | $1,438 -7.2% | $93,444 -6.2% |
| 2011 | $1,550 -13.5% | $99,594 -11.8% |
| 2010 | $1,791 -32.1% | $112,951 -27.8% |
| 2009 | $2,638 +1.2% | $156,354 -5.8% |
| 2008 | $2,607 | $166,015 |
| 2007 | -- | -- |
| 2006 | $2,385 | -- |
| 2005 | -- | -- |
| 2004 | $1,820 +7.3% | -- |
| 2003 | $1,697 -19.5% | $101,850 -17.6% |
| 2002 | $2,109 +0.5% | $123,560 +0.5% |
| 2001 | $2,099 | $122,990 |
Find assessor info on the county website
Neighborhood: 33844
Nearby homes
- $259,3002 bd2 ba1.7k sqft3 Huntley Ct, Haines City, FL 33844Off Market
- $289,3002 bd2 ba2k sqft5 Huntley Ct, Haines City, FL 33844Off Market
- $265,0002 bd2 ba1.6k sqft7 Huntley Ct, Haines City, FL 33844Sold
- $288,9002 bd2 ba1.9k sqft35 Pipers Pass, Haines City, FL 33844Off Market
- $236,7002 bd2 ba1.5k sqft9 Huntley Ct, Haines City, FL 33844Off Market
- $267,0002 bd2 ba1.8k sqft33 Pipers Pass, Haines City, FL 33844Sold
- $240,0002 bd2 ba1.7k sqft11 Huntley Ct, Haines City, FL 33844Sold
- $290,0003 bd2 ba2k sqft31 Pipers Pass, Haines City, FL 33844Sold
Nearby schools
GreatSchools rating
- 2/10Sandhill Elementary SchoolGrades: PK-5Distance: 1.4 mi
- 3/10Lake Marion Creek Elementary SchoolGrades: 6-8Distance: 2.3 mi
- 3/10Haines City Senior High SchoolGrades: PK,9-12Distance: 4.5 mi
Schools provided by the listing agent
- Elementary: Sandhill Elem
- Middle: Boone Middle
- High: Haines City Senior High
Source: Stellar MLS. This data may not be complete. We recommend contacting the local school district to confirm school assignments for this home.
Get a cash offer in 3 minutes
Find out how much your home could sell for in as little as 3 minutes with a no-obligation cash offer.
Estimated market value
$284,500
Get a cash offer in 3 minutes
Find out how much your home could sell for in as little as 3 minutes with a no-obligation cash offer.
Estimated market value
$284,500
- Florida
- Polk County
- Haines City
- 33844
- 1 HUNTLEY COURT
Nearby cities
Nearby zip codes
Other Haines City Topics
