"Bundled service pricing available for buyers. Connect with the listing agent for details." Welcome Home to this beautifully updated and well-maintained 2BD/2BA in Grenelefe Estates—a hidden gem offering the perfect blend of comfort, style, and long-term value! Step inside to a spacious, inviting floorplan featuring plantation shutters, tile flooring throughout, and a living room with tray ceilings that seamlessly connects the home, making it perfect for entertaining. The kitchen is a showstopper—complete with an island, under-cabinet lighting, stainless steel appliances, granite counters, and a stylish tile backsplash. Enjoy meals in the separate dining space or create your perfect home office setup. The oversized Florida room offers peaceful views of the private backyard with no rear neighbors, while the sunny paver courtyard is perfect for relaxing or hosting guests. The Primary Suite is your private retreat, boasting a dressing room, ample closet space, and an ensuite with a walk-in shower and dual vanities. A generously sized secondary bedroom and bathroom, plus a large laundry room with storage, add to the home's appeal. The attached garage is pre-wired for an EV charger—a rare and future-ready upgrade! Even better, Grenelefe Estates is on the cusp of an exciting transformation—with bold new residential development plans underway that promise to bring fresh energy, increased property values, and modern conveniences to the area. Be part of this vibrant new chapter and watch the community grow around you. Check out the 3D tour online and schedule your private showing today!
Sold for $265,000
$265,000
7 HUNTLEY CT., HAINES CITY, FL 33844
2beds
1,697sqft
Single Family Residence
Built in 1984
9,004 Square Feet Lot
$260,300 Zestimate®
$156/sqft
$1,839 Estimated rent
Home value
$260,300
$237,000 - $286,000
$1,839/mo
Zestimate® history
Owner options
List your home for rent
$1,839/mo
Rent Zestimate®
Find your next renter with Zillow Rental Manager. Plus, with online applications, you can quickly screen prospective tenants – for free.
$1,839/mo
Rent Zestimate®
Refinance and save
$1,861/mo
Est. payment
Refinancing to a lower rate could help reduce your monthly payments and save thousands over the life of the loan.
$1,861/mo
Est. payment
Explore your selling options
Work with a Zillow partner agent
Leverage their expertise and Zillow's premium Showcase listings to get your home seen by more buyers.
Get startedList with your own agent
Get your home in front of millions of buyers by listing it on Zillow.
Learn how to do itSell it yourself
Take full control of how buyers see your home on Zillow by listing For Sale by Owner (FSBO).
List your homeWhat's special
Sunny paver courtyardGranite countersOversized florida roomPlantation shuttersDressing roomTray ceilingsPrimary suite
Zillow last checked:
Listing updated:
Listed by:
Nancy Postorino 908-636-0482,
REDFIN CORPORATION 407-708-9747
Bought with:
Ivey Geisler, 650463
KELLER WILLIAMS REALTY AT THE PARKS
Source: Stellar MLS,MLS#: O6267398 Originating MLS: Orlando Regional
Originating MLS: Orlando Regional
Facts & features
Interior
Bedrooms & bathrooms
- Bedrooms: 2
- Bathrooms: 2
- Full bathrooms: 2
Rooms
- Room types: Florida Room, Utility Room
Primary bedroom
- Description: Room4
- Features: Ceiling Fan(s), Dual Sinks, Shower No Tub, Built-in Closet
- Level: First
- Area: 390 Square Feet
- Dimensions: 15x26
Bedroom 2
- Description: Room5
- Features: Ceiling Fan(s), Built-in Closet
- Level: First
- Area: 180 Square Feet
- Dimensions: 12x15
Dining room
- Description: Room2
- Features: Ceiling Fan(s)
- Level: First
- Area: 168 Square Feet
- Dimensions: 12x14
Florida room
- Description: Room6
- Features: Ceiling Fan(s)
- Level: First
- Area: 364 Square Feet
- Dimensions: 13x28
Foyer
- Description: Room7
- Level: First
- Area: 70 Square Feet
- Dimensions: 5x14
Kitchen
- Description: Room3
- Features: Breakfast Bar
- Level: First
- Area: 182 Square Feet
- Dimensions: 13x14
Laundry
- Description: Room8
- Level: First
- Area: 144 Square Feet
- Dimensions: 9x16
Living room
- Description: Room1
- Features: Ceiling Fan(s)
- Level: First
- Area: 225 Square Feet
- Dimensions: 15x15
Heating
- Central, Electric, Heat Pump
Cooling
- Central Air
Appliances
- Included: Dishwasher, Disposal, Exhaust Fan, Microwave, Range, Range Hood, Refrigerator, Tankless Water Heater, Wine Refrigerator
- Laundry: Inside, Laundry Room
Features
- Ceiling Fan(s), Dry Bar, Primary Bedroom Main Floor, Solid Wood Cabinets, Split Bedroom, Stone Counters, Thermostat, Tray Ceiling(s), Walk-In Closet(s)
- Flooring: Ceramic Tile, Tile
- Doors: Sliding Doors
- Windows: Blinds, Solar Screens, Tinted Windows, Window Treatments
- Has fireplace: No
Interior area
- Total structure area: 2,579
- Total interior livable area: 1,697 sqft
Property
Parking
- Total spaces: 2
- Parking features: Driveway, Garage Door Opener
- Attached garage spaces: 2
- Has uncovered spaces: Yes
- Details: Garage Dimensions: 20x20
Features
- Levels: One
- Stories: 1
- Patio & porch: Covered, Front Porch, Patio
- Exterior features: Irrigation System, Rain Gutters
- Has view: Yes
- View description: Trees/Woods
- Waterfront features: Lake Privileges
- Body of water: LAKE MARION
Lot
- Size: 9,004 Square Feet
- Dimensions: 60' x 150'
- Features: Cleared, In County, Level, Street Dead-End
- Residential vegetation: Mature Landscaping, Trees/Landscaped
Details
- Parcel number: 282807935113000220
- Zoning: RESIDENTIAL
- Special conditions: None
Construction
Type & style
- Home type: SingleFamily
- Architectural style: Ranch,Traditional
- Property subtype: Single Family Residence
Materials
- Block, Stucco
- Foundation: Slab
- Roof: Shingle
Condition
- Completed
- New construction: No
- Year built: 1984
Utilities & green energy
- Sewer: Public Sewer
- Water: Public
- Utilities for property: Cable Available, Cable Connected, Electricity Connected, Phone Available, Public, Sewer Connected, Street Lights, Water Connected
Community & HOA
Community
- Features: Deed Restrictions, Golf Carts OK, Pool, Sidewalks
- Security: Gated Community, Security Lights
- Pet fee: $0 monthly
- Subdivision: GRENELEFE ESTATES
HOA
- Has HOA: Yes
- Amenities included: Fence Restrictions, Pool
- Services included: Common Area Taxes, Community Pool, Reserve Fund, Insurance, Maintenance Grounds, Manager
- HOA fee: $88 monthly
- HOA name: Bruce Carrol
- HOA phone: 863-285-8979
Location
- Region: Haines City
Financial & listing details
- Price per square foot: $156/sqft
- Tax assessed value: $222,928
- Annual tax amount: $3,461
- Date on market: 1/9/2025
- Cumulative days on market: 190 days
- Listing terms: Cash,Conventional,FHA,VA Loan
- Ownership: Fee Simple
- Total actual rent: 0
- Electric utility on property: Yes
- Road surface type: Paved, Asphalt
Price history
| Date | Event | Price |
|---|---|---|
| 9/19/2025 | Sold | $265,000-3.6%$156/sqft |
Source:  Stellar MLS #O6267398 Report a problem Stellar MLS #O6267398 Report a problem | ||
| 7/20/2025 | Pending sale | $275,000$162/sqft |
Source: Stellar MLS #O6267398 Report a problem | ||
| 4/8/2025 | Price change | $275,000-3.5%$162/sqft |
Source: Stellar MLS #O6267398 Report a problem | ||
| 1/9/2025 | Listed for sale | $284,900+54.4%$168/sqft |
Source: Stellar MLS #O6267398 Report a problem | ||
| 12/4/2019 | Sold | $184,500-2.8%$109/sqft |
Source: Public Record Report a problem | ||
| 10/23/2019 | Pending sale | $189,900$112/sqft |
Source: WATSON REALTY CORP. #S5024716 Report a problem | ||
| 10/12/2019 | Listed for sale | $189,900+21%$112/sqft |
Source: WATSON REALTY CORP. #S5024716 Report a problem | ||
| 2/14/2017 | Sold | $157,000-1.3%$93/sqft |
Source: Public Record Report a problem | ||
| 1/30/2017 | Pending sale | $159,000$94/sqft |
Source: Watson Realty Corp. #S4841517 Report a problem | ||
| 1/27/2017 | Listed for sale | $159,000$94/sqft |
Source: Watson Realty Corp. #S4841517 Report a problem | ||
Public tax history
| Year | Property taxes | Tax assessment |
|---|---|---|
| 2025 | $2,882 +1.7% | $222,928 +1.9% |
| 2024 | $2,835 +3.9% | $218,874 +10% |
| 2023 | $2,728 +13.5% | $198,976 +10% |
| 2022 | $2,403 +5.1% | $180,887 +10% |
| 2021 | $2,286 +9.4% | $164,443 +10% |
| 2020 | $2,089 +62.3% | $149,494 +16% |
| 2019 | $1,287 -24.1% | $128,850 +4.8% |
| 2018 | $1,695 -22.1% | $123,001 +1.7% |
| 2017 | $2,178 +144.7% | $120,996 +22% |
| 2016 | $890 -1.8% | $99,190 +0.7% |
| 2015 | $906 -23.6% | $98,500 -0.1% |
| 2014 | $1,186 +26.1% | $98,631 -0.3% |
| 2013 | $940 +1.3% | $98,914 +0.3% |
| 2012 | $928 -11% | $98,665 -6.2% |
| 2011 | $1,042 -19.1% | $105,168 -12% |
| 2010 | $1,289 -39.7% | $119,464 -28% |
| 2009 | $2,136 -22.6% | $165,859 -5.6% |
| 2008 | $2,758 | $175,643 |
| 2007 | -- | -- |
| 2006 | $2,517 | -- |
| 2005 | -- | -- |
| 2004 | $1,397 +2.5% | -- |
| 2003 | $1,363 -20.9% | $106,810 -15.2% |
| 2002 | $1,724 +2% | $126,024 +1.6% |
| 2001 | $1,690 | $124,039 |
Find assessor info on the county website
Neighborhood: 33844
Nearby homes
- $290,7002 bd2 ba2k sqft5 Huntley Ct, Haines City, FL 33844Off Market
- $237,0002 bd2 ba1.5k sqft9 Huntley Ct, Haines City, FL 33844Off Market
- $260,5002 bd2 ba1.7k sqft3 Huntley Ct, Haines City, FL 33844Off Market
- $240,0002 bd2 ba1.7k sqft11 Huntley Ct, Haines City, FL 33844Sold
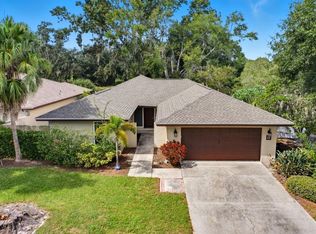
- $288,9002 bd2 ba1.9k sqft35 Pipers Pass, Haines City, FL 33844Off Market
- $290,0003 bd2 ba2k sqft1 Huntley Ct, Haines City, FL 33844Sold
- $303,3002 bd3 ba2.2k sqft13 Huntley Ct, Haines City, FL 33844Off Market
- $267,0002 bd2 ba1.8k sqft33 Pipers Pass, Haines City, FL 33844Sold
Nearby schools
GreatSchools rating
- 2/10Sandhill Elementary SchoolGrades: PK-5Distance: 1.4 mi
- 3/10Lake Marion Creek Elementary SchoolGrades: 6-8Distance: 2.3 mi
- 3/10Haines City Senior High SchoolGrades: PK,9-12Distance: 4.6 mi
Get a cash offer in 3 minutes
Find out how much your home could sell for in as little as 3 minutes with a no-obligation cash offer.
Estimated market value
$260,300
Get a cash offer in 3 minutes
Find out how much your home could sell for in as little as 3 minutes with a no-obligation cash offer.
Estimated market value
$260,300
- Florida
- Polk County
- Haines City
- 33844
- 7 HUNTLEY CT.
Nearby cities
Nearby zip codes
Other Haines City Topics
