Skip main navigation
Sold for $675,000
  • $675,000

    1 Iron Clad Dr, Salem, SC 29676

    3beds
    3,419sqft
    Single Family Residence
    Built in 2004
    0.74 Acres Lot
    $702,400 Zestimate®
    $197/sqft
    $3,680 Estimated rent

    Home value

    $702,400

    $597,000 - $829,000

    $3,680/mo

    Zestimate® history
    Loading
    Loading...

    Owner options

    List your home for rent

    $3,680/mo

    Rent Zestimate®

    Find your next renter with Zillow Rental Manager. Plus, with online applications, you can quickly screen prospective tenants – for free.

    Learn more

    $3,680/mo

    Rent Zestimate®

    Refinance and save

    $3,802/mo

    Est. payment

    Refinancing to a lower rate could help reduce your monthly payments and save thousands over the life of the loan.

    See today's rates

    $3,802/mo

    Est. payment

    Explore your selling options

    Work with a Zillow partner agent

    Leverage their expertise and Zillow's premium Showcase listings to get your home seen by more buyers.

    Get started

    List with your own agent

    Get your home in front of millions of buyers by listing it on Zillow.

    Learn how to do it

    Sell it yourself

    Take full control of how buyers see your home on Zillow by listing For Sale by Owner (FSBO).

    List your home

    What's special

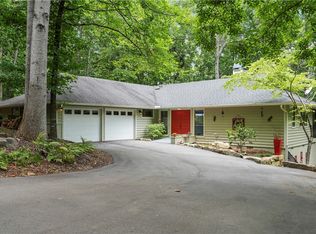
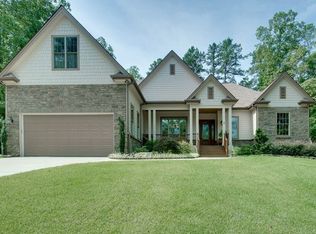
    A unique blend of modern comfort and natural beauty... welcome to 1 Iron Clad Drive at Lake Keowee. This seasonal lake and mountain view home is lovingly maintained and located on a desirable corner lot inside of the full amenity community of Keowee Key. As one approaches, enjoy the sounds and sights of nature with stone landscape, birdbaths and a cascade water feature. Inside, a soaring two-story foyer gazes through to a towering wall of windows that flood the living space with natural light. To the right is a cozy den with double doors for added privacy. The spacious living room is freshly painted with a floating staircase and features a modernized rebuilt/refaced fireplace plus a built-in bookcase for added warmth and character. Through the glass doors to the back deck, relax on the spacious back porch accented with cable railing for less obstruction of the seasonal Blue Ridge Mountain and Lake Keowee views. The chef's kitchen features a generous granite workspace and a gas cooktop stove. Behind the kitchen is a bright dining area that overlooks the mature trees for hosting family meals or gatherings with loved ones. The conveniently located main-level primary bedroom suite is located on the opposite side of the living area for added peace and tranquility. A true haven, this en-suite features a second private deck for the owner’s early morning devotion and quiet evening meditations. The bath offers a double vanity, walk-in shower, and a large walk-in closet with organizers. As you go upstairs, you can look down on the bright living room below. The windows extend to the ceiling of this second level for a voluminous, bright upper level experience. This floor features a loft and walkway overlook that leads to a guest bedroom and oversized finished room over the garage. Whether looking for a grand home office or a versatile bonus room, this is a space to suit a variety of crafts, hobbies or tasks. At the very end of the second level hall is a beautiful sunroom. Escape to a true sunroom that looks out to the Lake Keowee waters below. Its windows and Juliet balcony offer another serene spot to soak up the surroundings. On the terrace level is the third full bedroom, third full bathroom and a quaint guest kitchenette area — offering hospitable privacy when hosting guests or extended family. A third bay garage, also located on the terrace level, is ideal for a workshop or creative pursuit. This level finishes out with a large, finished storage space. Recent updates include new HVAC installed Fall 2024. Keowee Key boasts an 18-hole golf course, multiple tennis and pickle-ball courts, fitness and recreation building, outdoor pools, an Olympic size indoor pool, multiple marinas, social club meeting areas, walking trails, beaches and so much more.

    Zillow last checked:

    Listing updated:

    Listed by:

    Melanie Fink 864-940-5766,

    Howard Hanna Allen Tate - Melanie Fink & Assoc

    Bought with:

    Alesha Oppatt, 85625

    Thrive Real Estate Brokers, LLC

    Source: WUMLS,MLS#: 20282015MLS LogoOriginating MLS: Western Upstate Association of Realtors

    Facts & features

    Interior

    Bedrooms & bathrooms
    • Bedrooms: 3
    • Bathrooms: 4
    • Full bathrooms: 3
    • 1/2 bathrooms: 1
    • Main level bathrooms: 1
    • Main level bedrooms: 1
    Primary bedroom
    • Level: Main
    • Dimensions: 15'x17'6"
    Bedroom 2
    • Level: Upper
    • Dimensions: 16'x12'10"
    Bedroom 3
    • Level: Lower
    • Dimensions: 13'7"x18'
    Additional room
    • Level: Lower
    • Dimensions: Storage 23' x 21'4
    Bonus room
    • Level: Lower
    • Dimensions: 23'2"x21'4"
    Den
    • Level: Main
    • Dimensions: 13'x13'2"
    Dining room
    • Level: Main
    • Dimensions: 11'8"x13'2"
    Kitchen
    • Level: Main
    • Dimensions: 17'9"x13'2"
    Living room
    • Level: Main
    • Dimensions: 25'x19'7"
    Loft
    • Level: Upper
    • Dimensions: 13'x16'7"
    Other
    • Level: Main
    • Dimensions: Primary Ste Deck18x11'6
    Other
    • Features: Other
    • Level: Main
    • Dimensions: Main Deck 27'3x12'2
    Sunroom
    • Level: Upper
    • Dimensions: 10'6"x11'6"
    Heating
    • Heat Pump
    Cooling
    • Heat Pump
    Appliances
    • Included: Convection Oven, Dryer, Dishwasher, Gas Cooktop, Disposal, Gas Range, Gas Water Heater, Microwave, Refrigerator, Washer
    • Laundry: Washer Hookup, Electric Dryer Hookup
    Features
    • Bookcases, Built-in Features, Ceiling Fan(s), Cathedral Ceiling(s), Dual Sinks, Entrance Foyer, Fireplace, Granite Counters, High Ceilings, Jack and Jill Bath, Jetted Tub, Bath in Primary Bedroom, Main Level Primary, Other, See Remarks, Smooth Ceilings, Separate Shower, Walk-In Closet(s), Walk-In Shower, Window Treatments, Breakfast Area
    • Flooring: Carpet, Ceramic Tile, Hardwood
    • Windows: Blinds, Insulated Windows
    • Basement: Daylight,Full,Finished,Garage Access,Heated,Interior Entry,Walk-Out Access
    • Has fireplace: Yes
    • Fireplace features: Gas, Gas Log, Option
    Interior area
    • Total structure area: 3,544
    • Total interior livable area: 3,419 sqft
    • Finished area above ground: 2,814
    • Finished area below ground: 705

    Property

    Parking
    • Total spaces: 3
    • Parking features: Attached, Garage, Basement, Driveway, Garage Door Opener
    • Attached garage spaces: 3
    Accessibility
    • Accessibility features: Low Threshold Shower
    Features
    • Levels: One and One Half
    • Patio & porch: Balcony, Deck, Front Porch, Patio, Porch
    • Exterior features: Balcony, Deck, Porch, Patio
    • Pool features: Community
    • Waterfront features: Other, See Remarks
    • Body of water: Keowee
    Lot
    • Size: 0.74 Acres
    • Features: Corner Lot, Outside City Limits, Subdivision, Wooded, Interior Lot
    Details
    • Parcel number: 1111501077

    Construction

    Type & style
    • Home type: SingleFamily
    • Architectural style: Traditional
    • Property subtype: Single Family Residence
    Materials
    • Masonite
    • Foundation: Basement
    • Roof: Composition,Shingle
    Condition
    • Year built: 2004

    Utilities & green energy

    • Sewer: Private Sewer
    • Water: Private
    • Utilities for property: Electricity Available, Underground Utilities

    Community & neighborhood

    Security
    • Security features: Gated with Guard, Gated Community, Smoke Detector(s), Security Guard
    Community
    • Community features: Boat Facilities, Common Grounds/Area, Clubhouse, Dock, Fitness Center, Golf, Gated, Playground, Pool, Storage Facilities, Tennis Court(s), Trails/Paths, Water Access, Lake
    Location
    • Region: Salem
    • Subdivision: Keowee Key

    HOA & financial

    HOA
    • Has HOA: Yes
    • Services included: Golf, Pool(s), Recreation Facilities, Security

    Other

    Other facts
    • Listing agreement: Exclusive Right To Sell

    Price history

    DateEventPrice
    2/18/2025Sold$675,000$197/sqft
    Source: WUMLS #20282015 Report a problem
    1/14/2025Contingent$675,000$197/sqft
    Source: WUMLS #20282015 Report a problem
    1/3/2025Listed for sale$675,000+87.5%$197/sqft
    Source: WUMLS #20282015 Report a problem
    11/28/2018Sold$360,000-6.5%$105/sqft
    Source: WUMLS #20205487 Report a problem
    7/30/2018Listed for sale$385,000+177.2%$113/sqft
    Source: Keller Williams Seneca #20205487 Report a problem
    1/23/2018Sold$138,900-7.3%$41/sqft
    Source: Public Record Report a problem
    12/30/2017Price change$149,900-9.1%$44/sqft
    Source: Aggressive Realty #20189284 Report a problem
    12/18/2017Price change$164,900-8.3%$48/sqft
    Source: Aggressive Realty #20189284 Report a problem
    11/30/2017Price change$179,900-5.3%$53/sqft
    Source: Aggressive Realty #20189284 Report a problem
    10/30/2017Price change$189,900-5%$56/sqft
    Source: Aggressive Realty #20189284 Report a problem
    8/31/2017Price change$199,900-9.1%$58/sqft
    Source: Aggressive Realty #20189284 Report a problem
    7/27/2017Price change$219,900-12%$64/sqft
    Source: Aggressive Realty #20189284 Report a problem
    6/24/2017Listed for sale$249,900-16.4%$73/sqft
    Source: Aggressive Realty #20189284 Report a problem
    2/1/2017Listing removed$299,000$87/sqft
    Source: 1st Choice Realty-West Keowee #20175777 Report a problem
    4/20/2016Listed for sale$299,000$87/sqft
    Source: 1st Choice Realty-West Keowee #20175777 Report a problem

    Public tax history

    YearProperty taxesTax assessment
    2025$2,540 $10,930
    2024$2,540 $10,930
    2023$2,540 $10,930
    2022-- --
    2021-- --
    2020-- $259,540
    2019-- $259,540
    2018-- --
    2017-- --
    2016-- --
    2015-- --
    2014-- $13,405
    2013-- --
    2012-- --
    2011-- --
    2010-- --
    2008-- $14,820
    2007-- $14,820
    2006-- $14,820

    Find assessor info on the county website

    Neighborhood: Keowee Key

    Nearby schools

    GreatSchools rating
    Schools provided by the listing agent
    • Elementary: Keowee Elem
    • Middle: Walhalla Middle
    • High: Walhalla High

    Source: WUMLS. This data may not be complete. We recommend contacting the local school district to confirm school assignments for this home.

    Get a cash offer in 3 minutes
    Find out how much your home could sell for in as little as 3 minutes with a no-obligation cash offer.
    Estimated market value
    $702,400
    Get a cash offer in 3 minutes
    Find out how much your home could sell for in as little as 3 minutes with a no-obligation cash offer.
    Estimated market value
    $702,400