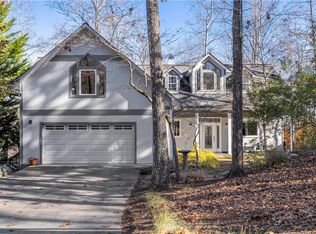
Welcome home to a sanctuary of timeless charm, nestled in the full amenity community of Keowee Key. Enjoy club amenities, social gatherings and activities in a thriving community. This unique property is surrounded by greenspace, nestled among a wooded, park-like setting with distant neighbors beyond the preservation easement. A wall of sliding glass doors lead to a large deck extending the entire rear of the home. Upon entry, a spacious living, dining and kitchen design encourages an entertainment friendly environment. A screened porch sits to the right rear corner, great for enjoying quiet mornings and entertaining family and friends. Off the dining area is a spacious keeping room, a great alternate sunroom seating area or a home office with a view. Adjoining is the primary suite with a remarkably sized walk-in closet. Over 200sf of built-in shelves and cubbies to keep its owner well organized and looking sharp. The primary bath, renovated in 2021, offers a large tile walk-in shower and quartz topped vanities. Opposite the living room is a second main level bedroom or office space. Cozy up by the second fireplace in this transitional area with built-ins for your favorite books or display. A murphy bed is installed for easy conversion from work to rest and a second full bath for this level is tucked off the end of the room. The terrace level features two additional guest rooms and one full hall bath. A second large walk-in closet/storage room gives another approximate 150sf of storage space. As you exit through the terrace glass sliding door, a covered flagstone patio is your footpath to nature. Gaze at a lovingly built yard that is the resting place to an abundance of rare state birds and wildlife, including the Carolina Wren, Great Blue Herons, Eastern Bluebirds and many more. Enjoy hundreds of natural fern and plantings among tall mixed hardwoods on this large double lot. Keowee Key offers several lake features. Two private marinas with fuel docks, watercraft rentals, boat/canoe/kayak launches and storage, a waterfront 2+ mile leisure trail, dog park, two outdoor pools, a heated indoor pool, fitness center, pickleball, tennis and golf along with private beaches, great dining and more. See why lake lovers are choosing this as their next destination.
Sold for $612,000
$612,000
507 N Flagship Dr, Salem, SC 29676
4beds
2,678sqft
Single Family Residence
Built in 1989
1.11 Acres Lot
$683,600 Zestimate®
$229/sqft
$2,988 Estimated rent
Home value
$683,600
$636,000 - $745,000
$2,988/mo
Zestimate® history
Owner options
List your home for rent
$2,988/mo
Rent Zestimate®
Find your next renter with Zillow Rental Manager. Plus, with online applications, you can quickly screen prospective tenants – for free.
$2,988/mo
Rent Zestimate®
Refinance and save
$3,737/mo
Est. payment
Refinancing to a lower rate could help reduce your monthly payments and save thousands over the life of the loan.
$3,737/mo
Est. payment
Explore your selling options
Work with a Zillow partner agent
Leverage their expertise and Zillow's premium Showcase listings to get your home seen by more buyers.
Get startedList with your own agent
Get your home in front of millions of buyers by listing it on Zillow.
Learn how to do itSell it yourself
Take full control of how buyers see your home on Zillow by listing For Sale by Owner (FSBO).
List your homeWhat's special
Zillow last checked:
Listing updated:
Listed by:
Melanie Fink 864-940-5766,
Howard Hanna Allen Tate - Melanie Fink & Assoc
Bought with:
Kimberly Gradel, 133317
JW Martin Real Estate
Source: WUMLS,MLS#: 20276777 Originating MLS: Western Upstate Association of Realtors
Originating MLS: Western Upstate Association of RealtorsFacts & features
Interior
Bedrooms & bathrooms
- Bedrooms: 4
- Bathrooms: 3
- Full bathrooms: 3
- Main level bathrooms: 2
- Main level bedrooms: 2
Rooms
- Room types: Keeping Room, Laundry, Living Room, Office, Other, Recreation, Sunroom
Primary bedroom
- Level: Main
- Dimensions: 13'2"x15'4"
Bedroom 2
- Level: Main
- Dimensions: 15'9"x12'1"
Bedroom 3
- Level: Lower
- Dimensions: 15'10"x13'3"
Dining room
- Level: Main
- Dimensions: 15'7"x11'8"
Kitchen
- Level: Main
- Dimensions: 11'9"x12'
Laundry
- Level: Main
- Dimensions: 7'9"x6'7"
Living room
- Level: Main
- Dimensions: 15'5"x27'9"
Office
- Level: Lower
- Dimensions: 8'10"x13'3"
Other
- Level: Main
- Dimensions: SittingRm13'2"x11'7"
Other
- Features: Other
- Level: Main
- Dimensions: Deck48'4"x10'6"
Recreation
- Level: Lower
- Dimensions: 18'9"x13'3"
Screened porch
- Level: Main
- Dimensions: 15'3"x8'4"
Heating
- Heat Pump
Cooling
- Heat Pump
Appliances
- Included: Dryer, Dishwasher, Electric Oven, Electric Range, Electric Water Heater, Disposal, Microwave, Refrigerator, Smooth Cooktop, Washer
- Laundry: Sink
Features
- Wet Bar, Ceiling Fan(s), Dual Sinks, French Door(s)/Atrium Door(s), Fireplace, High Ceilings, Jetted Tub, Bath in Primary Bedroom, Main Level Primary, Sitting Area in Primary, Smooth Ceilings, Shower Only, Skylights, Separate Shower, Cable TV, Walk-In Closet(s), Walk-In Shower, Window Treatments
- Flooring: Carpet, Ceramic Tile, Hardwood
- Doors: French Doors
- Windows: Blinds, Insulated Windows
- Basement: Daylight,Full,Finished,Heated,Interior Entry,Walk-Out Access
- Has fireplace: Yes
- Fireplace features: Double Sided
Interior area
- Total structure area: 3,342
- Total interior livable area: 2,678 sqft
- Finished area above ground: 2,028
- Finished area below ground: 650
Property
Parking
- Total spaces: 2
- Parking features: Attached, Garage, Driveway
- Attached garage spaces: 2
Accessibility
- Accessibility features: Low Threshold Shower
Features
- Levels: Two
- Stories: 2
- Patio & porch: Deck, Patio, Porch, Screened
- Exterior features: Deck, Paved Driveway, Patio
- Pool features: Community
- On waterfront: Yes
- Waterfront features: Boat Ramp/Lift Access, Dock Access
- Body of water: Keowee
Lot
- Size: 1.11 Acres
- Features: Outside City Limits, Subdivision, Trees, Interior Lot
Details
- Parcel number: 0990201054
Construction
Type & style
- Home type: SingleFamily
- Architectural style: Ranch,Traditional
- Property subtype: Single Family Residence
Materials
- Wood Siding
- Foundation: Basement
- Roof: Architectural,Shingle
Condition
- Year built: 1989
Utilities & green energy
- Sewer: Private Sewer
- Water: Private
- Utilities for property: Electricity Available, Phone Available, Cable Available, Underground Utilities
Community & HOA
Community
- Features: Boat Facilities, Common Grounds/Area, Clubhouse, Fitness Center, Golf, Gated, Playground, Pool, Tennis Court(s), Trails/Paths, Water Access, Boat Slip, Dock, Lake
- Security: Gated Community
- Subdivision: Keowee Key
HOA
- Has HOA: Yes
- Services included: Common Areas, Golf, Pool(s), Recreation Facilities, Sewer, Street Lights, Security, Water
Location
- Region: Salem
Financial & listing details
- Price per square foot: $229/sqft
- Tax assessed value: $602,840
- Annual tax amount: $8,406
- Date on market: 7/26/2024
- Cumulative days on market: 105 days
- Listing agreement: Exclusive Right To Sell
Price history
| Date | Event | Price |
|---|---|---|
| 11/6/2024 | Sold | $612,000-2.1%$229/sqft |
Source:  WUMLS #20276777 Report a problem WUMLS #20276777 Report a problem | ||
| 7/26/2024 | Listed for sale | $625,000+173.2%$233/sqft |
Source: WUMLS #20276777 Report a problem | ||
| 11/29/2016 | Sold | $228,775+37.8%$85/sqft |
Source: WUMLS #20177237 Report a problem | ||
| 11/19/2014 | Sold | $166,000$62/sqft |
Source: Public Record Report a problem | ||
Public tax history
| Year | Property taxes | Tax assessment |
|---|---|---|
| 2025 | $8,406 +259.2% | $36,170 +259.2% |
| 2024 | $2,340 | $10,070 |
| 2023 | $2,340 | $10,070 |
| 2022 | -- | -- |
| 2021 | -- | -- |
| 2020 | -- | $234,640 |
| 2019 | -- | $234,640 |
| 2018 | -- | -- |
| 2017 | -- | -- |
| 2016 | -- | -- |
| 2015 | -- | -- |
| 2014 | -- | $8,963 |
| 2013 | -- | -- |
| 2012 | -- | -- |
| 2011 | -- | -- |
| 2010 | -- | -- |
Find assessor info on the county website
Neighborhood: Keowee Key
Nearby homes
- $769,7005 bd4 ba3.3k sqft503 N Flagship Dr, Salem, SC 29676Off Market
- $675,0003 bd4 ba3.4k sqft1 Iron Clad Dr, Salem, SC 29676Sold
- $725,0004 bd2 ba3.6k sqft3 Iron Clad Dr, Salem, SC 29676Off Market
- $270-- bd-- ba-- sqft4 Calm Sea Dr, Salem, SC 29676Off Market
- $600,0005 bd3 ba3.2k sqft510 N Flagship Dr, Salem, SC 29676Sold
- $30,150-- bd-- ba-- sqft510 N Flagship Dr, Salem, SC 29676Off Market
- $623,8003 bd3 ba2.7k sqft513 N Flagship Dr, Salem, SC 29676Off Market
- $3300.25 acres2 Calm Sea Dr, Salem, SC 29676Off Market
Nearby schools
GreatSchools rating
- 8/10Keowee Elementary SchoolGrades: PK-5Distance: 4.7 mi
- 7/10Walhalla Middle SchoolGrades: 6-8Distance: 9.2 mi
- 5/10Walhalla High SchoolGrades: 9-12Distance: 7.7 mi
Schools provided by the listing agent
- Elementary: Keowee Elem
- Middle: Walhalla Middle
- High: Walhalla High
Source: WUMLS. This data may not be complete. We recommend contacting the local school district to confirm school assignments for this home.
Get a cash offer in 3 minutes
Find out how much your home could sell for in as little as 3 minutes with a no-obligation cash offer.
Estimated market value
$683,600
Get a cash offer in 3 minutes
Find out how much your home could sell for in as little as 3 minutes with a no-obligation cash offer.
Estimated market value
$683,600
- South Carolina
- Oconee County
- Salem
- 29676
- Keowee Key
- 507 N Flagship Dr
