Skip main navigation
Off market
  • $1,305,900

    1 Island Drive #20, Norwalk, CT 06855

    2beds
    2,224sqft
    Condominium, Townhouse
    Built in 1982
    -- sqft lot
    $1,305,900 Zestimate®
    $587/sqft
    $6,313 Estimated rent

    Home value

    $1,305,900

    $1.20M - $1.44M

    $6,313/mo

    Zestimate® history
    Loading
    Loading...

    Owner options

    List your home for rent

    $6,313/mo

    Rent Zestimate®

    Find your next renter with Zillow Rental Manager. Plus, with online applications, you can quickly screen prospective tenants – for free.

    Learn more

    $6,313/mo

    Rent Zestimate®

    Refinance and save

    $8,174/mo

    Est. payment

    Refinancing to a lower rate could help reduce your monthly payments and save thousands over the life of the loan.

    See today's rates

    $8,174/mo

    Est. payment

    Explore your selling options

    Work with a Zillow partner agent

    Leverage their expertise and Zillow's premium Showcase listings to get your home seen by more buyers.

    Get started

    List with your own agent

    Get your home in front of millions of buyers by listing it on Zillow.

    Learn how to do it

    Sell it yourself

    Take full control of how buyers see your home on Zillow by listing For Sale by Owner (FSBO).

    List your home

    What's special

    Waterfront diningPrivate waterfront deckTennis courtsPaddle boardingSizable loftLuxury gated communityIn-ground pool

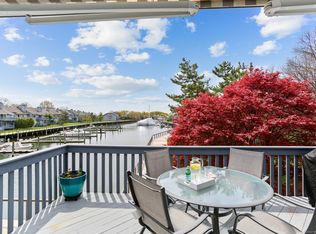
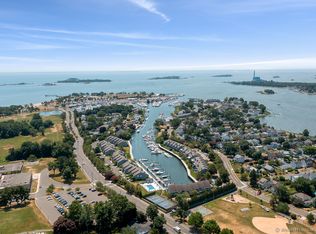
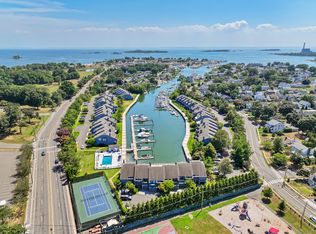
    Ready to Enjoy Life on the Water? Fabulous direct waterfront tri-level townhouse with a 64’ deep-water dock now available in the luxury gated community of Charles Cove! This gem offers water views from every level! The ultimate carefree living complex with in-ground pool, tennis courts and easy access to Calf Pasture Beach, nearby golf clubs, waterfront dining, East Norwalk train station, commuter highways + more. Enjoy access to boating, kayaking, paddle boarding and jet-skiing, steps from your back door! Upper level with open floor plan. Spacious living/dining room with vaulted ceilings, hardwood floors, wood-burning fireplace & private balcony overlooking the inlet. Kitchen opens to living space – your opportunity to make it your own! Spacious 2nd bedroom + full hall bathroom completes the upper level. As a bonus, the third floor has a sizable loft that is perfect for a 3rd bedroom or home office. Plenty of closet storage space throughout. 1st floor primary bedroom suite with private waterfront deck and walk-in closet. Primary bath with 2 vanities, soaking tub that overlooks the water, step in shower + sauna! Attached 1 car garage & plenty of unassigned parking. This is an Estate sale. Property to be sold in AS-IS condition. Boat dock annual taxes are $660. Don't miss this amazing opportunity to add your personal touch - schedule your private showing today!

    This property is off market, which means it's not currently listed for sale or rent on Zillow. This may be different from what's available on other websites or public sources.

    Zillow last checked:

    Listing updated:

    Listed by:

    Gloria Dillard & Team,

    Gloria Dillard 203-246-5936,

    Keller Williams Realty 203-429-4020

    Bought with:

    Susan Lieberman, RES.0404493

    The Riverside Realty Group

    Source: Smart MLS,MLS#: 170546317MLS Logo

    Facts & features

    Interior

    Bedrooms & bathrooms
    • Bedrooms: 2
    • Bathrooms: 2
    • Full bathrooms: 2
    Rooms
    • Room types: Bonus Room
    Primary bedroom
    • Features: Full Bath, Stall Shower, Steam/Sauna, Walk-In Closet(s), Whirlpool Tub
    • Level: Main
    Bedroom
    • Features: Hardwood Floor, Walk-In Closet(s)
    • Level: Upper
    Bathroom
    • Features: Tub w/Shower
    • Level: Upper
    Dining room
    • Features: Combination Liv/Din Rm, Hardwood Floor
    • Level: Upper
    Kitchen
    • Features: Tile Floor
    • Level: Upper
    Living room
    • Features: High Ceilings, Balcony/Deck, Built-in Features, Combination Liv/Din Rm, Fireplace, Hardwood Floor
    • Level: Upper
    Loft
    • Features: Ceiling Fan(s), Skylight, Wall/Wall Carpet
    • Level: Upper
    Heating
    • Heat Pump, Forced Air, Electric
    Cooling
    • Central Air
    Appliances
    • Included: Oven/Range, Refrigerator, Dishwasher, Disposal, Trash Compactor, Washer, Dryer, Water Heater
    • Laundry: Lower Level
    Features
    • Central Vacuum, Entrance Foyer
    • Doors: Storm Door(s)
    • Windows: Storm Window(s)
    • Basement: Crawl Space,Unfinished
    • Attic: Walk-up,Finished,Storage
    • Number of fireplaces: 1
    • Common walls with other units/homes: End Unit
    Interior area
    • Total structure area: 2,224
    • Total interior livable area: 2,224 sqft
    • Finished area above ground: 2,224

    Property

    Parking
    • Total spaces: 1
    • Parking features: Attached, Unassigned
    • Attached garage spaces: 1
    Accessibility
    • Accessibility features: Hard/Low Nap Floors, Lever Door Handles, Multiple Entries/Exits
    Features
    • Stories: 3
    • Patio & porch: Deck
    • Exterior features: Awning(s), Balcony, Garden, Outdoor Grill, Rain Gutters, Lighting, Tennis Court(s), Underground Sprinkler
    • Has private pool: Yes
    • Pool features: In Ground, Heated, Fenced, Concrete
    • Has view: Yes
    • View description: Water
    • Has water view: Yes
    • Water view: Water
    • Waterfront features: Waterfront, Dock or Mooring, Water Community
    Lot
    • Features: Cul-De-Sac, Level, In Flood Zone
    Details
    • Parcel number: 237878
    • Zoning: B
    • Other equipment: Intercom

    Construction

    Type & style
    • Home type: Condo
    • Architectural style: Townhouse
    • Property subtype: Condominium, Townhouse
    • Attached to another structure: Yes
    Materials
    • Clapboard, Wood Siding
    Condition
    • New construction: No
    • Year built: 1982

    Utilities & green energy

    • Sewer: Public Sewer
    • Water: Public
    Green energy
    • Energy efficient items: Doors, Windows
    • Energy generation: Solar

    Community & HOA

    Community
    • Features: Gated, Basketball Court, Park, Playground, Public Rec Facilities, Near Public Transport, Shopping/Mall, Tennis Court(s)
    • Security: Security System
    • Subdivision: East Norwalk
    HOA
    • Has HOA: Yes
    • Amenities included: Guest Parking, Pool, Tennis Court(s), Management
    • Services included: Maintenance Grounds, Trash, Snow Removal, Pool Service, Road Maintenance, Insurance, Flood Insurance
    • HOA fee: $814 monthly
    Location
    • Region: Norwalk

    Financial & listing details

    • Price per square foot: $587/sqft
    • Tax assessed value: $406,000
    • Annual tax amount: $10,105
    • Date on market: 7/25/2023

    Price history

    DateEventPrice
    7/21/2023Sold$1,000,000+2.1%$450/sqft
    Source: Smart MLS #170546317 Report a problem
    7/10/2023Pending sale$979,000$440/sqft
    Source: Smart MLS #170546317 Report a problem
    6/13/2023Contingent$979,000$440/sqft
    Source: Smart MLS #170546317 Report a problem
    5/11/2023Listed for sale$979,000+74.8%$440/sqft
    Source: Smart MLS #170546317 Report a problem
    10/2/2000Sold$560,000+42.9%$252/sqft
    Source: Smart MLS #98080129 Report a problem
    11/30/1994Sold$392,000$176/sqft
    Source: Public Record Report a problem

    Public tax history

    YearProperty taxesTax assessment
    2025$17,405 +1.6%$734,550
    2024$17,136 +69.6%$734,550 +80.9%
    2023$10,105 +14.8%$406,000
    2022$8,802 +3.7%$406,000
    2021$8,489 -11.1%$406,000
    2020$9,551 +1.1%$406,000
    2019$9,443 -16.3%$406,000 -6.8%
    2018$11,276 +3.6%$435,840
    2017$10,879 +9.2%$435,840
    2015$9,959 -8.7%$435,840
    2014$10,913 -6.8%$435,840 -17.6%
    2013$11,708 +3.8%$528,850
    2012$11,281 +2.9%$528,850
    2011$10,968 +1.1%$528,850
    2010$10,847 +5.6%$528,850
    2009$10,270 +16.3%$528,850 +34.5%
    2008$8,833 -2.3%$393,120 -5.8%
    2007$9,038 $417,270
    Find assessor info on the county website

    Neighborhood: 06855

    Nearby schools

    GreatSchools rating
    Schools provided by the listing agent
    • Elementary: Marvin
    • Middle: Nathan Hale
    • High: Norwalk

    Source: Smart MLS. This data may not be complete. We recommend contacting the local school district to confirm school assignments for this home.

    Get pre-qualified for a loan
    At Zillow Home Loans, we can pre-qualify you in as little as 5 minutes with no impact to your credit score.

    An equal housing lender. NMLS #10287.

    Sell for more on Zillow
    Get a Zillow Showcase℠ listing at no additional cost and you could sell for .
    $1,305,900
    2% more
    +$26,118
    With Zillow Showcase(estimated)
    $1,332,018