Skip main navigation
Sold for $1,295,000
  • $1,295,000

    119 Gregory Boulevard Unit 34, Norwalk, CT 06855

    2beds
    2,332sqft
    Condominium, Townhouse
    Built in 1982
    -- sqft lot
    $1,653,200 Zestimate®
    $555/sqft
    $7,284 Estimated rent

    Home value

    $1,653,200

    $1.50M - $1.85M

    $7,284/mo

    Zestimate® history
    Loading
    Loading...

    Owner options

    List your home for rent

    $7,284/mo

    Rent Zestimate®

    Find your next renter with Zillow Rental Manager. Plus, with online applications, you can quickly screen prospective tenants – for free.

    Learn more

    $7,284/mo

    Rent Zestimate®

    Refinance and save

    $8,246/mo

    Est. payment

    Refinancing to a lower rate could help reduce your monthly payments and save thousands over the life of the loan.

    See today's rates

    $8,246/mo

    Est. payment

    Explore your selling options

    Work with a Zillow partner agent

    Leverage their expertise and Zillow's premium Showcase listings to get your home seen by more buyers.

    Get started

    List with your own agent

    Get your home in front of millions of buyers by listing it on Zillow.

    Learn how to do it

    Sell it yourself

    Take full control of how buyers see your home on Zillow by listing For Sale by Owner (FSBO).

    List your home

    What's special

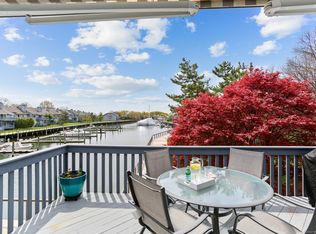
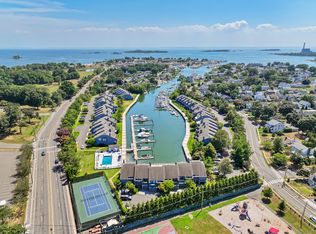
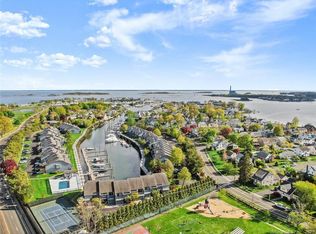
    Experience the ultimate waterfront lifestyle in this stunning 2-bedroom plus loft condo, completely remodeled to perfection! Located in the luxury gated community of Charles Cove, this home offers direct access to Long Island Sound and captivating views of Charles Creek. Imagine waking up to the serene sight of the sun rising over the water, just steps from your door. With access to pool, tennis, and pickleball courts, you'll feel like you're on a permanent vacation.The main family room and primary bedroom boast private decks with open water views, perfect for enjoying morning coffee or evening sunsets. Inside, the open floor plan, two fireplaces, and custom built-ins create a welcoming space for year-round entertaining. You'll even have a front-row seat for the 4th of July fireworks display. The primary suite features a walk-in closet, a spa-like bathroom with a shower, and a luxurious freestanding bathtub. Upstairs, the third-floor loft offers versatile space for a gym, office, or additional TV room, along with ample storage. For added convenience, an attached one-car garage and plenty of unassigned parking provide space for family and guests. Located near transportation, Sono restaurants, the Sono Collection, the Maritime Center, beaches, marinas, and more, this condo offers convenient coastal living at its finest. Don't miss this rare opportunity to experience waterfront living with all the amenities and attractions of a vibrant coastal community right at your doorstep. Completely renovated unit includes all new appliances, new hot water heater, new HVAC + two zones, new hardwood floors, new bathrooms, new built-ins. Furnishings available.

    Zillow last checked:

    Listing updated:

    Listed by:

    KMS Team at Compass,

    Karen K. Scott 203-613-9200,

    Compass Connecticut, LLC 203-293-9715

    Bought with:

    Toni Mickiewicz, RES.0777093

    William Pitt Sotheby's Int'l

    Source: Smart MLS,MLS#: 24019177MLS Logo

    Facts & features

    Interior

    Bedrooms & bathrooms
    • Bedrooms: 2
    • Bathrooms: 3
    • Full bathrooms: 2
    • 1/2 bathrooms: 1
    Primary bedroom
    • Features: Vaulted Ceiling(s), Balcony/Deck, Fireplace, Full Bath, Walk-In Closet(s), Wall/Wall Carpet
    • Level: Upper
    Bedroom
    • Features: Remodeled, Full Bath, Wall/Wall Carpet
    • Level: Upper
    Dining room
    • Features: Remodeled, Hardwood Floor
    • Level: Main
    Kitchen
    • Features: Remodeled, Kitchen Island, Hardwood Floor
    • Level: Main
    Living room
    • Features: Remodeled, Built-in Features, Fireplace, Sliders, Hardwood Floor
    • Level: Main
    Loft
    • Features: Remodeled, Skylight, Ceiling Fan(s), Wall/Wall Carpet
    • Level: Upper
    Heating
    • Forced Air, Electric
    Cooling
    • Ceiling Fan(s), Central Air, Zoned
    Appliances
    • Included: Electric Range, Microwave, Range Hood, Refrigerator, Freezer, Dishwasher, Washer, Dryer, Electric Water Heater, Water Heater
    • Laundry: Upper Level
    Features
    • Open Floorplan
    • Basement: Crawl Space
    • Attic: Storage,Walk-up
    • Number of fireplaces: 2
    Interior area
    • Total structure area: 2,332
    • Total interior livable area: 2,332 sqft
    • Finished area above ground: 2,332

    Property

    Parking
    • Total spaces: 1
    • Parking features: Attached
    • Attached garage spaces: 1
    Features
    • Stories: 3
    • Patio & porch: Deck, Covered
    • Exterior features: Awning(s), Tennis Court(s), Rain Gutters, Underground Sprinkler
    • Has private pool: Yes
    • Pool features: Heated, In Ground
    • Has view: Yes
    • View description: Water
    • Has water view: Yes
    • Water view: Water
    • Waterfront features: Waterfront, Harbor, Beach Access, Water Community
    Lot
    • Features: Level, In Flood Zone
    Details
    • Parcel number: 237893
    • Zoning: B

    Construction

    Type & style
    • Home type: Condo
    • Architectural style: Townhouse
    • Property subtype: Condominium, Townhouse
    Materials
    • Clapboard, Cedar, Wood Siding
    Condition
    • New construction: No
    • Year built: 1982

    Utilities & green energy

    • Sewer: Public Sewer
    • Water: Public
    • Utilities for property: Cable Available
    Green energy
    • Energy efficient items: Thermostat

    Community & neighborhood

    Community
    • Community features: Gated, Basketball Court, Golf, Medical Facilities, Park, Playground, Public Rec Facilities, Shopping/Mall, Tennis Court(s)
    Location
    • Region: Norwalk
    • Subdivision: Marvin Beach

    HOA & financial

    HOA
    • Has HOA: Yes
    • HOA fee: $947 monthly
    • Amenities included: Tennis Court(s), Management
    • Services included: Maintenance Grounds, Snow Removal, Pool Service, Road Maintenance, Flood Insurance

    Price history

    DateEventPrice
    6/27/2024Sold$1,295,000$555/sqft
    Source: Smart MLS #24019177 Report a problem
    5/29/2024Pending sale$1,295,000$555/sqft
    Source: Smart MLS #24019177 Report a problem
    5/22/2024Listed for sale$1,295,000+339%$555/sqft
    Source: Smart MLS #24019177 Report a problem
    1/4/1995Sold$295,000$127/sqft
    Source: Public Record Report a problem

    Public tax history

    YearProperty taxesTax assessment
    2025$18,212 +1.6%$768,580
    2024$17,929 +67.5%$768,580 +78.7%
    2023$10,704 +14.8%$430,060
    2022$9,324 +3.7%$430,060
    2021$8,993 -11.1%$430,060
    2020$10,117 +1.1%$430,060
    2019$10,002 -16.1%$430,060 -6.7%
    2018$11,925 +3.7%$460,910
    2017$11,504 +9.2%$460,910
    2015$10,532 -8.7%$460,910
    2014$11,541 -8.2%$460,910 -18.8%
    2013$12,573 +3.8%$567,910
    2012$12,114 +2.9%$567,910
    2011$11,778 +1.1%$567,910
    2010$11,648 +5.6%$567,910
    2009$11,029 +17.3%$567,910 +35.8%
    2008$9,400 -1.8%$418,320 -5.4%
    2007$9,576 $442,120

    Find assessor info on the county website

    Neighborhood: 06855

    Nearby schools

    GreatSchools rating
    Get pre-qualified for a loan
    At Zillow Home Loans, we can pre-qualify you in as little as 5 minutes with no impact to your credit score.

    An equal housing lender. NMLS #10287.

    Sell for more on Zillow
    Get a Zillow Showcase℠ listing at no additional cost and you could sell for .
    $1,653,200
    2% more
    +$33,064
    With Zillow Showcase(estimated)
    $1,686,264