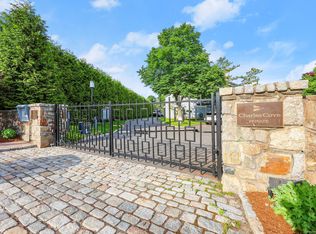
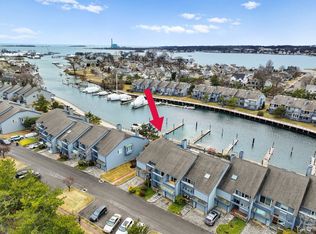
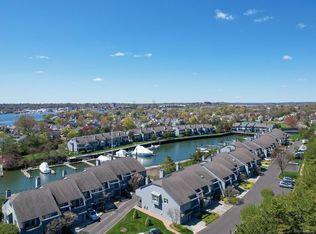
Beautiful and sumptuous, this totally renovated end unit Charles Cove townhouse features all the "bells and whistles"! From its oversized 1-1/4" Nacarado Quartzite kitchen island which serves to "anchor" the kitchen space... to the spacious seating area enhanced by a gleaming white cathedral ceiling, wood-burning fireplace and sliders leading to the private, upper deck, this open and light condo is "a condo to love". The dining area is delineated by a bright, bay window with southern exposure and built-in "buffet" which provides storage as well as housing two (2) Subzero Refrigerator Drawers plus a separate Marvel Wine Cooler. The kitchen is fully applianced with primarily Wolf products including an Induction Cooktop, Single Built-in Wall Oven, separate Steam Oven and a Microwave Drawer. The dishwasher is by Miele and there is a InSinkErator garbage disposal in the stainless 30" Vigo Farm Sink. There are two refrigerators in the unit - a Gaggenau in the kitchen area, plus an LG Stainless Steel Refrigerator with ice maker and interior water dispenser located in the lower level laundry. A second bedroom is currently being used as a den/family room with built-in desk and oversized closet and is located on the main living level. A full-sized marble hall bath with stall shower is adjacent to the den. ("Remarks" are continued below.) The lower level features a spacious entry foyer with hall closet, utility rooms, and laundry which also accomodates an oversized sink - perfect for large laundry items as well as pets! The Primary Bedroom Suite has an updated "marble" bath with double sinks, soaking tub, heated towel rack and stall shower. There is a large walk-in closet, additional space for a reading/exercise nook and sliders to a private deck. Last but not least is the clean, updated, attached 1-car garage with new garage door and motor as well as plenty of extra storage space. This exceptional property is located in the private and gated waterfront association of Charles Cove. Built in 1982, the complex has been beautifully maintained since its inception and is considered a premier property in East Norwalk with an excellent and extemely safe marina. There is a pool and tennis court which has also been lined for Pickle Ball. Well-located in "easy" East Norwalk, Charles Cove is close to I-95, the East and South Norwalk RR stations, historic SoNo and the SoNo Mall, as well as Westport and other surrounding towns - all offering varied and fine restaurants, as well as entertainment and shopping. Boat slips may be available for rent and/or purchase.
Sold for $1,279,000
$1,279,000
1 Island Drive #7, Norwalk, CT 06855
2beds
1,936sqft
Condominium, Townhouse
Built in 1982
-- sqft lot
$1,441,400 Zestimate®
$661/sqft
$6,135 Estimated rent
Home value
$1,441,400
$1.31M - $1.59M
$6,135/mo
Zestimate® history
Owner options
List your home for rent
$6,135/mo
Rent Zestimate®
Find your next renter with Zillow Rental Manager. Plus, with online applications, you can quickly screen prospective tenants – for free.
$6,135/mo
Rent Zestimate®
Refinance and save
$8,055/mo
Est. payment
Refinancing to a lower rate could help reduce your monthly payments and save thousands over the life of the loan.
$8,055/mo
Est. payment
Explore your selling options
Work with a Zillow partner agent
Leverage their expertise and Zillow's premium Showcase listings to get your home seen by more buyers.
Get startedList with your own agent
Get your home in front of millions of buyers by listing it on Zillow.
Learn how to do itSell it yourself
Take full control of how buyers see your home on Zillow by listing For Sale by Owner (FSBO).
List your homeWhat's special
Zillow last checked:
Listing updated:
Listed by:
Judy Hyers 203-856-9301,
William Raveis Real Estate 203-854-5116
Bought with:
Tammy Langalis, RES.0769359
William Raveis Real Estate
Source: Smart MLS,MLS#: 24011930
Facts & features
Interior
Bedrooms & bathrooms
- Bedrooms: 2
- Bathrooms: 2
- Full bathrooms: 2
Rooms
- Room types: Laundry
Primary bedroom
- Features: Balcony/Deck, Full Bath, Sliders, Walk-In Closet(s), Hardwood Floor
- Level: Lower
- Area: 288 Square Feet
- Dimensions: 18 x 16
Bedroom
- Features: High Ceilings, Built-in Features, Hardwood Floor
- Level: Main
- Area: 264 Square Feet
- Dimensions: 12 x 22
Dining room
- Features: Bay/Bow Window, High Ceilings, Built-in Features, Hardwood Floor
- Level: Main
- Area: 156 Square Feet
- Dimensions: 12 x 13
Kitchen
- Features: Remodeled, High Ceilings, Built-in Features, Hardwood Floor
- Level: Main
- Area: 156 Square Feet
- Dimensions: 13 x 12
Living room
- Features: High Ceilings, Vaulted Ceiling(s), Balcony/Deck, Fireplace, Sliders, Hardwood Floor
- Level: Main
- Area: 360 Square Feet
- Dimensions: 15 x 24
Heating
- Forced Air, Electric
Cooling
- Central Air
Appliances
- Included: Electric Cooktop, Oven, Microwave, Range Hood, Refrigerator, Subzero, Dishwasher, Disposal, Washer, Dryer, Wine Cooler, Electric Water Heater, Water Heater
- Laundry: Lower Level
Features
- Sound System, Wired for Data, Open Floorplan, Entrance Foyer, Smart Thermostat
- Doors: Storm Door(s)
- Windows: Thermopane Windows
- Basement: Crawl Space,Hatchway Access,Concrete
- Attic: Storage,Floored,Walk-up
- Number of fireplaces: 1
- Common walls with other units/homes: End Unit
Interior area
- Total structure area: 1,936
- Total interior livable area: 1,936 sqft
- Finished area above ground: 1,936
Property
Parking
- Total spaces: 1
- Parking features: Attached, Garage Door Opener
- Attached garage spaces: 1
Features
- Stories: 2
- Patio & porch: Patio, Deck
- Exterior features: Rain Gutters, Lighting, Sidewalk, Awning(s), Tennis Court(s), Underground Sprinkler
- Has private pool: Yes
- Pool features: Gunite, Heated, In Ground
- Has view: Yes
- View description: Water
- Has water view: Yes
- Water view: Water
- Waterfront features: Waterfront, Harbor, Walk to Water, Beach Access, Access
Lot
- Features: Level, In Flood Zone
Details
- Additional structures: Pool House
- Parcel number: 237913
- Zoning: B
Construction
Type & style
- Home type: Condo
- Architectural style: Townhouse
- Property subtype: Condominium, Townhouse
- Attached to another structure: Yes
Materials
- Clapboard
Condition
- New construction: No
- Year built: 1982
Utilities & green energy
- Sewer: Public Sewer
- Water: Public
- Utilities for property: Underground Utilities
Green energy
- Energy efficient items: Doors, Windows
Community & HOA
Community
- Features: Basketball Court, Golf, Library, Medical Facilities, Park, Playground, Near Public Transport, Tennis Court(s)
- Subdivision: East Norwalk
HOA
- Has HOA: Yes
- Amenities included: Guest Parking, Pool, Tennis Court(s), Management
- Services included: Maintenance Grounds, Trash, Snow Removal, Water, Road Maintenance, Insurance, Flood Insurance
- HOA fee: $847 monthly
Location
- Region: Norwalk
Financial & listing details
- Price per square foot: $661/sqft
- Tax assessed value: $733,620
- Annual tax amount: $17,114
- Date on market: 4/24/2024
- Exclusions: Chandeliers in Hall, DR and Primary BR (2); shelving in garage
Price history
| Date | Event | Price |
|---|---|---|
| 8/29/2025 | Listing removed | $7,500$4/sqft |
Source: Zillow Rentals Report a problem | ||
| 7/16/2025 | Price change | $7,500-11.2%$4/sqft |
Source: Zillow Rentals Report a problem | ||
| 6/11/2025 | Listed for rent | $8,450$4/sqft |
Source: Zillow Rentals Report a problem | ||
| 9/19/2024 | Sold | $1,279,000-1.6%$661/sqft |
Source:  Smart MLS #24011930 Report a problem Smart MLS #24011930 Report a problem | ||
| 7/31/2024 | Pending sale | $1,299,999$671/sqft |
Source: Smart MLS #24011930 Report a problem | ||
| 5/17/2024 | Listed for sale | $1,299,999$671/sqft |
Source:  William Raveis Real Estate, Mortgage & Insurance #24011930 Report a problem William Raveis Real Estate, Mortgage & Insurance #24011930 Report a problem | ||
| 5/7/2024 | Pending sale | $1,299,999$671/sqft |
Source: William Raveis Real Estate, Mortgage & Insurance #24011930 Report a problem | ||
| 4/24/2024 | Listed for sale | $1,299,999+83.1%$671/sqft |
Source: Smart MLS #24011930 Report a problem | ||
| 12/6/2019 | Sold | $710,000-4.7%$367/sqft |
Source: Smart MLS #170234005 Report a problem | ||
| 10/9/2019 | Price change | $745,000-6.8%$385/sqft |
Source: William Raveis Real Estate #170234005 Report a problem | ||
| 9/11/2019 | Listed for sale | $799,000+42.7%$413/sqft |
Source: William Raveis Real Estate #170234005 Report a problem | ||
| 7/13/2015 | Sold | $560,000-4.3%$289/sqft |
Source: Smart MLS #99107601 Report a problem | ||
| 6/10/2015 | Pending sale | $584,900$302/sqft |
Source: Ouellette Realty #99107601 Report a problem | ||
| 6/5/2015 | Listed for sale | $584,9000%$302/sqft |
Source: Ouellette Realty #99107601 Report a problem | ||
| 10/1/2014 | Listing removed | $585,000$302/sqft |
Source: Ouellette Realty #99070884 Report a problem | ||
| 6/13/2014 | Listed for sale | $585,000$302/sqft |
Source: Ouellette Realty #99050021 Report a problem | ||
Public tax history
| Year | Property taxes | Tax assessment |
|---|---|---|
| 2025 | $17,383 +1.6% | $733,620 |
| 2024 | $17,114 +79.4% | $733,620 +91.4% |
| 2023 | $9,539 +14.8% | $383,250 |
| 2022 | $8,309 +3.7% | $383,250 |
| 2021 | $8,014 -11.1% | $383,250 |
| 2020 | $9,016 +4.6% | $383,250 +3.4% |
| 2019 | $8,617 -16.2% | $370,480 -6.8% |
| 2018 | $10,280 +3.7% | $397,320 |
| 2017 | $9,917 -1.6% | $397,320 |
| 2015 | $10,080 +1.3% | $397,320 |
| 2014 | $9,949 -5.7% | $397,320 -16.6% |
| 2013 | $10,549 +3.8% | $476,490 |
| 2012 | $10,164 +2.9% | $476,490 |
| 2011 | $9,882 +1.1% | $476,490 |
| 2010 | $9,773 +5.6% | $476,490 |
| 2009 | $9,253 +16.1% | $476,490 +34.4% |
| 2008 | $7,968 -2.4% | $354,620 -5.9% |
| 2007 | $8,160 | $376,740 |
Find assessor info on the county website
Neighborhood: 06855
Nearby homes
- $1,580,0003 bd3 ba2.3k sqft1 Island Dr UNIT 18, Norwalk, CT 06855Sold
- $1,419,5002 bd2 ba2.2k sqft1 Island Dr UNIT 21, Norwalk, CT 06855Sold
- $1,907,0002 bd3 ba2.2k sqft1 Island Dr UNIT 6, Norwalk, CT 06855Sold
- $1,027,7002 bd2 ba2.3k sqft1 Island Dr 2 #2, Norwalk, CT 06855Off Market
- $4,369,2004 bd5 ba6.4k sqft3 Island Dr, Norwalk, CT 06855Off Market
- $1,278,6003 bd2 ba1.9k sqft2 Island Dr, Norwalk, CT 06855Off Market
- $1,710,0002 bd2 ba2.2k sqft119 Gregory Blvd APT 32, Norwalk, CT 06855Sold
- $1,295,0002 bd3 ba2.3k sqft119 Gregory Blvd APT 34, Norwalk, CT 06855Sold
Nearby schools
GreatSchools rating
- 6/10Marvin Elementary SchoolGrades: K-5Distance: 0.1 mi
- 5/10Nathan Hale Middle SchoolGrades: 6-8Distance: 1.7 mi
- 3/10Norwalk High SchoolGrades: 9-12Distance: 2.1 mi
Schools provided by the listing agent
- Elementary: Marvin
- Middle: Nathan Hale
- High: Norwalk
Source: Smart MLS. This data may not be complete. We recommend contacting the local school district to confirm school assignments for this home.


Get pre-qualified for a loan
At Zillow Home Loans, we can pre-qualify you in as little as 5 minutes with no impact to your credit score.An equal housing lender. NMLS #10287.
Sell for more on Zillow
Get a Zillow Showcase℠ listing at no additional cost and you could sell for .
$1,441,400
2% more
+$28,828
With Zillow Showcase(estimated)
$1,470,228
- Connecticut
- Fairfield County
- Norwalk
- 06855
- 1 Island Drive Unit 7
Nearby cities
Nearby neighborhoods
Nearby zip codes
Other Norwalk Topics
