This custom-built island home rose from the wreckage of Harvey and was completed in 2019. High ceiling and open floor plan make the living room, dining area and kitchen a perfect gathering place. Large windows, augmented by high-angle clerestory windows bring plenty of natural light, plus peek-a-boo views of Aransas Bay, Little Bay and the Key Allegro canal. The expansive front deck, which takes advantage of the prevailing southerly ocean breezes, is just one of the three outdoor-living locations. Primary bedroom ensuite with its own private deck is on one side of the house, while the two guest rooms share a full bathroom on the other side. Roomy carport and covered living area with lockable storage room make this property perfect for rentals or an owner's coastal escape. Tropical landscaping completes island vibe. Hurricane shutters installed 2021. Appliances (refrigerator, stove/oven, microwave, dishwasher, washer/dryer) all convey. Furniture does not convey, but is negotiable.
Active
Price cut: $10K (7/7)
$550,000
1 Jamaica Dr, Rockport, TX 78382
3beds
1,376sqft
Single Family Residence
Built in 2019
6,782 Square Feet Lot
$532,400 Zestimate®
$400/sqft
$31/mo HOA
What's special
High ceilingOpen floor planHigh-angle clerestory windowsThree outdoor-living locationsLarge windowsPlenty of natural lightExpansive front deck
- 102 days
- 252
- 15
Zillow last checked:
Listing updated:
Listed by:
Kevin Walker (512) 497-0200,
Team Price Real Estate (512) 213-0213
Source: Unlock MLS,MLS#: 2379242
Facts & features
Interior
Bedrooms & bathrooms
- Bedrooms: 3
- Bathrooms: 2
- Full bathrooms: 2
- Main level bedrooms: 3
Primary bedroom
- Features: Ceiling Fan(s), Quartz Counters, Full Bath, Separate Shower, Storage, Walk-In Closet(s), Walk-in Shower
- Level: Main
Heating
- Central, Electric
Cooling
- Ceiling Fan(s), Central Air, Electric
Appliances
- Included: Cooktop, Dishwasher, Disposal, Dryer, Electric Cooktop, Electric Range, Freezer, Ice Maker, Microwave, Electric Oven, Free-Standing Electric Oven, Free-Standing Electric Range, RNGHD, Free-Standing Refrigerator, Self Cleaning Oven, Stainless Steel Appliance(s), Washer, Electric Water Heater
Features
- Ceiling Fan(s), High Ceilings, Granite Counters, Electric Dryer Hookup, Eat-in Kitchen, French Doors, High Speed Internet, Kitchen Island, Multiple Dining Areas, No Interior Steps, Open Floorplan, Pantry, Primary Bedroom on Main, Smart Thermostat, Storage, Walk-In Closet(s), Washer Hookup
- Flooring: Tile, Vinyl
- Windows: Blinds, Drapes, Double Pane Windows, Screens, Storm Window(s), Window Coverings, Window Treatments
Interior area
- Total interior livable area: 1,376 sqft
Video & virtual tour
Property
Parking
- Parking features: Attached Carport, Boat, Carport, Concrete, Driveway
- Has attached garage: Yes
Accessibility
- Accessibility features: None
Features
- Levels: Two
- Stories: 2
- Patio & porch: Covered, Deck, Front Porch, Patio, Rear Porch
- Exterior features: Balcony, Exterior Steps, Garden, Gutters Partial, Lighting, Private Yard
- Pool features: None
- Spa features: None
- Fencing: Back Yard, Fenced, Gate, Wire, Wood
- Has view: Yes
- View description: See Remarks, Canal, Water
- Has water view: Yes
- Water view: Canal,Water
- Waterfront features: None
Lot
- Size: 6,782 Square Feet
- Dimensions: 79' x 92' x 79.95' x 79.72'
- Features: Back Yard, Cul-De-Sac, Few Trees, Front Yard, Garden, Landscaped, Level, Native Plants, Private, Trees-Medium (20 Ft - 40 Ft), Views, See Remarks
Details
- Additional structures: Storage, Workshop
- Parcel number: 1 Jamaica Drive
- Special conditions: Standard
Construction
Type & style
- Home type: SingleFamily
- Property subtype: Single Family Residence
Materials
- Foundation: Pillar/Post/Pier, Slab
- Roof: Metal
Condition
- Resale
- New construction: No
- Year built: 2019
Details
- Builder name: Crosland Construction
Utilities & green energy
- Sewer: Public Sewer
- Water: Public
- Utilities for property: Above Ground, Cable Available, Electricity Connected, Internet-Cable, Natural Gas Available, Phone Available, Water Connected
Community & HOA
Community
- Features: Clubhouse, Common Grounds, Electronic Payments, Fishing, Picnic Area, Pool, Street Lights, Suburban, Trash Pickup - Door to Door
- Subdivision: Key Allegro Unit #1
HOA
- Has HOA: Yes
- Services included: Common Area Maintenance
- HOA fee: $373 annually
- HOA name: Key Allegro Canal and Property Owners Association
Location
- Region: Rockport
Financial & listing details
- Price per square foot: $400/sqft
- Tax assessed value: $503,000
- Annual tax amount: $8,624
- Date on market: 5/18/2026
- Listing terms: Cash,Conventional
- Electric utility on property: Yes
Estimated market value
$532,400
$506,000 - $559,000
$2,188/mo
Price history
| Date | Event | Price |
|---|---|---|
| 7/7/2026 | Price change | $550,000-1.8%$400/sqft |
Source:  Unlock MLS #2379242 Report a problem Unlock MLS #2379242 Report a problem | ||
| 5/18/2026 | Listed for sale | $560,000$407/sqft |
Source: Unlock MLS #2379242 Report a problem | ||
| 12/23/2025 | Listing removed | $560,000$407/sqft |
Source: Unlock MLS #6918027 Report a problem | ||
| 12/15/2025 | Price change | $560,000-1.1%$407/sqft |
Source: Unlock MLS #6918027 Report a problem | ||
| 6/17/2025 | Price change | $566,000-0.5%$411/sqft |
Source:  South Texas MLS #455718 Report a problem South Texas MLS #455718 Report a problem | ||
| 5/19/2025 | Price change | $569,000-1.7%$414/sqft |
Source: South Texas MLS #455718 Report a problem | ||
| 5/6/2025 | Price change | $579,000-1%$421/sqft |
Source: South Texas MLS #455718 Report a problem | ||
| 3/10/2025 | Listed for sale | $585,000-0.8%$425/sqft |
Source: South Texas MLS #455718 Report a problem | ||
| 9/30/2024 | Listing removed | $590,000$429/sqft |
Source: South Texas MLS #439302 Report a problem | ||
| 7/21/2024 | Price change | $590,000-1.2%$429/sqft |
Source: South Texas MLS #439302 Report a problem | ||
| 6/24/2024 | Price change | $597,000-0.5%$434/sqft |
Source: South Texas MLS #439302 Report a problem | ||
| 6/3/2024 | Price change | $600,000-1.5%$436/sqft |
Source: South Texas MLS #439302 Report a problem | ||
| 5/8/2024 | Price change | $609,000-0.5%$443/sqft |
Source: South Texas MLS #439302 Report a problem | ||
| 3/30/2024 | Listed for sale | $612,000+166.1%$445/sqft |
Source: South Texas MLS #439302 Report a problem | ||
| 2/22/2017 | Listing removed | $230,000$167/sqft |
Source: LUCE PROPERTIES #127318 Report a problem | ||
| 1/13/2017 | Listed for sale | $230,000$167/sqft |
Source: LUCE PROPERTIES #127318 Report a problem | ||
Public tax history
| Year | Property taxes | Tax assessment |
|---|---|---|
| 2025 | $8,060 -6.5% | $503,000 -7.3% |
| 2024 | $8,625 +19.9% | $542,830 +15.3% |
| 2023 | $7,195 -3.8% | $471,000 +11.8% |
| 2022 | $7,479 +14.5% | $421,100 +13.6% |
| 2021 | $6,530 +20.2% | $370,560 +28.6% |
| 2020 | $5,434 +164.6% | $288,260 +174.2% |
| 2019 | $2,054 | $105,120 |
| 2018 | -- | $105,120 -48.1% |
| 2017 | -- | $202,400 +8.2% |
| 2014 | -- | $187,060 +0.6% |
| 2013 | -- | $185,880 |
| 2012 | -- | $185,880 |
| 2011 | -- | $185,880 |
| 2010 | -- | $185,880 -4.1% |
| 2009 | -- | $193,840 |
| 2008 | -- | $193,840 |
| 2007 | -- | $193,840 |
Find assessor info on the county website
Monthly payment
Est. payment
Payment breakdown
Explore the cost of this home by adjusting the details. Changes won't be saved.Climate risks
Neighborhood: 78382
Nearby schools
Schools provided by the listing agent
- District: Rockport Fulton Isd
Source: Unlock MLS. This data may not be complete. We recommend contacting the local school district to confirm school assignments for this home.
Similar homes
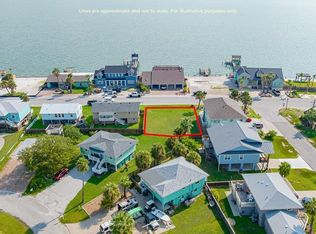
- $627,0003 bd3 ba1.6k sqft1819 Bay Shore Dr, Rockport, TX 78382For Sale By Owner
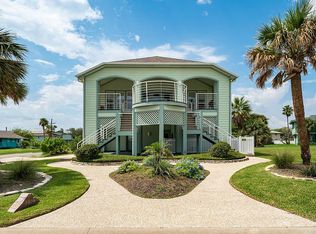
- $550,0003 bd3 ba1.2k sqft121 Ridge Harbor Dr, Rockport, TX 78382Active

 MLS ID #621818, Stephanie Fischer, Compass RE Texas, LLC. Central Texas MLS
 - $524,9003 bd3 ba1.5k sqft402 Sailhouse Way, Rockport, TX 78382For Sale
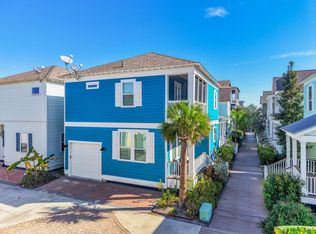 MLS ID #155671, NORMA MARINI. RPMLS
 - $595,0003 bd2 ba1.2k sqft60 Copano Ridge Rd, Rockport, TX 78382For Sale
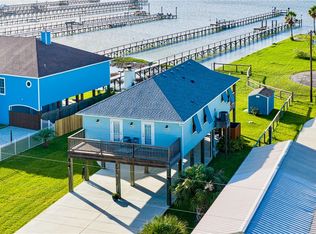 MLS ID #477933, Pamela Pearce, RE/MAX Security Real Estate. South Texas MLS
