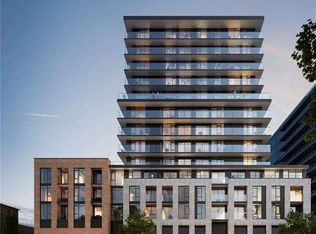
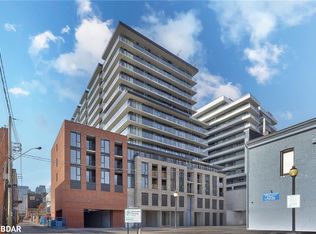

Urban living at its finest in the heart of downtown Hamilton. This stylish suite at 1 Jarvis features a bright open-concept layout with gleaming laminate floors, a well-appointed kitchen with stainless steel appliances, a spacious primary bedroom and a sleek 3-piece bath. Sliding patio doors open to a large private balcony with remarkable city views — the perfect spot to unwind or entertain. Rising 15 storeys and designed by Studio JCI, 1 Jarvis pairs a striking brick podium with a sleek, modern expression, blending Hamilton's historic character with contemporary design. Residents enjoy a concierge, fitness centre, co-working lounge, and an elegant lobby lounge. Unbeatable location: steps to shops, restaurants and everyday essentials, with quick access to Hamilton GO, public transit and major highways. Just 5–10 minutes to McMaster University, Mohawk College, St. Joseph's Healthcare, schools and more. A turnkey downtown home base with everything Hamilton has to offer at your doorstep.
For sale
C$279,900
1 Jarvis St #1316, Hamilton, ON L8R 3J2
1beds
513sqft
Condo/Apt Unit, Residential, Condominium
Built in ----
-- sqft lot
$-- Zestimate®
C$546/sqft
C$678/mo HOA
What's special
Bright open-concept layoutGleaming laminate floorsWell-appointed kitchenStainless steel appliancesSpacious primary bedroomSliding patio doorsLarge private balcony
- 5 days |
- 6 |
- 1 |
Zillow last checked:
Listing updated:
Listed by:
Jordan Tran, Salesperson,
Valery Real Estate Inc.
Source: ITSO,MLS®#: 40857109Originating MLS®#: Cornerstone Association of REALTORS®
Facts & features
Interior
Bedrooms & bathrooms
- Bedrooms: 1
- Bathrooms: 1
- Full bathrooms: 1
- Main level bathrooms: 1
- Main level bedrooms: 1
Other
- Level: Main
Bathroom
- Features: 3-Piece
- Level: Main
Other
- Level: Main
Heating
- Forced Air
Cooling
- Central Air
Appliances
- Included: Range, Built-in Microwave, Dishwasher, Dryer, Range Hood, Refrigerator, Stove, Washer
- Laundry: In-Suite
Features
- Built-In Appliances, Other
- Has fireplace: No
Interior area
- Total structure area: 513
- Total interior livable area: 513 sqft
- Finished area above ground: 513
Property
Parking
- Parking features: No Driveway Parking
- Has garage: Yes
Features
- Stories: 1
- Patio & porch: Open
- Frontage type: West
Lot
- Features: Urban, City Lot, Hospital, Public Transit, Schools
Details
- Parcel number: 186550528
- Zoning: D1
Construction
Type & style
- Home type: Condo
- Architectural style: Apartment
- Property subtype: Condo/Apt Unit, Residential, Condominium
- Attached to another structure: Yes
Materials
- Brick, Concrete
- Roof: Asphalt
Condition
- 0-5 Years
- New construction: No
Utilities & green energy
- Sewer: Sewer (Municipal)
- Water: Municipal
Community & HOA
Community
- Security: Smoke Detector
HOA
- Has HOA: Yes
- Amenities included: Concierge, Elevator(s), Fitness Center
- Services included: High Speed Internet, Heat/Gas, Common Elements
- HOA fee: C$339 monthly
- Second HOA fee: C$339 monthly
Location
- Region: Hamilton
Financial & listing details
- Price per square foot: C$546/sqft
- Annual tax amount: C$3,293
- Date on market: 8/20/2026
- Inclusions: Built-in Microwave, Dishwasher, Dryer, Range Hood, Refrigerator, Smoke Detector, Stove, Washer, Other
- Exclusions: Tenant Belongings
Price history
| Date | Event | Price |
|---|---|---|
| 8/20/2026 | Listed for sale | C$279,900C$546/sqft |
Source: ITSO #40857109 Report a problem | ||
Public tax history
Tax history is unavailable.
Climate risks
Neighborhood: Beasley
Nearby schools
GreatSchools rating
No schools nearby
We couldn't find any schools near this home.
- C$299,9991 bd1 ba561 sqft1 Jarvis St #922, Hamilton, ON L8R3J2For Sale
- C$320,0001 bd1 ba513 sqft1 Jarvis St #720, Hamilton, ON L8R3J2Sold

- C$540,0002 bd2 ba748 sqft1 Jarvis St #1308, Hamilton, ON L8R3J2Sold
- C$1,6001 bd1 ba-- sqft1 Jarvis St #321, Hamilton, ON L8R3J2For Sale
- C$275,0001 bd1 ba-- sqft1 Jarvis St #521, Hamilton, ON L8R3J2For Sale
- C$2,1003 bd2 ba-- sqft1 Jarvis St #1109, Hamilton, ON L8R3J2For Rent
- C$539,0003 bd2 ba-- sqft1 Jarvis St #316, Hamilton, ON L8R3J2For Sale
- C$399,9003 bd2 ba-- sqft1 Jarvis St #1322, Hamilton, ON L8R3J2For Sale
Similar homes
- C$289,9001 bd1 ba629 sqft112 King St E #410, Hamilton, ON L8N 1V2For Sale
 MLS ID #40856953, Joe Cosentino, Salesperson, Royal LePage State Realty Inc.. ITSO
 - C$224,9001 bd1 ba544 sqft137 Emerald St S #28, Hamilton, ON L8N 2V4For Sale
 MLS ID #40830856, David Alan Parti, Salesperson, Right at Home Realty. ITSO
 - C$299,9991 bd1 ba561 sqft1 Jarvis St #922, Hamilton, ON L8R 3J2For SaleMLS ID #40844845, Agostino Calandrino, Salesperson, Real Broker Ontario Ltd.. ITSO
- C$289,9001 bd1 ba477 sqftThe Crofts, Hamilton, ON L8N 2J7For Sale
 MLS ID #40854422, Craig R. Bush, Salesperson, RE/MAX Escarpment Realty Inc.. ITSO
 - C$249,9001 bd1 ba525 sqftThe Crofts, Hamilton, ON L8N 2J7For SaleMLS ID #40855163, Kimberley K Leone, Broker, Right at Home Realty. ITSO
- C$289,9001 bd1 ba581 sqft11 Rebecca St #105, Hamilton, ON L8R 3H7For SaleMLS ID #40833417, E. Martin Mazza, Salesperson, Royal LePage State Realty Inc.. ITSO
- C$289,9001 bd1 ba482 sqft150 Charlton Ave E #3003, Hamilton, ON L8N 3X3For SaleMLS ID #40852925, Nikola Bucalo, Salesperson, CASORA REALTY INC.. ITSO
- C$294,9002 bd1 ba767 sqft1950 Main St W #307, Hamilton, ON L8S 4M9For SaleMLS ID #40858211, Mary Hamilton, Salesperson, RE/MAX Escarpment Realty Inc.. ITSO
- C$227,0001 bd1 ba482 sqft150 Charlton Ave E #1201, Hamilton, ON L8N 3X3For SaleMLS ID #40857197, Bain Thompson, Salesperson, SUTTON GROUP SUMMIT REALTY INC BROKERAGE. ITSO
- C$269,9002 bd1 ba754 sqftCastle Apartments, Hamilton, ON L8P 1Y5For SaleMLS ID #40845549, Carrie Massey, Salesperson, Keller Williams Complete Realty. ITSO
- C$209,9001 bd1 ba662 sqftThe Pigott Building, Hamilton, ON L8P 4W4For SaleMLS ID #40857547, Elyse Bouwmeester, Broker, RED AND WHITE REALTY INC.. ITSO
- C$269,9001 bd1 ba720 sqft36 James St S #303, Hamilton, ON L8P 4W4For SaleMLS ID #40820181, Suzanne Tavares, Salesperson, Revel Realty Inc.. ITSO
- C$239,9001 bd1 ba627 sqft11 Rebecca St #202, Hamilton, ON L8R 3H7For SaleMLS ID #40841934, Joe Cosentino, Salesperson, Royal LePage State Realty Inc.. ITSO
- C$339,9991 bd1 ba585 sqftCity Square, Hamilton, ON L8P 0B4For SaleMLS ID #40856576, Rachel Martin, Salesperson, RE/MAX Escarpment Realty Inc.. ITSO
- C$269,9001 bd1 ba656 sqft9 Grant Blvd #106, Dundas, ON L9H 4L5New ConstructionMLS ID #40814246, Ross Mogridge, Salesperson, RE/MAX Escarpment Realty Inc.. ITSO
- C$299,9002 bd1 ba662 sqft285 King St W #4, Hamilton, ON L8P 1B2For SaleMLS ID #40846059, Savannah Toscani, Salesperson, RE/MAX Escarpment Realty Inc.. ITSO
- C$225,9992 bd1 ba706 sqft137 Emerald St S #25, Hamilton, ON L8N 2V4For SaleMLS ID #40826001, Justin Brown, Broker, Coldwell Banker Community Professionals. ITSO
- C$299,0001 bd1 ba765 sqft135 James St S #303, Hamilton, ON L8P 2Z6For SaleMLS ID #40816033, Jill Green, Salesperson, One Percent Realty Ltd.. ITSO
- C$299,9001 bd1 ba429 sqft15 Queen St S #1206, Hamilton, ON L8P 3R4For SaleMLS ID #40841149, David Robbio, Broker, REAL BROKER ONTARIO LTD BROKERAGE 1800R. ITSO
- C$239,9001 bd1 ba586 sqft81 Charlton Ave E #904, Hamilton, ON L8N 1Y7For SaleMLS ID #40823381, Ann Irene Forbes Arndt, Broker, Royal LePage Macro Realty. ITSO
