Skip main navigation
Closed
  • $1,486,600

    1 John Anderson Dr #Penthouse 1, Ormond Beach, FL 32176

    4beds
    5,684sqft
    Condominium, Residential
    Built in 1995
    -- sqft lot
    $1,486,600 Zestimate®
    $262/sqft
    $5,647 Estimated rent

    Home value

    $1,486,600

    $1.16M - $1.92M

    $5,647/mo

    Zestimate® history
    Loading
    Loading...

    Owner options

    List your home for rent

    $5,647/mo

    Rent Zestimate®

    Find your next renter with Zillow Rental Manager. Plus, with online applications, you can quickly screen prospective tenants – for free.

    Learn more

    $5,647/mo

    Rent Zestimate®

    Refinance and save

    $11,223/mo

    Est. payment

    Refinancing to a lower rate could help reduce your monthly payments and save thousands over the life of the loan.

    See today's rates

    $11,223/mo

    Est. payment

    Explore your selling options

    Work with a Zillow partner agent

    Leverage their expertise and Zillow's premium Showcase listings to get your home seen by more buyers.

    Get started

    List with your own agent

    Get your home in front of millions of buyers by listing it on Zillow.

    Learn how to do it

    Sell it yourself

    Take full control of how buyers see your home on Zillow by listing For Sale by Owner (FSBO).

    List your home

    What's special

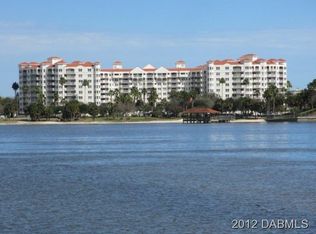
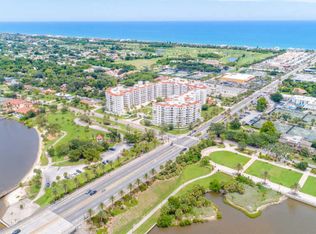
    Ormond's Luxury residential resort condominium! The #1 location in Central Florida! There is a reason why John D Rockefeller called this site home*designed to resemble the historic Ormond Hotel, The Ormond Heritage overlooks the Intracoastal waterway*grand offering w/fabulous water views*all beds ensuite*marble foyer w/skylight+liv rm octagonal shaped skylight*entertainment center in media rm*formal din*custom wet bar w/granite top & new fridge*dbl closets in impressive master suite, spa tub, shower, sep dressing area, 2 sinks & bidet*gourmet kit w/raised panel cabinetry, bkfst bar, center island, & lg pantry*fm rm off kit*storm shutters*easy access to elevator*excellent storage*assigned parking space:AL*excellent amenities unlike any other condo*luscious 6 acre site*telephone-TV securit y monitor from your unit to front entrance*porte-cochere entrance*main entrance lobby*resident managers*2 story grand ballroom w/separate bar lounge*large veranda*full catering kitchen*meeting & card rooms*library w/ historic Ormond Hotel museum*poolside lounge*hobby room & indoor spa/whirlpool*billiards room*exercise room w/2 saunas*adjacent to Oceanside Country Club*perfect location close to shopping, post office, library, farmers market, houses of worship & excellent restaurants*2 underground parking spaces w/1reserved*car wash area in garage*lap pets allowed to 30lbs*all information recorded in MLS is intended to be accurate but cannot be guaranteed

    This property is not currently displayed as for sale or rent on Zillow. This may be different from what's on other websites or public sources.

    Zillow last checked:

    Listing updated:

    Listed by:

    Clarence Cloak,

    Adams, Cameron & Co., Realtors

    Bought with:

    Wendy Schreiner, 0408503

    Wendy Powers Realty, Inc.

    Source: DBAMLS,MLS#: 559392MLS Logo

    Facts & features

    Interior

    Bedrooms & bathrooms
    • Bedrooms: 4
    • Bathrooms: 6
    • Full bathrooms: 4
    • 1/2 bathrooms: 2
    Bedroom 1
    • Area: 374 Square Feet
    • Dimensions: 17.00 x 22.00
    Bedroom 2
    • Area: 270 Square Feet
    • Dimensions: 15.00 x 18.00
    Bedroom 3
    • Area: 252 Square Feet
    • Dimensions: 14.00 x 18.00
    Bedroom 4
    • Area: 195 Square Feet
    • Dimensions: 13.00 x 15.00
    Dining room
    • Area: 266 Square Feet
    • Dimensions: 14.00 x 19.00
    Family room
    • Area: 234 Square Feet
    • Dimensions: 13.00 x 18.00
    Kitchen
    • Area: 336 Square Feet
    • Dimensions: 14.00 x 24.00
    Living room
    • Area: 972 Square Feet
    • Dimensions: 27.00 x 36.00
    Other
    • Description: Porch/Balcony
    • Area: 700 Square Feet
    • Dimensions: 7.00 x 100.00
    Other
    • Description: Patio/Deck
    • Area: 700 Square Feet
    • Dimensions: 7.00 x 100.00
    Utility room
    • Area: 120 Square Feet
    • Dimensions: 8.00 x 15.00
    Heating
    • Central, Electric, Heat Pump, Zoned
    Cooling
    • Central Air, Zoned
    Appliances
    • Included: Washer, Refrigerator, Microwave, Gas Cooktop, Electric Cooktop, Dryer, Double Oven, Disposal, Dishwasher
    • Laundry: In Unit
    Features
    • Ceiling Fan(s), Elevator, Split Bedrooms, Wet Bar
    • Flooring: Carpet, Tile
    • Windows: Storm Shutters
    Interior area
    • Total structure area: 6,314
    • Total interior livable area: 5,684 sqft

    Property

    Parking
    • Total spaces: 2
    • Parking features: Assigned, Secured, Underground
    • Garage spaces: 2
    Accessibility
    • Accessibility features: Common Area
    Features
    • Levels: Three Or More
    • Stories: 3
    • Patio & porch: Deck, Front Porch, Patio, Porch
    • Exterior features: Balcony, Other
    • Pool features: In Ground, Heated
    • Fencing: Fenced
    • Has view: Yes
    • View description: Ocean, River
    • Has water view: Yes
    • Water view: Ocean,River
    • Waterfront features: Ocean Front, River Front
    Lot
    • Features: Corner Lot, Wooded
    Details
    • Additional structures: Workshop
    • Parcel number: 42143408PH10

    Construction

    Type & style
    • Home type: Condo
    • Property subtype: Condominium, Residential
    Condition
    • New construction: No
    • Year built: 1995

    Utilities & green energy

    • Sewer: Public Sewer
    • Water: Public

    Community & HOA

    Community
    • Security: Fire Sprinkler System, Other
    • Subdivision: Ormond Heritage, A Condo, The
    HOA
    • Has HOA: Yes
    • Amenities included: Clubhouse, Pool, Sauna, Management - On Site
    • Services included: Cable TV, Insurance, Maintenance Grounds, Pest Control, Security, Sewer, Trash, Water
    • HOA fee: $1,117 monthly
    • HOA name: PH1
    Location
    • Region: Ormond Beach

    Financial & listing details

    • Price per square foot: $262/sqft
    • Annual tax amount: $9,877
    • Date on market: 5/29/2014
    • Road surface type: Paved

    Price history

    DateEventPrice
    9/15/2014Sold$850,000$150/sqft
    Source: DBAMLS #559392 Report a problem

    Public tax history

    Tax history is unavailable.

    Neighborhood: 32176

    Nearby schools

    GreatSchools rating
    Get a cash offer in 3 minutes
    Find out how much your home could sell for in as little as 3 minutes with a no-obligation cash offer.
    Estimated market value
    $1,486,600
    Get a cash offer in 3 minutes
    Find out how much your home could sell for in as little as 3 minutes with a no-obligation cash offer.
    Estimated market value
    $1,486,600