Skip main navigation
Closed
  • $1,126,700

    1 John Anderson Dr #Penthouse 5, Ormond Beach, FL 32176

    4beds
    3,800sqft
    Condominium, Residential
    Built in 1996
    -- sqft lot
    $1,126,700 Zestimate®
    $297/sqft
    $4,458 Estimated rent

    Home value

    $1,126,700

    $913,000 - $1.40M

    $4,458/mo

    Zestimate® history
    Loading
    Loading...

    Owner options

    List your home for rent

    $4,458/mo

    Rent Zestimate®

    Find your next renter with Zillow Rental Manager. Plus, with online applications, you can quickly screen prospective tenants – for free.

    Learn more

    $4,458/mo

    Rent Zestimate®

    Refinance and save

    $8,647/mo

    Est. payment

    Refinancing to a lower rate could help reduce your monthly payments and save thousands over the life of the loan.

    See today's rates

    $8,647/mo

    Est. payment

    Explore your selling options

    Work with a Zillow partner agent

    Leverage their expertise and Zillow's premium Showcase listings to get your home seen by more buyers.

    Get started

    List with your own agent

    Get your home in front of millions of buyers by listing it on Zillow.

    Learn how to do it

    Sell it yourself

    Take full control of how buyers see your home on Zillow by listing For Sale by Owner (FSBO).

    List your home

    What's special

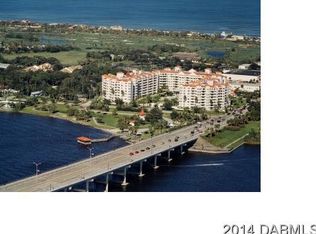
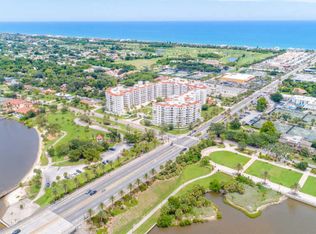
    Rare opportunity to own one of the Ormond Heritage's Penthouse units. Panoramic intercoastal riverviews from all the main living areas of this Florida style sky home! Offering 4bedrooms with ensuite baths plus a guest powder room. Light & bright with all neutral paint tones and tiled flooring throughout the living areas. Foyer opens to entry parlor with unique sky light ceiling which allows an abundance of natural lighting. Great room features spectacular riverviews along with breathtaking sunsets, wetbar and fireplace. Large eat in kitchen has been updated with solid surface counters, center island & breakfast bar which is all open to sunny eat in area. Family room/den with built in bookcases & formal dining are both adjacent to the kitchen making for a perfect set up for large famil y gatherings. Interior features also include 2 Master suites-one with courtyard & riverviews, wood floors, baywindow & his n her walk in closets. 2nd Master also features large sitting area, private balcony with river view, his & her closets, large garden tub in bath & walk in shower. Secondary bedrooms also have wood floors, walk in closets & ensuite bathrooms. Split bedroom plan allows for great separation of space and plenty of privacy. Inside laundry and several extra closets for more storage space. Choose a balcony to watch the boats & dolphins go by and enjoy the Florida Breezes! Unit has assigned parking next to elevator in basement & climate controlled storage unit.

    This property is not currently displayed as for sale or rent on Zillow. This may be different from what's on other websites or public sources.

    Zillow last checked:

    Listing updated:

    Listed by:

    Renita Kershaw 386-673-7001,

    RE/MAX Property Centre,

    Elizabeth Kershaw

    Bought with:

    Adams, Cameron & Co., Realtors

    Source: DBAMLS,MLS#: 528397MLS Logo

    Facts & features

    Interior

    Bedrooms & bathrooms
    • Bedrooms: 4
    • Bathrooms: 5
    • Full bathrooms: 4
    • 1/2 bathrooms: 1
    Bedroom 1
    • Area: 280 Square Feet
    • Dimensions: 14.00 x 20.00
    Bedroom 2
    • Area: 252 Square Feet
    • Dimensions: 14.00 x 18.00
    Bedroom 3
    • Area: 210 Square Feet
    • Dimensions: 14.00 x 15.00
    Bedroom 4
    • Area: 168 Square Feet
    • Dimensions: 12.00 x 14.00
    Dining room
    • Area: 156 Square Feet
    • Dimensions: 12.00 x 13.00
    Family room
    • Area: 168 Square Feet
    • Dimensions: 12.00 x 14.00
    Kitchen
    • Area: 264 Square Feet
    • Dimensions: 12.00 x 22.00
    Living room
    • Area: 336 Square Feet
    • Dimensions: 12.00 x 28.00
    Other
    • Description: Porch/Balcony
    • Area: 136 Square Feet
    • Dimensions: 8.00 x 17.00
    Utility room
    • Area: 100 Square Feet
    • Dimensions: 10.00 x 10.00
    Heating
    • Central
    Cooling
    • Central Air
    Appliances
    • Included: Washer, Refrigerator, Microwave, Gas Cooktop, Electric Cooktop, Dryer, Double Oven, Disposal, Dishwasher
    • Laundry: In Unit
    Features
    • Ceiling Fan(s), Elevator, Split Bedrooms
    • Flooring: Carpet, Tile, Wood, Other
    • Has fireplace: Yes
    • Fireplace features: Other
    Interior area
    • Total structure area: 4,108
    • Total interior livable area: 3,800 sqft

    Property

    Parking
    • Parking features: Assigned, Covered, Secured, Underground
    Accessibility
    • Accessibility features: Common Area
    Features
    • Levels: Three Or More
    • Stories: 3
    • Patio & porch: Porch
    • Exterior features: Balcony, Other
    • Pool features: In Ground
    • Has view: Yes
    • View description: River
    • Has water view: Yes
    • Water view: River
    • Waterfront features: River Front
    Details
    • Parcel number: 42143408PH50

    Construction

    Type & style
    • Home type: Condo
    • Architectural style: Other
    • Property subtype: Condominium, Residential
    Materials
    • Block, Concrete, Stucco
    • Roof: Other
    Condition
    • New construction: No
    • Year built: 1996

    Utilities & green energy

    • Sewer: Public Sewer
    • Water: Public

    Community & HOA

    Community
    • Security: Fire Sprinkler System
    • Subdivision: Ormond Heritage, A Condo, The
    HOA
    • Has HOA: Yes
    • Amenities included: Clubhouse, Pool, Storage, Management - On Site
    • Services included: Cable TV, Insurance, Maintenance Structure, Pest Control, Security, Sewer, Trash, Water
    • HOA fee: $824 monthly
    • HOA name: PH5
    Location
    • Region: Ormond Beach

    Financial & listing details

    • Price per square foot: $297/sqft
    • Annual tax amount: $6,662
    • Date on market: 2/15/2012
    • Road surface type: Paved

    Price history

    DateEventPrice
    4/25/2012Sold$517,000$136/sqft
    Source: DBAMLS #528397 Report a problem

    Public tax history

    Tax history is unavailable.

    Neighborhood: 32176

    Nearby schools

    GreatSchools rating
    Get a cash offer in 3 minutes
    Find out how much your home could sell for in as little as 3 minutes with a no-obligation cash offer.
    Estimated market value
    $1,126,700
    Get a cash offer in 3 minutes
    Find out how much your home could sell for in as little as 3 minutes with a no-obligation cash offer.
    Estimated market value
    $1,126,700