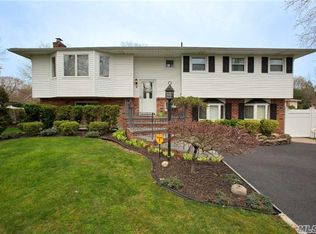
Welcome to 1 Karin Ct where indoor comfort and outdoor luxury perfectly blends to create an ideal living opportunity. As you enter this center hall colonial from the front door you are greeted with a lovely wide entry foyer that sets the tone for a floor plan that maximizes space and comfort. .The layout of the first floor is perfectly designed for entertaining. For summer months you have two back doors that lead to a backyard oasis with an expansive treks deck and an inground pool. One of the backdoors leads to a family room or den that is ideal for guests to use to get a break from the summer heat without needing to access the entire home. The large dining room is situated in between the custom kitchen and the large open living room that creates a great layout for entertaining during colder days and holidays. This clever layout ensures a seamless transition between rooms, creating a sense of flow and comfort. On the 2nd floor you have all of the 5 bedrooms. Each bedroom is great in size but the greatest feature is the large primary bedroom suite. The large primary bedroom has enough space for a king size bed as well as ample space for other furniture such as an office desk. From the primary bedroom you have a hallway with full glass mirrors with large closets on each side creating his and hers closets on of which is a large walk-in. The hallway then leads to your large primary bath suite with a large jacuzzi tub and separate shower. This home offers other features such as an attached 2 car garage with access through the home, half a bath on 1st floor, a partially finished basement with an egress window, inground sprinklers with 6 zones, 2 heating zones and so much more.
Sold for $950,000
$950,000
1 Karin Court, East Northport, NY 11731
5beds
3,000sqft
Single Family Residence, Residential
Built in 1970
0.46 Acres Lot
$-- Zestimate®
$317/sqft
$5,793 Estimated rent
Home value
Not available
Estimated sales range
Not available
$5,793/mo
Zestimate® history
Owner options
List your home for rent
$5,793/mo
Rent Zestimate®
Find your next renter with Zillow Rental Manager. Plus, with online applications, you can quickly screen prospective tenants – for free.
$5,793/mo
Rent Zestimate®
Refinance and save
$6,520/mo
Est. payment
Refinancing to a lower rate could help reduce your monthly payments and save thousands over the life of the loan.
$6,520/mo
Est. payment
Explore your selling options
Work with a Zillow partner agent
Leverage their expertise and Zillow's premium Showcase listings to get your home seen by more buyers.
Get startedList with your own agent
Get your home in front of millions of buyers by listing it on Zillow.
Learn how to do itSell it yourself
Take full control of how buyers see your home on Zillow by listing For Sale by Owner (FSBO).
List your homeWhat's special
Inground poolBackyard oasisLarge primary bedroom suiteExpansive treks deckLarge primary bath suiteJacuzzi tubHis and hers closets
Zillow last checked:
Listing updated:
Listed by:
Matthew Langer 929-255-0397,
Weichert Realtors Langer Homes 718-479-9200,
Jeffrey K. Langer 718-479-9200,
Weichert Realtors Langer Homes
Bought with:
Jennifer N. Devito, 10311207835
Evolution Realty of L I
Source: OneKey® MLS as distributed by MLS GRID,MLS#: 861236
Facts & features
Interior
Bedrooms & bathrooms
- Bedrooms: 5
- Bathrooms: 3
- Full bathrooms: 2
- 1/2 bathrooms: 1
Primary bathroom
- Level: Second
Primary bathroom
- Level: Second
Bathroom 1
- Level: First
Den
- Level: First
Dining room
- Level: First
Family room
- Level: Basement
Kitchen
- Level: First
Laundry
- Level: First
Living room
- Level: First
Heating
- Baseboard
Cooling
- Wall/Window Unit(s)
Appliances
- Included: Convection Oven, Cooktop, Dishwasher, Dryer, Electric Cooktop, Freezer, Microwave, Refrigerator, Stainless Steel Appliance(s), Washer, Oil Water Heater
- Laundry: Washer/Dryer Hookup
Features
- Crown Molding, Eat-in Kitchen, Entrance Foyer, Formal Dining, Granite Counters, His and Hers Closets, Primary Bathroom, Pantry, Soaking Tub
- Flooring: Carpet, Tile
- Basement: Finished,Partial
- Attic: Crawl
- Number of fireplaces: 1
Interior area
- Total structure area: 3,000
- Total interior livable area: 3,000 sqft
Property
Parking
- Total spaces: 2
- Parking features: Attached, Driveway, Garage
- Garage spaces: 2
- Has uncovered spaces: Yes
Features
- Has private pool: Yes
- Pool features: In Ground, Outdoor Pool
- Fencing: Back Yard,Fenced
Lot
- Size: 0.46 Acres
- Features: Back Yard, Cleared, Corner Lot, Front Yard, Landscaped, Level, Sprinklers In Front, Sprinklers In Rear
Details
- Parcel number: 0400181000300059000
- Special conditions: None
Construction
Type & style
- Home type: SingleFamily
- Architectural style: Colonial
- Property subtype: Single Family Residence, Residential
Materials
- Advanced Framing Technique, Brick, Vinyl Siding
Condition
- Actual
- Year built: 1970
Utilities & green energy
- Sewer: Cesspool
- Water: Public
- Utilities for property: Cable Connected, Electricity Connected, Phone Connected, Trash Collection Public, Water Connected
Community & HOA
HOA
- Has HOA: No
Location
- Region: East Northport
Financial & listing details
- Price per square foot: $317/sqft
- Tax assessed value: $4,900
- Annual tax amount: $23,479
- Date on market: 5/12/2025
- Cumulative days on market: 18 days
- Listing agreement: Exclusive Right To Sell
- Listing terms: Cash,Conventional,FHA
- Electric utility on property: Yes
Price history
| Date | Event | Price |
|---|---|---|
| 8/27/2025 | Sold | $950,000-5%$317/sqft |
Source:  OneKey® MLS as distributed by MLS GRID #861236 Report a problem OneKey® MLS as distributed by MLS GRID #861236 Report a problem | ||
| 6/2/2025 | Pending sale | $999,999$333/sqft |
Source: OneKey® MLS as distributed by MLS GRID #861236 Report a problem | ||
| 5/13/2025 | Listed for sale | $999,999$333/sqft |
Source: OneKey® MLS as distributed by MLS GRID #861236 Report a problem | ||
Public tax history
| Year | Property taxes | Tax assessment |
|---|---|---|
| 2025 | -- | $4,900 |
| 2024 | -- | $4,900 |
| 2023 | -- | $4,900 |
| 2022 | -- | $4,900 |
| 2021 | -- | $4,900 |
| 2020 | -- | $4,900 |
| 2019 | -- | $4,900 |
| 2018 | -- | $4,900 |
| 2017 | $18,311 | $4,900 |
| 2016 | -- | $4,900 |
| 2015 | -- | $4,900 |
| 2014 | -- | $4,900 |
| 2013 | -- | $4,900 |
| 2012 | -- | $4,900 |
| 2011 | -- | $4,900 |
| 2010 | -- | $4,900 |
| 2009 | -- | $4,900 |
| 2008 | -- | $4,900 |
| 2007 | $13,178 +14.5% | $4,900 |
| 2005 | $11,510 +10.2% | $4,900 |
| 2004 | $10,442 +6.1% | $4,900 |
| 2003 | $9,840 +9.2% | $4,900 |
| 2002 | $9,015 +5.5% | $4,900 |
| 2001 | $8,548 +2.3% | $4,900 |
| 2000 | $8,358 | $4,900 |
Find assessor info on the county website
Neighborhood: 11731
Nearby homes
- $1,105,4005 bd3 ba-- sqft3 Karin Ct, East Northport, NY 11731Off Market
- $1,170,700-- bd-- ba-- sqft55 Holly Dr, East Northport, NY 11731Off Market
- $983,600-- bd-- ba-- sqft60 Holly Dr, East Northport, NY 11731Off Market
- $1,320,0004 bd3 ba-- sqft2 Karin Ct, East Northport, NY 11731Sold
- $1,108,1004 bd2 ba-- sqft64 Holly Dr, East Northport, NY 11731Off Market
- $1,180,0004 bd3 ba2.9k sqft56 Holly Dr, East Northport, NY 11731Sold
- $1,032,000-- bd-- ba-- sqft4 Karin Ct, East Northport, NY 11731Off Market
- $931,000-- bd-- ba-- sqft5 Karin Ct, East Northport, NY 11731Off Market
Nearby schools
GreatSchools rating
- 6/10Burr Intermediate SchoolGrades: 3-5Distance: 0.3 mi
- 6/10Commack Middle SchoolGrades: 6-8Distance: 2.4 mi
- 9/10Commack High SchoolGrades: 9-12Distance: 0.8 mi
Schools provided by the listing agent
- Elementary: Burr Intermediate School
- Middle: Commack Middle School
- High: Commack High School
Source: OneKey® MLS as distributed by MLS GRID. This data may not be complete. We recommend contacting the local school district to confirm school assignments for this home.
- New York
- Suffolk County
- East Northport
- 11731
- 1 Karin Court
