Skip main navigation
Sold for $1,180,000
  • $1,180,000

    56 Holly Drive, East Northport, NY 11731

    4beds
    2,938sqft
    Single Family Residence, Residential
    Built in 1965
    0.46 Acres Lot
    $1,240,800 Zestimate®
    $402/sqft
    $5,387 Estimated rent

    Home value

    $1,240,800

    $1.12M - $1.39M

    $5,387/mo

    Zestimate® history
    Loading
    Loading...

    Owner options

    List your home for rent

    $5,387/mo

    Rent Zestimate®

    Find your next renter with Zillow Rental Manager. Plus, with online applications, you can quickly screen prospective tenants – for free.

    Learn more

    $5,387/mo

    Rent Zestimate®

    Refinance and save

    $8,234/mo

    Est. payment

    Refinancing to a lower rate could help reduce your monthly payments and save thousands over the life of the loan.

    See today's rates

    $8,234/mo

    Est. payment

    Explore your selling options

    Work with a Zillow partner agent

    Leverage their expertise and Zillow's premium Showcase listings to get your home seen by more buyers.

    Get started

    List with your own agent

    Get your home in front of millions of buyers by listing it on Zillow.

    Learn how to do it

    Sell it yourself

    Take full control of how buyers see your home on Zillow by listing For Sale by Owner (FSBO).

    List your home

    What's special

    Premium appliancesGenerously sized bedroomsOpen-concept floor planIndoor-outdoor livingBright open layoutWalk-in closetLuxurious primary suite
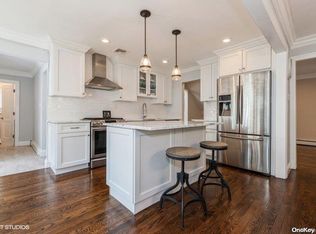
    Welcome to 56 Holly Drive, East Northport – Located in the Acclaimed Commack School District Set on a shy half-acre of beautifully maintained property, this impressive Splanch-style home offers the perfect blend of elegance, space, and modern amenities. Thoughtfully updated and impeccably maintained, this residence is designed for today’s lifestyle. Step into a grand foyer that sets the tone for the bright, open layout. The chef’s kitchen is a true showstopper, featuring high-end cabinetry, premium appliances, a large center island with a farmhouse sink, and sliding glass doors that flood the space with natural light. The open-concept floor plan flows seamlessly from the kitchen to the spacious dining and living areas, creating an ideal setting for everyday living and effortless entertaining. The formal living room boasts vaulted ceilings and hardwood floors, which continue throughout the upstairs. Enjoy indoor-outdoor living with sliders off the den that lead to a patio – perfect for summer BBQs and relaxed gatherings. Upstairs, you’ll find generously sized bedrooms, including a luxurious primary suite complete with a walk-in closet and stunning updated baths. This is more than just a house – it’s a place to call home.

    Zillow last checked:

    Listing updated:

    Listed by:

    Lynn D. Witz 516-238-7715,

    Howard Hanna Coach 631-499-1000,

    Ann Guaglione 631-889-4786,

    Howard Hanna Coach

    Bought with:

    Patricia Yovino, 30YO0785201

    Keller Williams Realty Elite

    Source: OneKey® MLS as distributed by MLS GRID,MLS#: 877395MLS Logo

    Facts & features

    Interior

    Bedrooms & bathrooms
    • Bedrooms: 4
    • Bathrooms: 3
    • Full bathrooms: 2
    • 1/2 bathrooms: 1
    Primary bedroom
    • Description: Spacious room with grand walk in closet & ensuite bath
    • Level: Third
    Bedroom 2
    • Level: Third
    Bedroom 3
    • Level: Third
    Bedroom 4
    • Level: Third
    Primary bathroom
    • Description: Updated bath with double vanity and Shower
    • Level: Third
    Bathroom 1
    • Description: Half Bath
    • Level: First
    Bathroom 3
    • Description: Updated with soaking tub
    • Level: Third
    Basement
    • Description: Unfinished Storage
    • Level: Lower
    Den
    • Description: Spacious room over looking the yard with sliders
    • Level: First
    Kitchen
    • Description: Updated open floor plan
    • Level: First
    Living room
    • Description: Formal living with vaulted ceilings
    • Level: Second
    Heating
    • Baseboard
    Cooling
    • Central Air
    Appliances
    • Included: Dishwasher, Dryer, Microwave, Oven, Range, Refrigerator, Stainless Steel Appliance(s), Washer
    • Laundry: Washer/Dryer Hookup
    Features
    • Chefs Kitchen, Crown Molding, Double Vanity, Eat-in Kitchen, Entrance Foyer, Kitchen Island, Primary Bathroom, Natural Woodwork, Open Kitchen, Quartz/Quartzite Counters, Recessed Lighting
    • Basement: Partial
    • Attic: Scuttle
    • Has fireplace: No
    Interior area
    • Total structure area: 2,938
    • Total interior livable area: 2,938 sqft

    Property

    Parking
    • Total spaces: 2
    • Parking features: Garage
    • Garage spaces: 2
    Features
    • Has private pool: Yes
    • Pool features: Above Ground
    Lot
    • Size: 0.46 Acres
    Details
    • Parcel number: 0400181000200049000
    • Special conditions: None

    Construction

    Type & style
    • Home type: SingleFamily
    • Architectural style: Splanch
    • Property subtype: Single Family Residence, Residential
    Condition
    • Year built: 1965

    Utilities & green energy

    • Sewer: Cesspool
    • Water: Public
    • Utilities for property: Cable Connected, Electricity Connected, Natural Gas Connected, Trash Collection Public, Water Connected

    Community & HOA

    HOA
    • Has HOA: No
    Location
    • Region: East Northport

    Financial & listing details

    • Price per square foot: $402/sqft
    • Tax assessed value: $3,900
    • Annual tax amount: $18,780
    • Date on market: 6/18/2025
    • Cumulative days on market: 43 days
    • Listing agreement: Exclusive Right To Sell
    • Electric utility on property: Yes

    Price history

    DateEventPrice
    10/6/2025Sold$1,180,000+2.6%$402/sqft
    Source: OneKey® MLS as distributed by MLS GRID #877395 Report a problem
    7/31/2025Pending sale$1,150,000$391/sqft
    Source: OneKey® MLS as distributed by MLS GRID #877395 Report a problem
    7/20/2025Price change$1,150,000-2.1%$391/sqft
    Source: OneKey® MLS as distributed by MLS GRID #877395 Report a problem
    6/18/2025Listed for sale$1,175,000+48.7%$400/sqft
    Source: OneKey® MLS as distributed by MLS GRID #877395 Report a problem
    11/17/2021Sold$790,000+1.4%$269/sqft
    Source: Public Record Report a problem
    8/3/2021Contingent$779,000$265/sqft
    Source: NY State MLS #10994598 Report a problem
    6/3/2021Pending sale$779,000$265/sqft
    Source: OneKey® MLS as distributed by MLS GRID #3314319 Report a problem
    5/20/2021Listed for sale$779,000$265/sqft
    Source: OneKey® MLS as distributed by MLS GRID #3314319 Report a problem

    Public tax history

    YearProperty taxesTax assessment
    2025-- $3,900
    2024-- $3,900
    2023-- $3,900
    2022-- $3,900
    2021-- $3,900 -7.7%
    2020-- $4,225
    2019-- $4,225
    2018-- $4,225
    2017$15,683 $4,225
    2016-- $4,225
    2015-- $4,225
    2014-- $4,225
    2013-- $4,225 -6.3%
    2012-- $4,510
    2011-- $4,510
    2010-- $4,510
    2009-- $4,510
    2008-- $4,510
    2007$12,083 +14.3%$4,510
    2005$10,570 +10.5%$4,510
    2004$9,570 +6.1%$4,510
    2003$9,016 +8.5%$4,510
    2002$8,311 +5.8%$4,510
    2001$7,857 +1.5%$4,510
    2000$7,738 $4,510
    Find assessor info on the county website

    Neighborhood: 11731

    Nearby schools

    GreatSchools rating
    Schools provided by the listing agent
    • Elementary: North Ridge School
    • Middle: Commack Middle School
    • High: Commack High School

    Source: OneKey® MLS as distributed by MLS GRID. This data may not be complete. We recommend contacting the local school district to confirm school assignments for this home.

    Get a cash offer in 3 minutes
    Find out how much your home could sell for in as little as 3 minutes with a no-obligation cash offer.
    Estimated market value
    $1,240,800
    Get a cash offer in 3 minutes
    Find out how much your home could sell for in as little as 3 minutes with a no-obligation cash offer.
    Estimated market value
    $1,240,800