Elegant, pristine, and spacious 2-bedroom, renovated 2.5-bath co-op located in one of Great Neck’s premier luxury buildings. This bright residence seamlessly combines the living room, dining area, and a thoughtfully designed eat-in kitchen with stainless steel appliances—perfect for entertaining and everyday comfort. A west-facing balcony fills the home with abundant natural sunlight. The primary bedroom offers an en-suite bath and a generous walk-in closet. The second bedroom is ideal as a guest room, den, or home office, and also features its own full bathroom. Maintenance includes real estate taxes, heat, central air, electricity, and water. A washer and dryer are also premited for added convenience. Residents enjoy exceptional amenities, including a 24-hour doorman, 24-hour security in the garage, an outdoor heated pool, a beautifully landscaped garden oasis, and a newly built resident lounge. Kensington Gate offers a well-rounded lifestyle designed for both relaxation and socialization.
Sold for $760,000
$760,000
1 Kensington Gate #118, Great Neck, NY 11021
2beds
1,350sqft
Stock Cooperative, Residential
Built in 1969
-- sqft lot
$762,900 Zestimate®
$563/sqft
$4,712 Estimated rent
Home value
$762,900
$694,000 - $839,000
$4,712/mo
Zestimate® history
Owner options
List your home for rent
$4,712/mo
Rent Zestimate®
Find your next renter with Zillow Rental Manager. Plus, with online applications, you can quickly screen prospective tenants – for free.
$4,712/mo
Rent Zestimate®
Refinance and save
$6,666/mo
Est. payment
Refinancing to a lower rate could help reduce your monthly payments and save thousands over the life of the loan.
$6,666/mo
Est. payment
Explore your selling options
Work with a Zillow partner agent
Leverage their expertise and Zillow's premium Showcase listings to get your home seen by more buyers.
Get startedList with your own agent
Get your home in front of millions of buyers by listing it on Zillow.
Learn how to do itSell it yourself
Take full control of how buyers see your home on Zillow by listing For Sale by Owner (FSBO).
List your homeWhat's special
Bright residenceOutdoor heated poolBeautifully landscaped garden oasisStainless steel appliancesGenerous walk-in closet
Zillow last checked:
Listing updated:
Listed by:
Anne F. Sandler 516-851-4032,
Coldwell Banker American Homes 516-365-5780
Bought with:
Anne F. Sandler, 30SA0617244
Coldwell Banker American Homes
Source: OneKey® MLS as distributed by MLS GRID,MLS#: 990396
Facts & features
Interior
Bedrooms & bathrooms
- Bedrooms: 2
- Bathrooms: 3
- Full bathrooms: 2
- 1/2 bathrooms: 1
Bedroom 1
- Description: 2 bedrooms and 2 1/2 full bathrooms on the first floor.
- Level: First
Dining room
- Description: EIK, entry foyer, granite counters, high ceilings, his and her closets, primary en-suite bathroom, tub, second bedroom with en suite bathroom, living room and terrace.
- Level: First
Heating
- Electric
Cooling
- Central Air
Appliances
- Included: Cooktop, Dishwasher, Electric Cooktop, Electric Oven, Electric Range, Oven, Range, Refrigerator, Stainless Steel Appliance(s)
Features
- First Floor Bedroom, First Floor Full Bath, Eat-in Kitchen, Entrance Foyer, Formal Dining, Granite Counters, High Ceilings, Pantry, Primary Bathroom, Master Downstairs, Quartz/Quartzite Counters, Soaking Tub, Stone Counters, Walk-In Closet(s)
- Flooring: Carpet, Hardwood
- Windows: Aluminum Frames, Blinds, Screens
- Has fireplace: No
- Common walls with other units/homes: 2+ Common Walls
Interior area
- Total structure area: 1,350
- Total interior livable area: 1,350 sqft
Property
Parking
- Total spaces: 1
- Parking features: Assigned, Garage, Garage Door Opener
- Garage spaces: 1
Accessibility
- Accessibility features: Accessible Full Bath, Grip-Accessible Features
Features
- Levels: One
- Patio & porch: Terrace
- Exterior features: Balcony, Garden
- Pool features: Electric Heat, In Ground, Outdoor Pool, Pool Cover
Lot
- Features: Back Yard, Garden, Landscaped, Level, Private, Sprinklers In Front, Sprinklers In Rear
Details
- Additional structures: Garage(s)
- Special conditions: None
Construction
Type & style
- Home type: Cooperative
- Architectural style: Other
- Property subtype: Stock Cooperative, Residential
- Attached to another structure: Yes
Materials
- Brick
Condition
- Year built: 1969
- Major remodel year: 1969
Utilities & green energy
- Sewer: Public Sewer
- Water: Public
- Utilities for property: Cable Available, Electricity Connected, Sewer Connected, Trash Collection Public, Water Connected
Community & HOA
Community
- Features: Park, Pool
- Security: Building Security, Fire Alarm, Fire Sprinkler System, Security Lights, Smoke Detector(s), Video Cameras, Window Bars
HOA
- Has HOA: Yes
- Amenities included: Car Wash Area, Landscaping, Maintenance, Maintenance Grounds, Pool, Security, Trash
- Services included: Air Conditioning, Electricity, Maintenance Structure, Maintenance Grounds, Heat, Hot Water, Pool Service, Snow Removal, Trash, Water
- HOA fee: $2,345 monthly
Location
- Region: Great Neck
Financial & listing details
- Price per square foot: $563/sqft
- Date on market: 4/30/2026
- Cumulative days on market: 27 days
- Listing agreement: Exclusive Right To Sell
- Electric utility on property: Yes
Price history
| Date | Event | Price |
|---|---|---|
| 9/8/2026 | Sold | $760,000-10.6%$563/sqft |
Source:  OneKey® MLS as distributed by MLS GRID #990396 Report a problem OneKey® MLS as distributed by MLS GRID #990396 Report a problem | ||
| 5/27/2026 | Pending sale | $850,000$630/sqft |
Source: OneKey® MLS as distributed by MLS GRID #990396 Report a problem | ||
| 4/30/2026 | Listed for sale | $850,000$630/sqft |
Source: OneKey® MLS as distributed by MLS GRID #990396 Report a problem | ||
Public tax history
Tax history is unavailable.
Neighborhood: Kensington
Nearby homes
- $375,0001 bd2 ba1k sqft1 Kensington Gate APT 112, Great Neck, NY 11021Sold

- $738,1002 bd3 ba-- sqft1 Kensington Gate APT 317, Great Neck, NY 11021Off Market

- $307,0001 bd2 ba-- sqft1 Kensington Gate APT 208, Great Neck, NY 11021Sold

- $590,0002 bd3 ba1.5k sqft1 Kensington Gate APT 222, Great Neck, NY 11021Sold
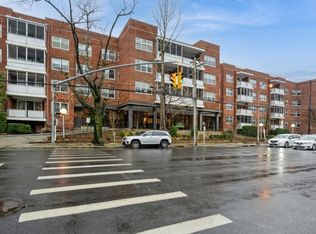
- $586,0001 bd2 ba-- sqft1 Kensington Gate, Great Neck, NY 11021Off Market
- $---- bd-- ba-- sqft1 Kensington Gate PENTHOUSE 6, Great Neck, NY 11021Off Market
- $889,4003 bd4 ba1.8k sqft1 Kensington Gate PENTHOUSE 1, Great Neck, NY 11021Off Market
- $846,2002 bd3 ba-- sqft1 Kensington Gate PH 14, Great Neck, NY 11021Off Market
Nearby schools
GreatSchools rating
- 10/10E M Baker SchoolGrades: K-5Distance: 0.7 mi
- 9/10Great Neck North Middle SchoolGrades: 6-8Distance: 1 mi
- 9/10Great Neck North High SchoolGrades: 9-12Distance: 0.7 mi
Schools provided by the listing agent
- Elementary: E M Baker School
- Middle: Great Neck North Middle School
- High: Great Neck North High School
Source: OneKey® MLS as distributed by MLS GRID. This data may not be complete. We recommend contacting the local school district to confirm school assignments for this home.
- New York
- Nassau County
- Great Neck
- 11021
- Kensington
- 1 Kensington Gate Unit 118
