Skip main navigation
Sold for $590,000
  • $590,000

    1 Kensington Gate #222, Great Neck, NY 11021

    2beds
    1,500sqft
    Stock Cooperative, Residential
    Built in 1969
    -- sqft lot
    $644,200 Zestimate®
    $393/sqft
    $4,927 Estimated rent

    Home value

    $644,200

    $554,000 - $754,000

    $4,927/mo

    Zestimate® history
    Loading
    Loading...

    Owner options

    List your home for rent

    $4,927/mo

    Rent Zestimate®

    Find your next renter with Zillow Rental Manager. Plus, with online applications, you can quickly screen prospective tenants – for free.

    Learn more

    $4,927/mo

    Rent Zestimate®

    Refinance and save

    $3,137/mo

    Est. payment

    Refinancing to a lower rate could help reduce your monthly payments and save thousands over the life of the loan.

    See today's rates

    $3,137/mo

    Est. payment

    Explore your selling options

    Work with a Zillow partner agent

    Leverage their expertise and Zillow's premium Showcase listings to get your home seen by more buyers.

    Get started

    List with your own agent

    Get your home in front of millions of buyers by listing it on Zillow.

    Learn how to do it

    Sell it yourself

    Take full control of how buyers see your home on Zillow by listing For Sale by Owner (FSBO).

    List your home

    What's special

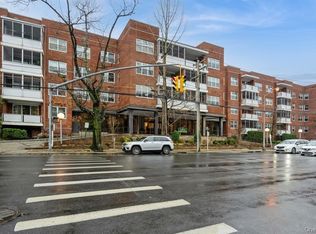
    Welcome to this spacious 2-bedroom, 2-bathroom co-op in Kensington Gate, one of Great Neck’s premier luxury buildings! This full-service co-op offers exceptional amenities, including a 24-hour doorman, a live-in superintendent, a newly designed residents' lounge, staffed indoor parking, a heated outdoor pool, and a beautifully landscaped resort-like garden. The building provides heat, central air, electricity, and water—all included in the maintenance. Washer/dryer installation is permitted. Step into an expansive open floor plan that seamlessly connects the living room, dining area, and kitchen. Enjoy an east-facing, sunlit balcony with tranquil views of the park-like garden. The unit features ample closet space, and the second bedroom offers versatility as a den or home office. Conveniently located near transportation, shopping, and dining, this is an exceptional opportunity to create a stunning home tailored to your vision.

    Zillow last checked:

    Listing updated:

    Listed by:

    Anne F. Sandler,

    Coldwell Banker American Homes 516-365-5780

    Bought with:

    Anita Aharonoff, 40AH1100502

    S Sharf Realty Inc

    Source: OneKey® MLS as distributed by MLS GRID,MLS#: 826962MLS Logo

    Facts & features

    Interior

    Bedrooms & bathrooms
    • Bedrooms: 2
    • Bathrooms: 3
    • Full bathrooms: 2
    • 1/2 bathrooms: 1
    Other
    • Description: Kitchen, Formal Dining Room, Living Room, Powder Room, Primary Bedroom, Full Bathroom, Second Bedroom, Full Bathroom, Balcony.
    Heating
    • Hot Water
    Cooling
    • Central Air, Electric
    Appliances
    • Included: Cooktop, Dishwasher, Dryer, Electric Oven, Electric Range, Microwave, Refrigerator
    • Laundry: In Basement, Laundry Room
    Features
    • First Floor Bedroom, First Floor Full Bath, Eat-in Kitchen, Entrance Foyer, Formal Dining, Primary Bathroom
    • Flooring: Carpet, Hardwood
    • Windows: Double Pane Windows, Screens, Shutters
    • Has fireplace: No
    Interior area
    • Total structure area: 1,500
    • Total interior livable area: 1,500 sqft

    Property

    Parking
    • Total spaces: 2
    • Parking features: Assigned, Garage, Garage Door Opener
    • Garage spaces: 1
    • Carport spaces: 1
    Features
    • Levels: One
    • Patio & porch: Porch, Screened
    • Exterior features: Courtyard, Garden, Gas Grill
    • Pool features: Electric Heat, Fenced, In Ground, Outdoor Pool
    • Fencing: Back Yard,Chain Link,Fenced
    Details
    • Additional structures: Garage(s)
    • Special conditions: None

    Construction

    Type & style
    • Home type: Cooperative
    • Architectural style: Other
    • Property subtype: Stock Cooperative, Residential
    • Attached to another structure: Yes
    Materials
    • Brick
    Condition
    • Fixer
    • Year built: 1969

    Utilities & green energy

    • Sewer: Public Sewer
    • Water: Public
    • Utilities for property: Electricity Connected, Water Available

    Community & neighborhood

    Security
    • Security features: Building Security, Fire Alarm, Fire Sprinkler System, Security Gate, Security Lights, Security System, Smoke Detector(s), Video Cameras
    Community
    • Community features: Clubhouse, Pool
    Location
    • Region: Great Neck

    HOA & financial

    HOA
    • Has HOA: No
    • Association name: Jan Angarita
    • Association phone: 631-293-2997

    Other

    Other facts
    • Listing agreement: Exclusive Right To Sell

    Price history

    DateEventPrice
    7/9/2025Sold$590,000+7.3%$393/sqft
    Source: OneKey® MLS as distributed by MLS GRID #826962 Report a problem
    4/2/2025Pending sale$550,000$367/sqft
    Source: OneKey® MLS as distributed by MLS GRID #826962 Report a problem
    3/7/2025Listed for sale$550,000$367/sqft
    Source: OneKey® MLS as distributed by MLS GRID #826962 Report a problem

    Public tax history

    Tax history is unavailable.

    Neighborhood: Kensington

    Nearby schools

    GreatSchools rating
    Schools provided by the listing agent
    • Elementary: E M Baker School
    • Middle: Great Neck South Middle School
    • High: Great Neck South High School

    Source: OneKey® MLS as distributed by MLS GRID. This data may not be complete. We recommend contacting the local school district to confirm school assignments for this home.