The kids will never be late to school again! This 4 bed 2 bath raised ranch is steps away from both public and catholic elementary schools, parks, and minutes away from shopping, groceries, Costco, and highway 403. The main floor features an eat-in kitchen with stainless steel appliances, gas hookup for the stove, and LVP flooring. A spacious living and dining area, along with three bedrooms, complete the upper level. The fully finished basement offers additional living space with a rec room and gas fireplace, a large bedroom with an egress window, a separate office, and a dedicated laundry room. Situated on a corner lot, the backyard is fully fenced and includes a walk-out deck from the kitchen with a remote-controlled awning (2024). Water heater is owned, Double car driveway redone in 2023.
Sold for $695,000
C$695,000
1 Kiev Blvd, Brantford, ON N3P 1Y9
4beds
1,192sqft
Single Family Residence, Residential
Built in 1989
5,662 Square Feet Lot
$-- Zestimate®
C$583/sqft
C$2,179 Estimated rent
Home value
Not available
Estimated sales range
Not available
Not available
Owner options
List your home for rent
C$2,179/mo
Rent Zestimate®
Find your next renter with Zillow Rental Manager. Plus, with online applications, you can quickly screen prospective tenants – for free.
C$2,179/mo
Rent Zestimate®
Refinance and save
C$2,938/mo
Est. payment
Refinancing to a lower rate could help reduce your monthly payments and save thousands over the life of the loan.
C$2,938/mo
Est. payment
Explore your selling options
Work with a Zillow partner agent
Leverage their expertise and Zillow's premium Showcase listings to get your home seen by more buyers.
Get startedList with your own agent
Get your home in front of millions of buyers by listing it on Zillow.
Learn how to do itSell it yourself
Take full control of how buyers see your home on Zillow by listing For Sale by Owner (FSBO).
List your homeWhat's special
Lvp flooringFully finished basementRec roomGas fireplaceSeparate officeDedicated laundry roomCorner lot
Zillow last checked:
Listing updated:
Listed by:
Matt Allman, Salesperson,
Real Broker Ontario Ltd.,
Steve Zahnd,
Real Broker Ontario Ltd.
Source: ITSO,MLS®#: 40814208Originating MLS®#: Brantford Regional Real Estate Association Inc.
Facts & features
Interior
Bedrooms & bathrooms
- Bedrooms: 4
- Bathrooms: 2
- Full bathrooms: 2
- Main level bathrooms: 1
- Main level bedrooms: 3
Other
- Level: Main
Bedroom
- Level: Main
Bedroom
- Level: Main
Bedroom
- Level: Basement
Bathroom
- Features: 4-Piece
- Level: Main
Bathroom
- Features: 3-Piece
- Level: Basement
Dining room
- Level: Main
Kitchen
- Level: Main
Living room
- Level: Main
Office
- Level: Basement
Recreation room
- Level: Basement
Heating
- Forced Air
Cooling
- Central Air
Appliances
- Included: Water Heater Owned, Dishwasher, Dryer, Refrigerator, Stove, Washer
Features
- Ceiling Fan(s)
- Basement: Full,Finished
- Number of fireplaces: 1
Interior area
- Total structure area: 1,192
- Total interior livable area: 1,192 sqft
- Finished area above ground: 1,192
Property
Parking
- Total spaces: 3
- Parking features: Attached Garage, Private Drive Double Wide
- Attached garage spaces: 1
- Uncovered spaces: 2
Features
- Stories: 1
- Frontage type: West
- Frontage length: 86.00
Lot
- Size: 5,662 Square Feet
- Dimensions: 86 x
- Features: Urban, Business Centre, Highway Access, Major Highway, Park, Playground Nearby, Public Transit, Rec./Community Centre, School Bus Route, Schools, Shopping Nearby
Details
- Parcel number: 322670271
- Zoning: R1B
Construction
Type & style
- Home type: SingleFamily
- Architectural style: Bungalow Raised
- Property subtype: Single Family Residence, Residential
Materials
- Brick, Vinyl Siding
- Foundation: Concrete Perimeter
- Roof: Shingle
Condition
- 31-50 Years
- New construction: No
- Year built: 1989
Utilities & green energy
- Sewer: Sewer (Municipal)
- Water: Municipal
Community & HOA
Location
- Region: Brantford
Financial & listing details
- Price per square foot: C$583/sqft
- Annual tax amount: C$4,332
- Date on market: 3/25/2026
- Inclusions: Dishwasher, Dryer, Refrigerator, Stove, Washer, Reverse Osmosis System
Price history
| Date | Event | Price |
|---|---|---|
| 5/14/2026 | Sold | C$695,000C$583/sqft |
Source: ITSO #40814208 Report a problem | ||
Public tax history
Tax history is unavailable.
Neighborhood: Lynden Hills
Nearby homes
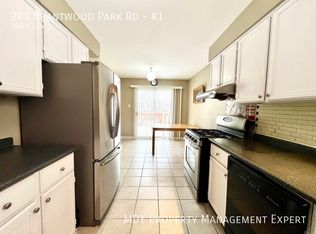
- C$--3 bd1 ba-- sqft203 Brantwood Park Rd #1, Brantford, ON N3P1Y8Off Market
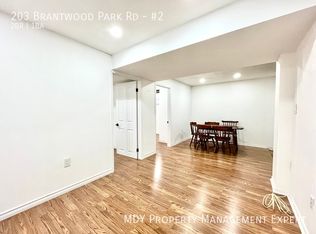
- C$--2 bd1 ba-- sqft203 Brantwood Park Rd #2, Brantford, ON N3P1Y8Off Market
- C$1,9502 bd1 ba-- sqft200 Brantwood Park Rd #9, Brantford, ON N3P1Y8For Rent
- C$2,1003 bd2 ba-- sqft200 Brantwood Park Rd #44, Brantford, ON N3P1Y8For Rent
- C$1,9252 bd1 ba-- sqft200 Brantwood Park Rd #28, Brantford, ON N3P1Y8For Rent
- C$1,9752 bd1 ba-- sqft200 Brantwood Park Rd #1, Brantford, ON N3P1Y8For Rent
- C$458,9003 bd2 ba1k sqft149 Brantwood Park Rd #D, Brantford, ON N3P1X9For Sale
- C$--3 bd2 ba1.1k sqft151 Brantwood Park Rd #A, Brantford, ON N3P1X9Off Market
Nearby schools
GreatSchools rating
No schools nearby
We couldn't find any schools near this home.
Nearby cities
Nearby neighborhoods
Nearby zip codes
Other Brantford Topics
