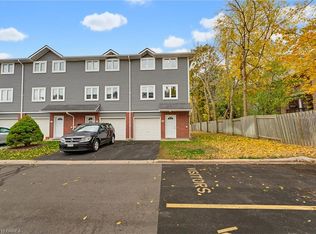
RENOVATED + RAVINE BACKING townhouse in the NORTH END of Brantford! Welcome to 151F Brantwood Park Road, where a beautifully updated interior meets one of the best locations within this sought-after North End community. Tucked away from the main road and backing directly onto the ravine, this 3-bedroom, 1.5-bathroom townhome offers a peaceful, private setting that truly sets it apart. Step inside to a bright, modern interior that has been thoughtfully updated from top to bottom. The brand-new eat-in kitchen features a fresh, contemporary design, while new flooring throughout and beautifully updated bathrooms create a cohesive, move-in ready feel. Modern finishes and neutral decor make it easy to simply unpack and enjoy. The spacious main living area is filled with natural light, with patio doors opening to your private outdoor space overlooking the ravine-the perfect backdrop for morning coffee, summer evenings, beautiful gardens or simply enjoying the added privacy of having no rear neighbours. Upstairs you'll find three comfortable bedrooms and an updated bathroom, while the partially finished lower level provides valuable additional living space with plenty of flexibility for a rec room, home office, playroom or gym. Another standout feature of this complex is the abundance of additional parking-an increasingly hard-to-find convenience in condo townhouse living and ideal for households with multiple vehicles or visiting guests. Located in Brantford's highly desirable North End, you'll be close to excellent schools, parks, shopping, restaurants and everyday amenities, with quick access to Highway 403 for commuters. Fully renovated, ravine backing and move-in ready; this is condo living without the compromise.
For sale
C$448,900
151 Brantwood Park Rd #F, Brantford, ON N3P 1X9
3beds
1,134sqft
Row/Townhouse, Residential, Condominium
Built in 1989
-- sqft lot
$-- Zestimate®
C$396/sqft
C$340/mo HOA
What's special
Ravine backingBright modern interiorBrand-new eat-in kitchenFresh contemporary designNew flooring throughoutBeautifully updated bathroomsModern finishes
- 46 days
- 9
- 0
Zillow last checked:
Listing updated:
Listed by:
Mary Carvalho, Salesperson,
Revel Realty Inc
Source: ITSO,MLS®#: 40865596Originating MLS®#: Brantford Regional Real Estate Association Inc.
Facts & features
Interior
Bedrooms & bathrooms
- Bedrooms: 3
- Bathrooms: 2
- Full bathrooms: 1
- 1/2 bathrooms: 1
- Main level bathrooms: 1
Other
- Level: Second
Bedroom
- Level: Second
Bedroom
- Level: Second
Bathroom
- Features: 2-Piece
- Level: Main
Bathroom
- Features: 3-Piece
- Level: Second
Bonus room
- Level: Basement
Eat in kitchen
- Level: Main
Foyer
- Level: Main
Living room
- Level: Main
Storage
- Level: Basement
Heating
- Forced Air, Natural Gas
Cooling
- Central Air
Appliances
- Included: Dishwasher, Dryer, Refrigerator, Stove, Washer
Features
- Floor Drains
- Basement: Full,Partially Finished
- Number of fireplaces: 1
- Fireplace features: Electric, Living Room
Interior area
- Total structure area: 1,134
- Total interior livable area: 1,134 sqft
- Finished area above ground: 1,134
Video & virtual tour
Property
Parking
- Total spaces: 1
- Parking features: Outside/Surface/Open, Guest
- Uncovered spaces: 1
Features
- Stories: 2
- Has view: Yes
- View description: Creek/Stream
- Has water view: Yes
- Water view: Creek/Stream
- Frontage type: East
Lot
- Features: Urban, Ample Parking, Library, Major Highway, Park, Place of Worship, Playground Nearby, Public Parking, Public Transit, Quiet Area, Ravine, Schools, Shopping Nearby, Trails
Details
- Parcel number: 327250014
- Zoning: OS3, R1B, R4A
Construction
Type & style
- Home type: Townhouse
- Architectural style: Townhouse
- Property subtype: Row/Townhouse, Residential, Condominium
- Attached to another structure: Yes
Materials
- Brick, Vinyl Siding
- Foundation: Poured Concrete
- Roof: Asphalt Shing
Condition
- 31-50 Years
- New construction: No
- Year built: 1989
Utilities & green energy
- Sewer: Sewer (Municipal)
- Water: Municipal
Community & HOA
HOA
- Has HOA: Yes
- Amenities included: BBQs Permitted
- Services included: Insurance, Common Elements, Doors, Maintenance Grounds, Parking, Snow Removal, Windows
- HOA fee: C$340 monthly
Location
- Region: Brantford
Financial & listing details
- Price per square foot: C$396/sqft
- Annual tax amount: C$2,823
- Date on market: 9/23/2026
- Inclusions: Dishwasher, Dryer, Refrigerator, Stove, Washer
- Exclusions: All Curtains
Price history
| Date | Event | Price |
|---|---|---|
| 9/23/2026 | Listed for sale | C$448,900C$396/sqft |
Source:  TRREB #X13818612 Report a problem | ||
Public tax history
Tax history is unavailable.
Climate risks
Neighborhood: Lynden Hills
Nearby schools
GreatSchools rating
No schools nearby
We couldn't find any schools near this home.
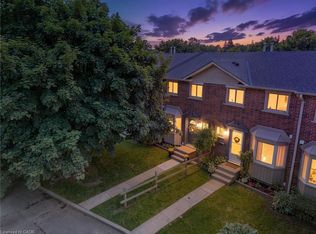
- C$434,9003 bd2 ba1.1k sqft149 Brantwood Park Rd #D, Brantford, ON N3P1X9For Sale
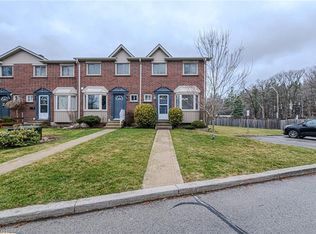
- C$420,0003 bd2 ba1.1k sqft149 Brantwood Park Rd #A, Brantford, ON N3P1X9Sold
- C$2,3003 bd2 ba-- sqft159 Brantwood Park Rd #159A, Brantford, ON N3P1Y1For Rent

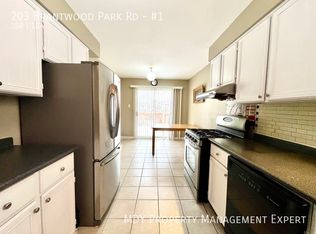
- C$--3 bd1 ba-- sqft203 Brantwood Park Rd #1, Brantford, ON N3P1Y8Off Market
Similar homes
- C$434,9003 bd2 ba1.1k sqft149 Brantwood Park Rd #D, Brantford, ON N3P 1X9For SaleMLS ID #40868384, Chris Costabile, Salesperson, Real Broker Ontario Ltd.. ITSO
- C$495,0003 bd2 ba980 sqft23 Palomino Dr, Brantford, ON N3P 1J6For Sale
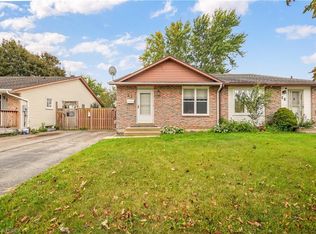 MLS ID #40876507, Archana Lad, Salesperson, Re/Max Twin City Realty Inc.. ITSO
- C$419,0003 bd2 ba1.3k sqft50 Harris Ave #F, Brantford, ON N3R 2E9For Sale
 MLS ID #40876658, Cheryl Avarell, Salesperson, Royal LePage Action Realty. ITSO
- C$529,9003 bd2 ba1.1k sqft1 Buchanan Cres #2, Brantford, ON N3P 2B2For Sale
 MLS ID #40858350, Kyle Jansink, Salesperson, Re/Max Twin City Realty Inc. ITSO
