Skip main navigation
Off market
  • $853,700

    1 Kimba Lane, Sagamore Beach, MA 02562

    4beds
    2,340sqft
    Single Family Residence
    Built in 1998
    0.92 Acres Lot
    $853,700 Zestimate®
    $365/sqft
    $4,115 Estimated rent

    Home value

    $853,700

    $785,000 - $931,000

    $4,115/mo

    Zestimate® history
    Loading
    Loading...

    Owner options

    List your home for rent

    $4,115/mo

    Rent Zestimate®

    Find your next renter with Zillow Rental Manager. Plus, with online applications, you can quickly screen prospective tenants – for free.

    Learn more

    $4,115/mo

    Rent Zestimate®

    Refinance and save

    $5,036/mo

    Est. payment

    Refinancing to a lower rate could help reduce your monthly payments and save thousands over the life of the loan.

    See today's rates

    $5,036/mo

    Est. payment

    Explore your selling options

    Work with a Zillow partner agent

    Leverage their expertise and Zillow's premium Showcase listings to get your home seen by more buyers.

    Get started

    List with your own agent

    Get your home in front of millions of buyers by listing it on Zillow.

    Learn how to do it

    Sell it yourself

    Take full control of how buyers see your home on Zillow by listing For Sale by Owner (FSBO).

    List your home

    What's special

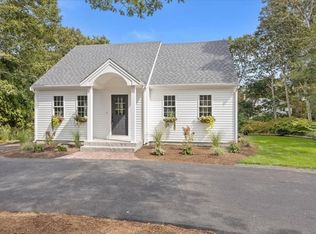
    The seasons of New England will complement this bright and beautiful Colonial, which sits quietly on a cul-de-sac corner lot. Enjoy a grilled meal on the deck after a day at the beach or golf course located within minutes. Entertain family and friends with an open floor plan, and have your favorite 4-legged friends run around in the fenced-in backyard. When it's a cooler evening, relax around the fireplace, and enjoy the ambiance. Features include: Stainless steel kitchen appliances, large center island, granite counter-tops, large wood deck off kitchen, 2 skylights, an open floor plan living room, half bathroom with laundry and a formal dining room. On the second floor, master bedroom with walk-in closet, private bath, unfinished basement. Pellet Stove not included in sale.

    This property is off market, which means it's not currently listed for sale or rent on Zillow. This may be different from what's available on other websites or public sources.
    Zillow last checked:

    Listing updated:

    Listed by:

    Mike Amaru 617-877-9110,

    Keller Williams Realty

    Bought with:

    Mike Amaru, 9048762

    Keller Williams Realty

    Source: CCIMLS,MLS#: 21511141MLS Logo

    Facts & features

    Interior

    Bedrooms & bathrooms
    • Bedrooms: 4
    • Bathrooms: 3
    • Full bathrooms: 2
    • 1/2 bathrooms: 1
    Primary bedroom
    • Description: Flooring: Wood
    • Features: Walk-In Closet(s)
    • Level: Second
    • Area: 252
    • Dimensions: 18 x 14
    Bedroom 2
    • Description: Flooring: Carpet
    • Features: Bedroom 2, Closet
    • Level: Second
    • Area: 121
    • Dimensions: 11 x 11
    Bedroom 3
    • Description: Flooring: Carpet
    • Features: Bedroom 3, Closet
    • Level: Second
    • Area: 132
    • Dimensions: 12 x 11
    Bedroom 4
    • Description: Flooring: Carpet
    • Features: Bedroom 4, Closet
    • Level: Third
    • Area: 180
    • Dimensions: 15 x 12
    Primary bathroom
    • Features: Private Full Bath
    Dining room
    • Description: Flooring: Wood
    • Features: Dining Room
    • Level: First
    • Area: 168
    • Dimensions: 14 x 12
    Kitchen
    • Description: Countertop(s): Granite,Flooring: Tile
    • Features: Kitchen, Upgraded Cabinets, Kitchen Island
    • Level: First
    • Area: 180
    • Dimensions: 15 x 12
    Living room
    • Description: Flooring: Wood
    • Features: Fireplace, Living Room, Deck
    • Level: First
    • Area: 204
    • Dimensions: 17 x 12
    Heating
    • Hot Water
    Appliances
    • Included: Dishwasher, Microwave, Gas Water Heater
    • Laundry: Laundry Room, First Floor
    Features
    • Recessed Lighting, Linen Closet, HU Cable TV
    • Flooring: Other, Carpet, Tile, Wood
    • Windows: Skylight(s)
    • Basement: Interior Entry
    • Number of fireplaces: 1
    Interior area
    • Total structure area: 2,340
    • Total interior livable area: 2,340 sqft

    Property

    Parking
    • Total spaces: 2
    • Parking features: Basement
    • Garage spaces: 2
    • Has uncovered spaces: Yes
    Features
    • Stories: 2
    • Exterior features: Outdoor Shower, Private Yard, Underground Sprinkler, Garden
    • Fencing: Fenced
    Lot
    • Size: 0.92 Acres
    • Features: Public Tennis, Major Highway, Near Golf Course, Shopping, Cul-De-Sac
    Details
    • Foundation area: 936
    • Parcel number: 4800
    • Zoning: r

    Construction

    Type & style
    • Home type: SingleFamily
    • Property subtype: Single Family Residence
    Materials
    • Foundation: Concrete Perimeter
    • Roof: Asphalt
    Condition
    • Actual
    • New construction: No
    • Year built: 1998

    Community & HOA

    HOA
    • Has HOA: No
    Location
    • Region: Sagamore Beach

    Financial & listing details

    • Price per square foot: $365/sqft
    • Tax assessed value: $357,500
    • Annual tax amount: $3,600
    • Date on market: 10/23/2025
    • Cumulative days on market: 150 days
    • Listing terms: VA Loan

    Price history

    DateEventPrice
    5/10/2016Sold$400,000$171/sqft
    Source: CCIMLS #21511141 Report a problem

    Public tax history

    Tax history is unavailable.

    Neighborhood: Sagamore Beach

    Nearby schools

    GreatSchools rating
    Get a cash offer in 3 minutes
    Find out how much your home could sell for in as little as 3 minutes with a no-obligation cash offer.
    Estimated market value
    $853,700
    Get a cash offer in 3 minutes
    Find out how much your home could sell for in as little as 3 minutes with a no-obligation cash offer.
    Estimated market value
    $853,700