Welcome to Sagamore Beach! This beautifully remodeled home is ready for you to move in and start enjoying the community. It features solid oak hardwood floors on both the first and second levels, with luxury vinyl plank flooring in the lower level. Climate control is managed by efficient Ductless Mini Splits, and the kitchen is equipped with brand new stainless steel appliances. Recent updates include all new roof, windows, doors, siding, a stylish composite wrap-around deck exterior and 3 bedroom septic. All bathroom flooring is luxury vinyl tile and electric heat. Lower level includes 330 square feet of finished bonus room. With a top-notch HERS (Home Energy Rating System) rating and professional landscaping, this home is truly move-in ready. Discover the charm of Bourne and fall in love with where you live! Close to Sagamore Beach, Rte 3 and Cape Cod. The living is easy.
Sold for $759,900
$759,900
50 Norris Rd, Bourne, MA 02532
3beds
1,909sqft
Single Family Residence
Built in 1982
0.28 Acres Lot
$764,800 Zestimate®
$398/sqft
$3,299 Estimated rent
Home value
$764,800
$719,000 - $818,000
$3,299/mo
Zestimate® history
Owner options
List your home for rent
$3,299/mo
Rent Zestimate®
Find your next renter with Zillow Rental Manager. Plus, with online applications, you can quickly screen prospective tenants – for free.
$3,299/mo
Rent Zestimate®
Refinance and save
$4,707/mo
Est. payment
Refinancing to a lower rate could help reduce your monthly payments and save thousands over the life of the loan.
$4,707/mo
Est. payment
Explore your selling options
Work with a Zillow partner agent
Leverage their expertise and Zillow's premium Showcase listings to get your home seen by more buyers.
Get startedList with your own agent
Get your home in front of millions of buyers by listing it on Zillow.
Learn how to do itSell it yourself
Take full control of how buyers see your home on Zillow by listing For Sale by Owner (FSBO).
List your homeWhat's special
Zillow last checked:
Listing updated:
Listed by:
Kim Sweeney 508-524-1921,
Engel & Volkers, South Shore 781-934-2588
Bought with:
Landry & Co. Realty Group
REMAX Executive Realty
Source: MLS PIN,MLS#: 73287008
Facts & features
Interior
Bedrooms & bathrooms
- Bedrooms: 3
- Bathrooms: 3
- Full bathrooms: 2
- 1/2 bathrooms: 1
- Main level bathrooms: 2
- Main level bedrooms: 1
Primary bedroom
- Features: Bathroom - Full, Closet, Flooring - Hardwood, Cable Hookup, High Speed Internet Hookup, Recessed Lighting, Remodeled
- Level: Main,First
Bedroom 2
- Features: Closet, Flooring - Hardwood, Recessed Lighting
- Level: Second
Bedroom 3
- Features: Closet, Flooring - Hardwood, Recessed Lighting
- Level: Second
Primary bathroom
- Features: Yes
Bathroom 1
- Features: Bathroom - Half, Flooring - Vinyl, Countertops - Upgraded, Remodeled
- Level: Main,First
Bathroom 2
- Features: Bathroom - Full, Bathroom - Tiled With Shower Stall, Flooring - Vinyl, Countertops - Upgraded
- Level: Main,First
Bathroom 3
- Features: Bathroom - Full, Bathroom - Tiled With Tub & Shower, Closet - Linen, Flooring - Vinyl, Countertops - Stone/Granite/Solid
- Level: Second
Kitchen
- Features: Flooring - Wood, Countertops - Stone/Granite/Solid, Countertops - Upgraded, Kitchen Island, Cabinets - Upgraded, Cable Hookup, Exterior Access, Recessed Lighting
- Level: Main,First
Living room
- Features: Flooring - Hardwood, Open Floorplan
- Level: Main,First
Heating
- Heat Pump, Electric, ENERGY STAR Qualified Equipment, Air Source Heat Pumps (ASHP), Ductless
Cooling
- Heat Pump, ENERGY STAR Qualified Equipment, Ductless
Appliances
- Included: Electric Water Heater, Range, Dishwasher, Microwave, Refrigerator, ENERGY STAR Qualified Refrigerator, ENERGY STAR Qualified Dishwasher
- Laundry: First Floor
Features
- Bonus Room
- Flooring: Wood, Tile, Vinyl, Flooring - Vinyl
- Doors: Insulated Doors
- Windows: Insulated Windows
- Basement: Full,Finished,Walk-Out Access,Concrete,Unfinished
- Has fireplace: No
Interior area
- Total structure area: 1,909
- Total interior livable area: 1,909 sqft
Property
Parking
- Total spaces: 4
- Parking features: Off Street, Driveway, Paved
- Uncovered spaces: 4
Accessibility
- Accessibility features: No
Features
- Patio & porch: Deck, Deck - Composite
- Exterior features: Deck, Deck - Composite
- Waterfront features: Ocean, 3/10 to 1/2 Mile To Beach, Beach Ownership(Public)
Lot
- Size: 0.28 Acres
- Features: Cleared, Gentle Sloping
Details
- Parcel number: M:4.1 P:6,2180483
- Zoning: R40
Construction
Type & style
- Home type: SingleFamily
- Architectural style: Cape
- Property subtype: Single Family Residence
Materials
- Frame
- Foundation: Concrete Perimeter
- Roof: Shingle
Condition
- Updated/Remodeled
- Year built: 1982
Utilities & green energy
- Electric: 200+ Amp Service
- Sewer: Private Sewer
- Water: Public
- Utilities for property: for Electric Range
Green energy
- Energy efficient items: Thermostat
Community & HOA
Community
- Features: Park, Walk/Jog Trails, Stable(s), Golf, Bike Path, Conservation Area, Highway Access
HOA
- Has HOA: No
Location
- Region: Bourne
Financial & listing details
- Price per square foot: $398/sqft
- Tax assessed value: $440,200
- Annual tax amount: $3,530
- Date on market: 1/2/2026
- Road surface type: Paved
Price history
| Date | Event | Price |
|---|---|---|
| 10/25/2024 | Sold | $759,900$398/sqft |
Source: MLS PIN #73287008 Report a problem | ||
| 9/23/2024 | Contingent | $759,900$398/sqft |
Source: MLS PIN #73287008 Report a problem | ||
| 9/8/2024 | Listed for sale | $759,900+129.6%$398/sqft |
Source: MLS PIN #73287008 Report a problem | ||
| 4/23/2024 | Sold | $331,000+0.3%$173/sqft |
Source: MLS PIN #73216251 Report a problem | ||
| 3/25/2024 | Listed for sale | $330,000+106.3%$173/sqft |
Source: MLS PIN #73216251 Report a problem | ||
| 1/3/2000 | Sold | $160,000+19%$84/sqft |
Source: Public Record Report a problem | ||
| 7/19/1996 | Sold | $134,500+13%$70/sqft |
Source: Public Record Report a problem | ||
| 1/17/1992 | Sold | $119,000$62/sqft |
Source: Public Record Report a problem | ||
Public tax history
| Year | Property taxes | Tax assessment |
|---|---|---|
| 2025 | $4,641 +31.5% | $594,200 +35% |
| 2024 | $3,530 +2.9% | $440,200 +13% |
| 2023 | $3,432 +4.8% | $389,600 +20.1% |
| 2022 | $3,274 +2.9% | $324,500 +9.8% |
| 2021 | $3,183 +5.6% | $295,500 +5.3% |
| 2020 | $3,013 +12.3% | $280,500 +9.9% |
| 2019 | $2,683 +4.7% | $255,300 +5% |
| 2018 | $2,562 +8.6% | $243,100 +6.2% |
| 2017 | $2,359 +2.3% | $229,000 +0.9% |
| 2016 | $2,306 | $227,000 |
Find assessor info on the county website
Neighborhood: Sagamore Beach
Nearby homes
- $503,2003 bd1 ba1.1k sqft52 Norris Rd, Bourne, MA 02532Off Market
- $561,3003 bd1 ba1.6k sqft9 McGrath Rd, Bourne, MA 02532Off Market
- $777,5004 bd3 ba2.3k sqft1 Kimba Ln, Bourne, MA 02532Off Market
- $835,2004 bd3 ba2.3k sqft1 Kimba Ln, Sagamore Beach, MA 02562Off Market
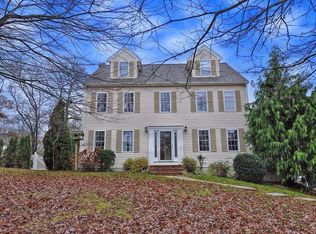
- $634,5003 bd2 ba1.7k sqft7 McGrath Rd, Bourne, MA 02532Off Market
- $561,0003 bd1 ba1.6k sqft42 Norris Rd, Bourne, MA 02532Off Market
- $623,6003 bd2 ba1.7k sqft11 McGrath Rd, Bourne, MA 02532Off Market
- $687,9003 bd2 ba1.7k sqft7 McGrath Rd, Sagamore Beach, MA 02562Off Market
Nearby schools
GreatSchools rating
- NABournedale Elementary SchoolGrades: PK-2Distance: 3.5 mi
- 6/10Bourne Middle SchoolGrades: 6-8Distance: 5.1 mi
- 4/10Bourne High SchoolGrades: 9-12Distance: 5.1 mi
Get a cash offer in 3 minutes
Find out how much your home could sell for in as little as 3 minutes with a no-obligation cash offer.
Estimated market value
$764,800
Get a cash offer in 3 minutes
Find out how much your home could sell for in as little as 3 minutes with a no-obligation cash offer.
Estimated market value
$764,800
