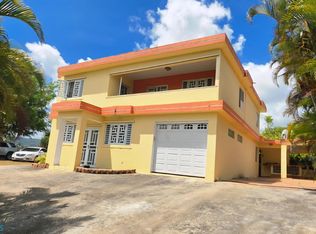
Virtually Staged. For Sale! Beautiful Two-Story House in Colinas del Capitan, Cayey, Puerto Rico Price: $370,000 Discover this stunning two-story home in the serene and exclusive Colinas del Capitan community, perfect for those seeking comfort and quality of life in a peaceful setting. Not subject to appraisal and sold As-Is. Property Features: 3 spacious and bright bedrooms 2 full bathrooms and 1 half bathroom Living room, kitchen, and dining area with functional design Foyer and loft ideal for entertaining Family room perfect for family relaxation Laundry area for added convenience Two-car garage Gazebo ideal for outdoor activities and family gatherings Electric generator to ensure continuous power supply Solar water heater for energy efficiency Two mini split air conditioning units for added comfort Additional Benefits: Gated Community with controlled access, offering enhanced security and peace of mind Prime location in Cayey, close to services and local attractions Near the Guavate area, famous for its traditional restaurants Close to shopping centers, hospitals, and pharmacies, ensuring convenience and access to essential services Conveniently located near major highways Don’t miss the opportunity to own this gem in Puerto Rico! For more information or to schedule a visit, contact us today. Contact: Molina Real Estate, Angel Molina, Realtor®
For sale
$370,000
1 KM 49.0 CALLE 2 #D9, CAYEY, PR 00736
3beds
2,553sqft
Single Family Residence
Built in 1988
0.36 Acres Lot
$-- Zestimate®
$145/sqft
$15/mo HOA
What's special
Two-car garageTwo-story home
- 167 days
- 476
- 54
Zillow last checked:
Listing updated:
Listed by:
Angel Molina Colon 939-254-7164,
MOLINA REAL ESTATE 939-254-7164
Source: Stellar MLS,MLS#: PR9116459 Originating MLS: Puerto Rico
Originating MLS: Puerto Rico
Facts & features
Interior
Bedrooms & bathrooms
- Bedrooms: 3
- Bathrooms: 3
- Full bathrooms: 2
- 1/2 bathrooms: 1
Rooms
- Room types: Family Room
Primary bedroom
- Features: Built-in Closet
- Level: Second
Bedroom 2
- Features: Built-in Closet
- Level: Second
Bedroom 3
- Features: Built-in Closet
- Level: Second
Primary bathroom
- Level: Second
Bathroom 2
- Level: Second
Bathroom 3
- Level: First
Balcony porch lanai
- Level: Second
Dinette
- Level: First
Dining room
- Level: First
Family room
- Level: First
Foyer
- Level: First
Kitchen
- Level: First
Laundry
- Level: First
Living room
- Level: First
Loft
- Level: First
Heating
- None
Cooling
- Ductless
Appliances
- Included: Cooktop, Solar Hot Water Owned
- Laundry: In Garage, Inside
Features
- None
- Flooring: Carpet, Tile
- Has fireplace: No
Interior area
- Total structure area: 3,000
- Total interior livable area: 2,553 sqft
Video & virtual tour
Property
Parking
- Total spaces: 2
- Parking features: Garage Door Opener, Garage Faces Side
- Attached garage spaces: 2
Features
- Levels: Two
- Stories: 2
- Patio & porch: Patio
- Exterior features: Balcony
- Fencing: Fenced,Masonry
- Has view: Yes
- View description: Mountain(s)
Lot
- Size: 0.36 Acres
- Dimensions: 1,462.9 SqM
- Features: Irregular Lot
Details
- Additional structures: Gazebo, Shed(s)
- Parcel number: 27607583030000
- Zoning: R-I
- Special conditions: None
- Horse amenities: None
Construction
Type & style
- Home type: SingleFamily
- Architectural style: Contemporary
- Property subtype: Single Family Residence
Materials
- Concrete
- Foundation: Concrete Perimeter
- Roof: Concrete
Condition
- Completed
- New construction: No
- Year built: 1988
Utilities & green energy
- Sewer: Septic Tank
- Water: Public
- Utilities for property: Electricity Connected, Public, Water Connected
Community & HOA
Community
- Pet fee: $0 monthly
- Subdivision: BEATRIZ
HOA
- Has HOA: Yes
- HOA fee: $15 monthly
- HOA name: Carmen Nevarez
Location
- Region: Cayey
Financial & listing details
- Price per square foot: $145/sqft
- Date on market: 10/6/2025
- Cumulative days on market: 80 days
- Listing terms: Cash,Conventional,FHA,USDA Loan
- Ownership: Fee Simple
- Total actual rent: 0
- Electric utility on property: Yes
- Road surface type: Brick, Concrete, Paved
Estimated market value
Not available
Estimated sales range
Not available
Not available
Price history
| Date | Event | Price |
|---|---|---|
| 9/19/2026 | Listed for sale | $370,000$145/sqft |
Source:  Stellar MLS #PR9116459 Report a problem Stellar MLS #PR9116459 Report a problem | ||
| 5/18/2026 | Pending sale | $370,000$145/sqft |
Source: Stellar MLS #PR9116459 Report a problem | ||
| 5/4/2026 | Listed for sale | $370,000-1.3%$145/sqft |
Source: Stellar MLS #PR9116459 Report a problem | ||
| 11/17/2025 | Listing removed | $374,900$147/sqft |
Source: Stellar MLS #PR9116459 Report a problem | ||
| 10/6/2025 | Listed for sale | $374,900$147/sqft |
Source: Stellar MLS #PR9116459 Report a problem | ||
Public tax history
Tax history is unavailable.
Monthly payment
Est. payment
Payment breakdown
Explore the cost of this home by adjusting the details. Changes won't be saved.Climate risks
Neighborhood: 00736
Nearby schools
GreatSchools rating
No schools nearby
We couldn't find any schools near this home.
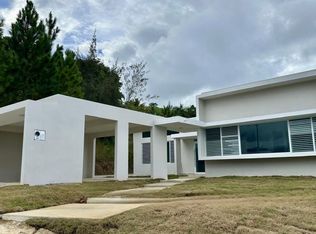
- $400,0003 bd2 ba2.4k sqftCarr 1 Km 49.1 Bo Beatriz Urb Reales De Beatriz #C, Cidra, PR 00739Sold
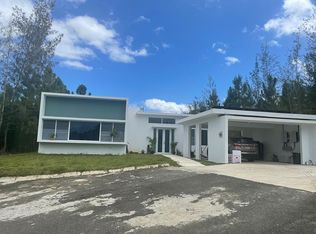
- $--3 bd2 ba2.1k sqftRoad 1 49.1 C #KM-13, Cidra, PR 00739Off Market
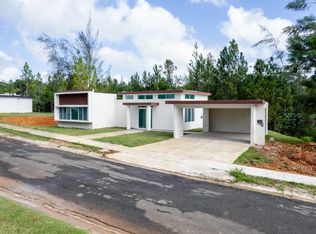
- $495,0003 bd2 ba2.2k sqftUrb Reales De Beatriz #C-24, Cidra, PR 00739Sold
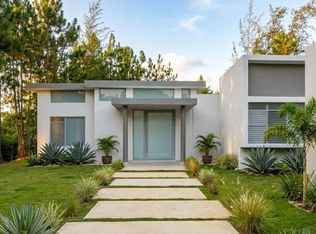
- $515,0003 bd2 ba2.3k sqftUrb Reales De Beatriz C 26 Carr 1 Km #49.1, Cidra, PR 00739Sold
Similar homes
- $369,9003 bd4 ba2.8k sqftKm .2 Carr #709, Cidra, PR 00739For Sale
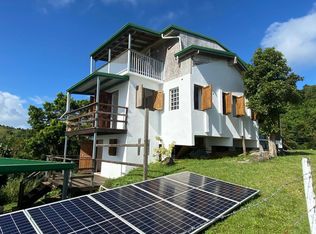
 MLS ID #66690, Adnerilys Rivera Gandia. Xposure MLS Puerto Rico
 - $410,0003 bd2 ba1.6k sqftCarretera 15 Km 13.9 Cayey Pr, Cayey, PR 00736For Sale
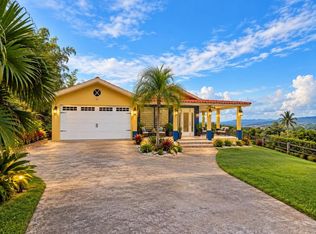
 MLS ID #PR12DD00, Teresa Grundler. Amplia
 - $425,0003 bd2 ba2.1k sqft160 CAMINO DE LAS POMARROSAS URB. HACIENDA SABANERA, CIDRA, PR 00739For Sale

 MLS ID #PR9122365, Francisco Fernandez Torres, BEST PROPERTIES REALTY GROUP. Stellar MLS
 - $425,0003 bd2 ba2.5k sqftBo Jagual Sec Melilla #R765, San Lorenzo, PR 00754For Sale
 MLS ID #PRKWCB0D00, Carlos Martinez. Amplia
 - $450,0005 bd2 ba2.6k sqftKM 3.6 CARR 173, CIDRA, PR 00739For SaleMLS ID #PR9125032, Claudia Rosario Torres, BLUE WATERS REALTY. Stellar MLS
- $359,0003 bd3 ba3.4k sqftkm 4.5 CARR. 829, BAYAMON, PR 00956For SaleMLS ID #PR9124066, Evaristo Gonzalez Aponte, RE/MAX METRO. Stellar MLS
- $455,0003 bd5 ba3.5k sqftCARR 7787 SECTOR VALLE VERDE #SOLAR 2, CIDRA, PR 00739For SaleMLS ID #PR9124021, Roberto Cardona Nieves, NEST SEEKERS INTERNATIONAL PUERTO RICO LLC. Stellar MLS
- $550,0003 bd3 ba1.9k sqft383 CAMINO LOS FLAMBOYANES, CIDRA, PR 00739For SaleMLS ID #PR9123226, Alexandra Esteva, CORCORAN PUERTO RICO. Stellar MLS
- $449,9003 bd3 ba2k sqft62 San Luis St. ESTANCIAS DE GRAN VISTA DEV., GURABO, PR 00778For SaleMLS ID #PR9117490, Francisco Fernandez Torres, BEST PROPERTIES REALTY GROUP. Stellar MLS
- $315,0004 bd3 ba1.3k sqftBo Collores CARR#936 KM 1.0 #Solar #1, LAS PIEDRAS, PR 00771For SaleMLS ID #PR9124853, Sandra Ramos-Flores, ENTER REAL ESTATE NETWORK. Stellar MLS
- $365,0004 bd4 ba2k sqft(Undisclosed Address), BAYAMON, PR 00957For SaleMLS ID #PR9124317, Alex Cintron Vega, CINTRON REAL ESTATE. Stellar MLS
- $435,0003 bd4 ba2.6k sqft831 SECTOR LOS TORRES BO. MINILLAS #5.2, BAYAMON, PR 00956For SaleMLS ID #PR9123099, Jose Rosario Viruet, JOSE ROSARIO REAL ESTATE. Stellar MLS
- $350,0006 bd4 ba2.2k sqft114 ROUTE 901 #KM 2.0, MAUNABO, PR 00707For SaleMLS ID #PR9119107, Alexis Rivera, HELO CONSULTING GROUP. Stellar MLS
