Nestled on one of Cross Lake’s most renowned peninsulas, this meticulously crafted custom home offers unparalleled lakeside living. With a gated entrance for added privacy, this three-story masterpiece boasts breathtaking lake views from a patio or balcony on every floor, creating the perfect blend of elegance and tranquility. The spacious primary suite is a true retreat, featuring dual spa-inspired bathrooms and two walk-in custom closets. Each of the four bedrooms includes an en-suite bathroom, ensuring comfort and convenience for all. Designed with future accessibility in mind, the home is pre-constructed for an elevator servicing all three levels. Enjoy the ultimate lakefront lifestyle with a two-stall boathouse complete with additional entertainment space for gatherings. The property is equipped with a mosquito mist system, allowing for outdoor relaxation year-round. Constructed to withstand winds of up to 200 mph, this home prioritizes both luxury and durability. Set on Cross Lake’s sprawling 8,000+ acres, known for its vibrant recreational opportunities, this property is a rare gem for those seeking elegance, privacy, and lakeside adventure.
Sold
Price Unknown
1 Lake Pointe Pl, Shreveport, LA 71119
4beds
6,134sqft
Single Family Residence
Built in 2010
8,929 Square Feet Lot
$979,500 Zestimate®
$--/sqft
$2,984 Estimated rent
Home value
$979,500
$823,000 - $1.17M
$2,984/mo
Zestimate® history
Owner options
List your home for rent
$2,984/mo
Rent Zestimate®
Find your next renter with Zillow Rental Manager. Plus, with online applications, you can quickly screen prospective tenants – for free.
$2,984/mo
Rent Zestimate®
Refinance and save
$1,000/mo
Est. payment
Refinancing to a lower rate could help reduce your monthly payments and save thousands over the life of the loan.
$1,000/mo
Est. payment
Explore your selling options
Work with a Zillow partner agent
Leverage their expertise and Zillow's premium Showcase listings to get your home seen by more buyers.
Get startedList with your own agent
Get your home in front of millions of buyers by listing it on Zillow.
Learn how to do itSell it yourself
Take full control of how buyers see your home on Zillow by listing For Sale by Owner (FSBO).
List your homeWhat's special
Breathtaking lake viewsTwo-stall boathouseRenowned peninsulasMosquito mist systemSpacious primary suiteTwo walk-in custom closetsDual spa-inspired bathrooms
Zillow last checked:
Listing updated:
Listed by:
Shelly Wagner 0995710423,
Shelly Wagner & Associates + JPAR Real Estate 318-200-0001
Bought with:
Non-Mls Member
NON MLS
Source: NTREIS,MLS#: 20984347
Facts & features
Interior
Bedrooms & bathrooms
- Bedrooms: 4
- Bathrooms: 8
- Full bathrooms: 4
- 1/2 bathrooms: 4
Primary bedroom
- Features: Closet Cabinetry, Ceiling Fan(s), Dual Sinks, Double Vanity, En Suite Bathroom, Fireplace, Jetted Tub, Linen Closet, Sitting Area in Primary, Separate Shower
- Level: Second
- Dimensions: 0 x 0
Bedroom
- Features: En Suite Bathroom
- Level: Basement
- Dimensions: 0 x 0
Bedroom
- Features: En Suite Bathroom
- Level: Basement
- Dimensions: 0 x 0
Bedroom
- Features: Built-in Features, En Suite Bathroom
- Level: Basement
- Dimensions: 0 x 0
Bonus room
- Level: Second
- Dimensions: 0 x 0
Kitchen
- Features: Built-in Features, Dual Sinks, Eat-in Kitchen, Kitchen Island, Stone Counters
- Level: First
- Dimensions: 0 x 0
Laundry
- Features: Built-in Features
- Level: Second
- Dimensions: 0 x 0
Living room
- Level: First
- Dimensions: 0 x 0
Office
- Features: Ceiling Fan(s)
- Level: First
- Dimensions: 0 x 0
Sunroom
- Level: Basement
- Dimensions: 0 x 0
Utility room
- Features: Built-in Features, Utility Room, Utility Sink
- Level: First
- Dimensions: 0 x 0
Heating
- Central, Natural Gas
Cooling
- Central Air, Electric
Appliances
- Included: Built-In Refrigerator, Dishwasher, Gas Cooktop, Disposal, Ice Maker, Wine Cooler
Features
- Wet Bar, Chandelier, Decorative/Designer Lighting Fixtures, Granite Counters, High Speed Internet, Kitchen Island, Multiple Master Suites, Open Floorplan, Pantry, Vaulted Ceiling(s), Walk-In Closet(s), Wired for Sound
- Flooring: Brick, Carpet, Ceramic Tile, Hardwood, Laminate, Luxury Vinyl Plank
- Has basement: Yes
- Number of fireplaces: 2
- Fireplace features: Bedroom, Gas Log, Gas Starter, Living Room, Primary Bedroom
Interior area
- Total interior livable area: 6,134 sqft
Property
Parking
- Total spaces: 2
- Parking features: Additional Parking, Boat, Covered, Door-Multi, Electric Gate, Garage Faces Front, Garage, Garage Door Opener, Kitchen Level, On Site, Oversized
- Attached garage spaces: 2
Features
- Levels: Three Or More
- Stories: 3
- Patio & porch: Balcony, Covered, Deck, Mosquito System
- Exterior features: Balcony, Boat Slip, Deck, Dock, Lighting, Rain Gutters, Storage
- Pool features: None
- Fencing: Wrought Iron
- Has view: Yes
- View description: Water
- Has water view: Yes
- Water view: Water
- Waterfront features: Boat Dock/Slip, Boat Ramp/Lift Access, Lake Front, Waterfront
- Body of water: Cross
Lot
- Size: 8,929 Square Feet
- Features: Cul-De-Sac, Subdivision, Sloped, Sprinkler System, Waterfront, Retaining Wall
- Residential vegetation: Grassed
Details
- Additional structures: Boat House
- Parcel number: 171405055000100
Construction
Type & style
- Home type: SingleFamily
- Architectural style: French Provincial
- Property subtype: Single Family Residence
Materials
- Foundation: Slab
- Roof: Composition,Slate,Synthetic
Condition
- Year built: 2010
Utilities & green energy
- Sewer: Public Sewer
- Water: Public
- Utilities for property: Natural Gas Available, Sewer Available, Separate Meters, Water Available
Green energy
- Energy efficient items: Insulation, Water Heater
Community & HOA
Community
- Security: Security System, Carbon Monoxide Detector(s), Security Gate, Smoke Detector(s)
- Subdivision: Lake Pointe Place
HOA
- Has HOA: Yes
- Services included: Association Management
- HOA fee: $1,000 annually
- HOA name: Lake Pointe Place
- HOA phone: 318-200-0001
Location
- Region: Shreveport
Financial & listing details
- Tax assessed value: $899,170
- Annual tax amount: $14,072
- Date on market: 6/28/2025
- Cumulative days on market: 236 days
- Listing terms: Cash,Conventional,VA Loan
Price history
| Date | Event | Price |
|---|---|---|
| 8/25/2025 | Sold | -- |
Source: NTREIS #20984347 Report a problem | ||
| 8/20/2025 | Pending sale | $950,000$155/sqft |
Source: NTREIS #20984347 Report a problem | ||
| 8/4/2025 | Contingent | $950,000$155/sqft |
Source: NTREIS #20984347 Report a problem | ||
| 8/4/2025 | Price change | $950,000-2.6%$155/sqft |
Source: NTREIS #20984347 Report a problem | ||
| 5/9/2025 | Price change | $975,000-11.4%$159/sqft |
Source: NTREIS #20791624 Report a problem | ||
| 4/9/2025 | Price change | $1,100,000-6.8%$179/sqft |
Source: NTREIS #20791624 Report a problem | ||
| 3/3/2025 | Price change | $1,180,000-1.7%$192/sqft |
Source: NTREIS #20791624 Report a problem | ||
| 12/10/2024 | Listed for sale | $1,200,000$196/sqft |
Source: NTREIS #20791624 Report a problem | ||
| 4/26/2024 | Sold | -- |
Source: Public Record Report a problem | ||
| 1/21/2009 | Sold | -- |
Source: Public Record Report a problem | ||
Public tax history
| Year | Property taxes | Tax assessment |
|---|---|---|
| 2025 | $14,072 +0.4% | $89,917 |
| 2024 | $14,017 -0.8% | $89,917 +1.4% |
| 2023 | $14,128 +7.4% | $88,638 |
| 2022 | $13,151 +1.7% | $88,638 |
| 2021 | $12,935 0% | $88,638 |
| 2020 | $12,935 +0.6% | $88,638 +3.7% |
| 2019 | $12,859 -0.5% | $85,486 |
| 2018 | $12,919 +28.6% | $85,486 |
| 2017 | $10,042 +0.2% | $85,486 0% |
| 2015 | $10,019 -1.7% | $85,520 |
| 2014 | $10,189 | $85,520 |
| 2013 | $10,189 | $85,520 +14.6% |
| 2012 | -- | $74,630 |
Find assessor info on the county website
Neighborhood: Western Hills and Yarborough
Nearby homes
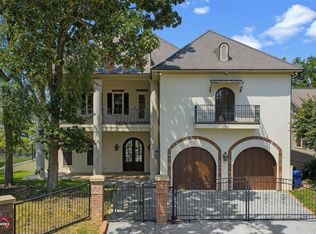
- $1,000,0004 bd8 ba6.1k sqft1 Lake Point Pl, Shreveport, LA 71119For Sale
- $759,4004 bd4 ba3.6k sqft2 Lake Point Pl, Shreveport, LA 71119Off Market
- $--4 bd4 ba3.8k sqft1834 Willow Point Dr, Shreveport, LA 71119Sold
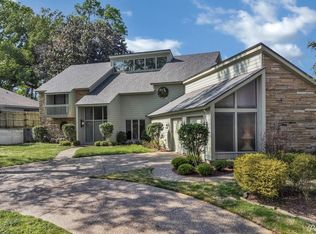
- $712,0003 bd5 ba3.7k sqft3 Lake Point Pl, Shreveport, LA 71119Off Market

- $504,3004 bd4 ba2.9k sqft1830 Willow Point Dr, Shreveport, LA 71119Off Market
- $--4 bd5 ba5k sqft14 Lake Pointe Pl, Shreveport, LA 71119Sold
- $524,8004 bd4 ba3k sqft1827 Willow Point Dr, Shreveport, LA 71119Off Market
- $748,7004 bd4 ba3.4k sqft13 Lake Point Pl, Shreveport, LA 71119Off Market
Nearby schools
GreatSchools rating
- 6/10Turner Elementary/Middle SchoolGrades: PK-8Distance: 4.6 mi
- 6/10Huntington High SchoolGrades: 9-12Distance: 4.3 mi
Schools provided by the listing agent
- District: Caddo PSB
Source: NTREIS. This data may not be complete. We recommend contacting the local school district to confirm school assignments for this home.
Sell for more on Zillow
Get a Zillow Showcase℠ listing at no additional cost and you could sell for .
$979,500
2% more
+$19,590
With Zillow Showcase(estimated)
$999,090
- Louisiana
- Caddo Parish
- Shreveport
- 71119
- Western Hills and Yarborough
- 1 Lake Pointe Pl
Nearby cities
Nearby neighborhoods
- Airport, Pines Road Real estate
- Broadmoor, Anderson Island, Shreve Isle. Real estate
- Caddo Heights, South Highlands Real estate
- Ceder Grove, Lynbrook Real estate
- Highland, Stoner Hill Real estate
- Hyde Park Brookwood, Southern Hills Real estate
- Jenkins, Pinecroft Subdivision Real estate
- Martin Luther King Dr. Area Real estate
- Springlake, University Terrace Real estate
- Sunset Arcre, Garden Valley, Morningside Real estate
Nearby zip codes
Other Shreveport Topics
