Reduced from 1.2, seller wants to see your offer on this amazing,french-inspired home captures elegance and lakefront living with its arched entryways, wrought iron balconies, and timeless stucco exterior. EVEN the Fabulous Pontoon BOAT remains!!! Built in the highest quality, this is built with concrete walls of hurricaine standardsw and the bottom floor an actual storm shelter. Lower utilities with the construction of fireproof heavy insulations and concrete walls and floors. Step inside and you’ll immediately notice the floor-to-ceiling windows lining the living and dining areas, showcasing uninterrupted views of the water and allowing natural light to spill across the hardwood floors.
The living room centers around a brick-trimmed fireplace, framed by custom built-ins that add both character and storage. Glass doors open directly to one of the multiple covered balconies, each designed with wrought iron railings and ceiling fans for year-round comfort. From the primary suite to the guest bedrooms, nearly every room in the home features expansive windows and balcony access, ensuring the lake remains the focal point.
At the rear of the home, three levels of curved balconies create a striking architectural statement while offering unmatched outdoor living space. Whether it’s a quiet morning on the top deck or hosting gatherings on the main level, these spaces are designed to maximize the stunning waterfront backdrop. The boat dock has a large sunning or entertaining deck, boat slips and ready for summer fun ahead!
For sale
Price cut: $150K (6/12)
$1,000,000
1 Lake Point Pl, Shreveport, LA 71119
4beds
6,119sqft
Single Family Residence
Built in 2010
8,929 Square Feet Lot
$-- Zestimate®
$163/sqft
$83/mo HOA
What's special
Arched entrywaysUnmatched outdoor living spaceWrought iron balconiesBrick-trimmed fireplaceTimeless stucco exterior
- 181 days
- 438
- 25
Zillow last checked:
Listing updated:
Listed by:
Mindy Wardlaw 0099563825 318-233-1045,
Pinnacle Realty Advisors 318-233-1045
Source: NTREIS,MLS#: 21199500
Facts & features
Interior
Bedrooms & bathrooms
- Bedrooms: 4
- Bathrooms: 8
- Full bathrooms: 4
- 1/2 bathrooms: 4
Primary bedroom
- Level: Ninth
- Dimensions: 99 x 99
Living room
- Level: First
- Dimensions: 99 x 99
Heating
- Central
Cooling
- Ceiling Fan(s)
Appliances
- Included: Built-In Refrigerator, Dishwasher, Gas Cooktop, Disposal, Microwave, Refrigerator
Features
- Chandelier, Decorative/Designer Lighting Fixtures, Double Vanity, Eat-in Kitchen, Granite Counters, High Speed Internet, Kitchen Island, Paneling/Wainscoting, Wired for Sound
- Has basement: No
- Number of fireplaces: 1
- Fireplace features: Den
Interior area
- Total interior livable area: 6,119 sqft
Video & virtual tour
Property
Parking
- Total spaces: 2
- Parking features: Garage Faces Front, Garage, Garage Door Opener
- Attached garage spaces: 2
Features
- Levels: Two
- Stories: 2
- Patio & porch: Balcony, Covered
- Exterior features: Balcony, Boat Slip, Dock
- Pool features: None
- On waterfront: Yes
- Waterfront features: Boat Dock/Slip, Lake Front
Lot
- Size: 8,929 Square Feet
- Features: Retaining Wall
Details
- Parcel number: 171405055000100
Construction
Type & style
- Home type: SingleFamily
- Architectural style: Contemporary/Modern,Detached
- Property subtype: Single Family Residence
- Attached to another structure: Yes
Materials
- Stucco
Condition
- Year built: 2010
Utilities & green energy
- Sewer: Public Sewer
- Water: Public
- Utilities for property: Cable Available, Natural Gas Available, Sewer Available, Separate Meters, Water Available
Community & HOA
Community
- Subdivision: Lake Pointe Place
HOA
- Has HOA: Yes
- Services included: All Facilities
- HOA fee: $1,000 annually
- HOA name: Lake Point Place
- HOA phone: 319-200-0003
Location
- Region: Shreveport
Financial & listing details
- Price per square foot: $163/sqft
- Annual tax amount: $14,017
- Date on market: 3/5/2026
- Cumulative days on market: 367 days
- Listing terms: Cash,Conventional,1031 Exchange,FHA,VA Loan
Estimated market value
Not available
Estimated sales range
Not available
Not available
Price history
| Date | Event | Price |
|---|---|---|
| 6/12/2026 | Price change | $1,000,000-13%$163/sqft |
Source: NTREIS #21199500 Report a problem | ||
| 3/5/2026 | Listed for sale | $1,150,000$188/sqft |
Source: NTREIS #21199500 Report a problem | ||
| 3/3/2026 | Listing removed | $1,150,000$188/sqft |
Source: NTREIS #21046662 Report a problem | ||
| 11/18/2025 | Price change | $1,150,000-4.2%$188/sqft |
Source: NTREIS #21046662 Report a problem | ||
| 9/14/2025 | Listed for sale | $1,200,000$196/sqft |
Source: NTREIS #21046662 Report a problem | ||
Public tax history
Tax history is unavailable.
Monthly payment
Est. payment
Payment breakdown
Explore the cost of this home by adjusting the details. Changes won't be saved.Climate risks
Neighborhood: Western Hills and Yarborough
Nearby schools
Schools provided by the listing agent
- Elementary: Caddo ISD Schools
- Middle: Caddo ISD Schools
- High: Caddo ISD Schools
- District: Caddo PSB
Source: NTREIS. This data may not be complete. We recommend contacting the local school district to confirm school assignments for this home.


Similar homes
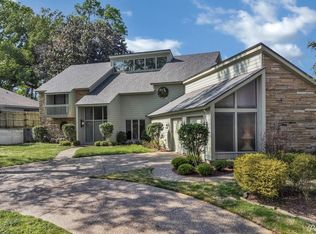
- $1,250,0003 bd4 ba3.7k sqft7 Lake Point Pl, Shreveport, LA 71119For Sale
 MLS ID #21114023, Sarah Drysdale. NTREIS
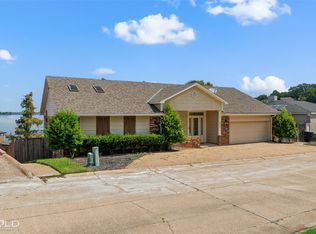
 - $674,9004 bd5 ba3.3k sqft5667 Mirador Cir, Shreveport, LA 71119For Sale
 MLS ID #21210452, Matthew Rush. NTREIS
 - $1,100,0003 bd4 ba3.7k sqft6046 S Lakeshore Dr, Shreveport, LA 71119For Sale
 MLS ID #21224259, Kimberly Head. NTREIS
 - $1,056,0003 bd4 ba3.5k sqft5768 Cross Lake Point Dr, Shreveport, LA 71107For Sale
 MLS ID #21250054, Chris Warren. NTREIS
